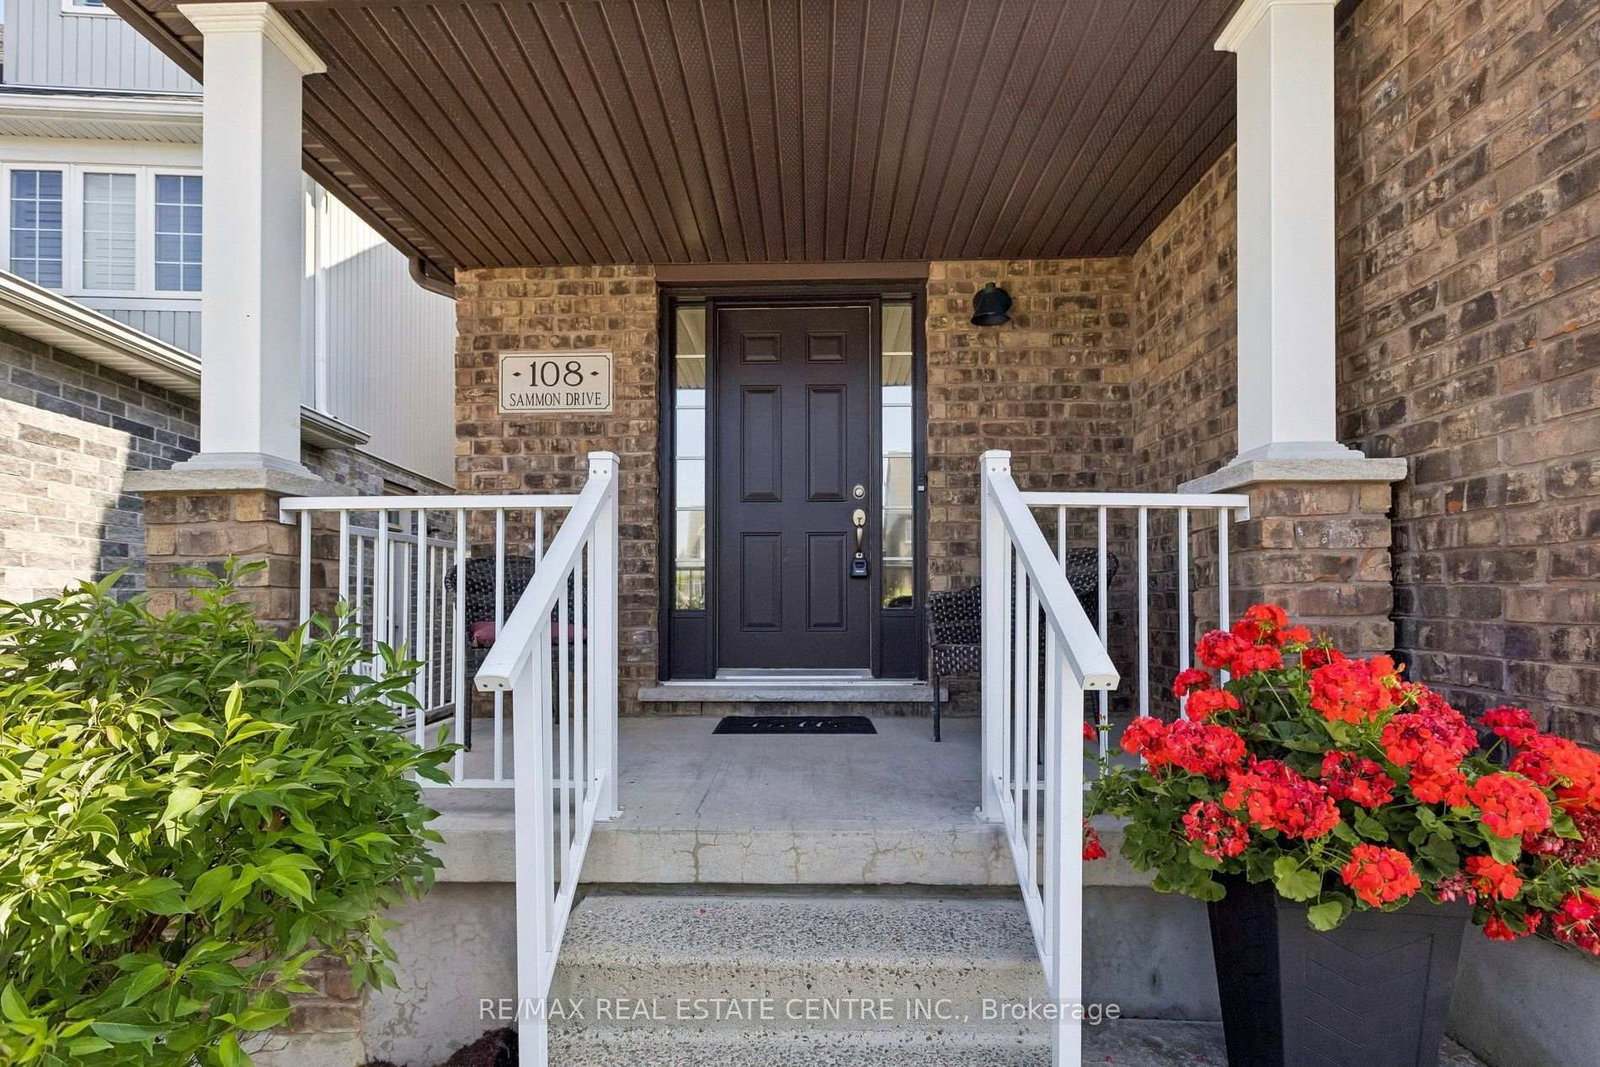
108 Sammon Drive, Guelph / Eramosa, ON N0B2K0





Property Overview
- Detached Home Type
- House Building Type
- 4078 Sqft Lot Size
- RockwoodCommunity
- 7 Beds
- 4 Full Baths
- Air Conditioning (Central) Cooling
- 0 Half Baths
- 4 Parking Space(s)
- 2020 Year Built
- — Property Taxes
- 25 days Days on Market
- X13634004 MLS® #
- $392 Price / Sqft
- Two Storey Style
Get instant answers about this home
Description
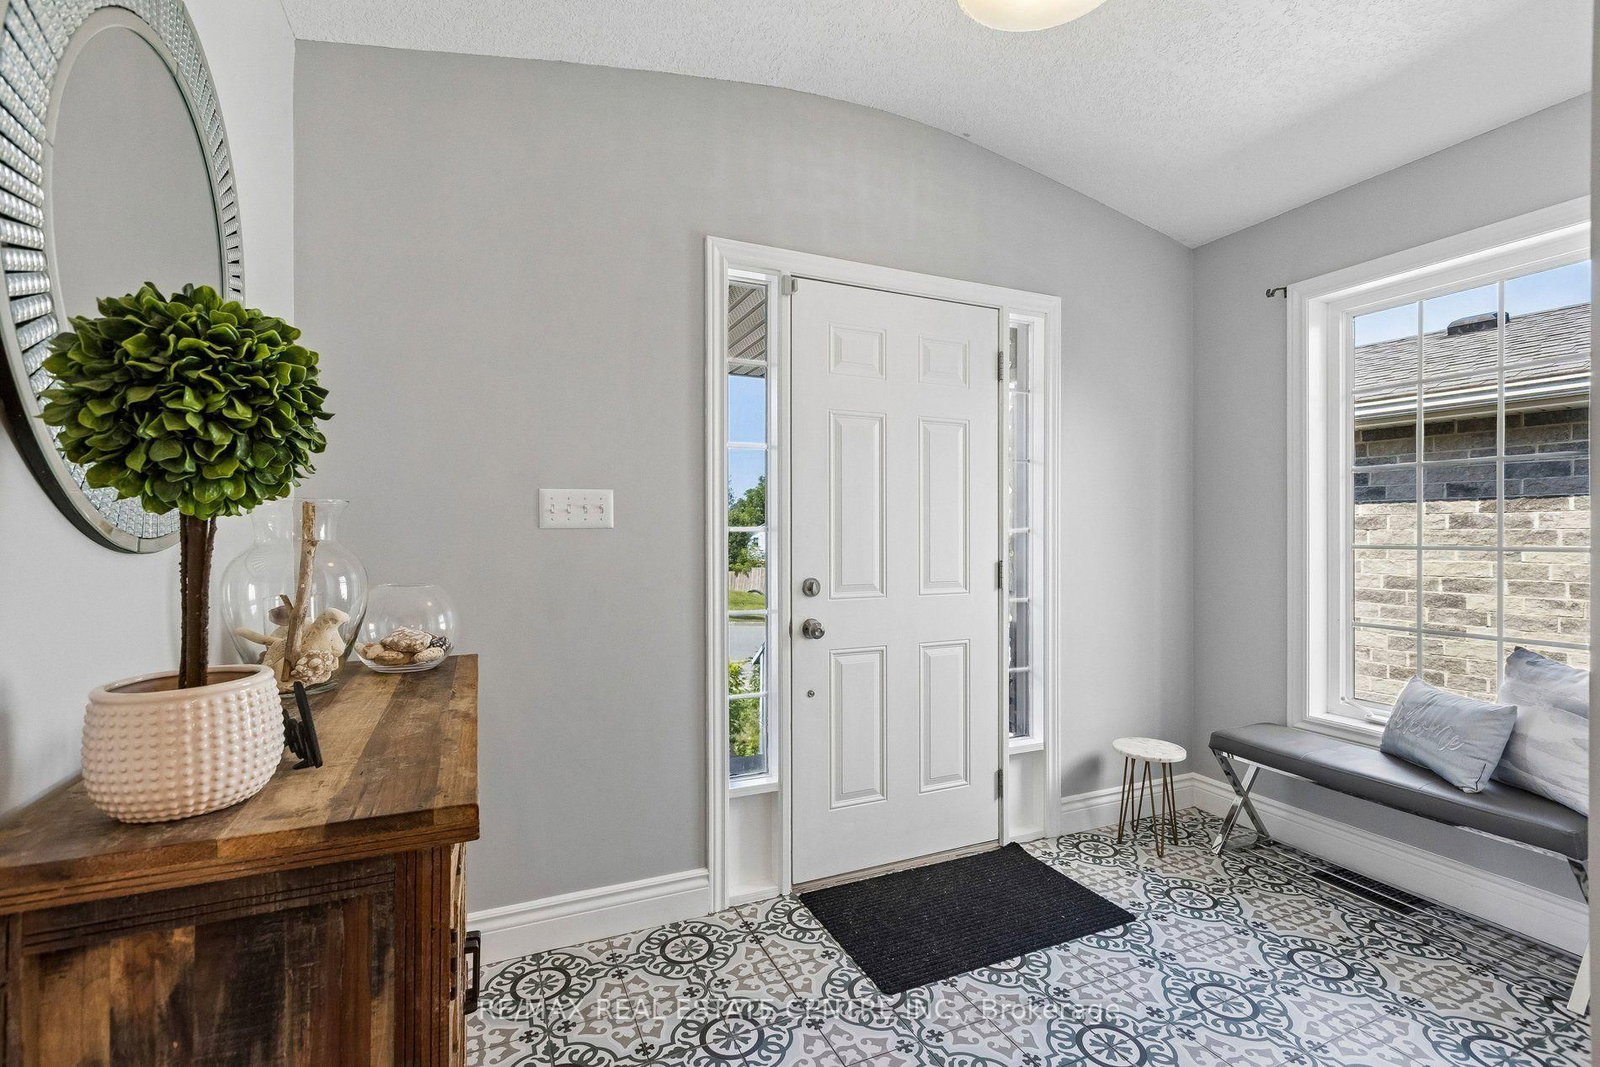
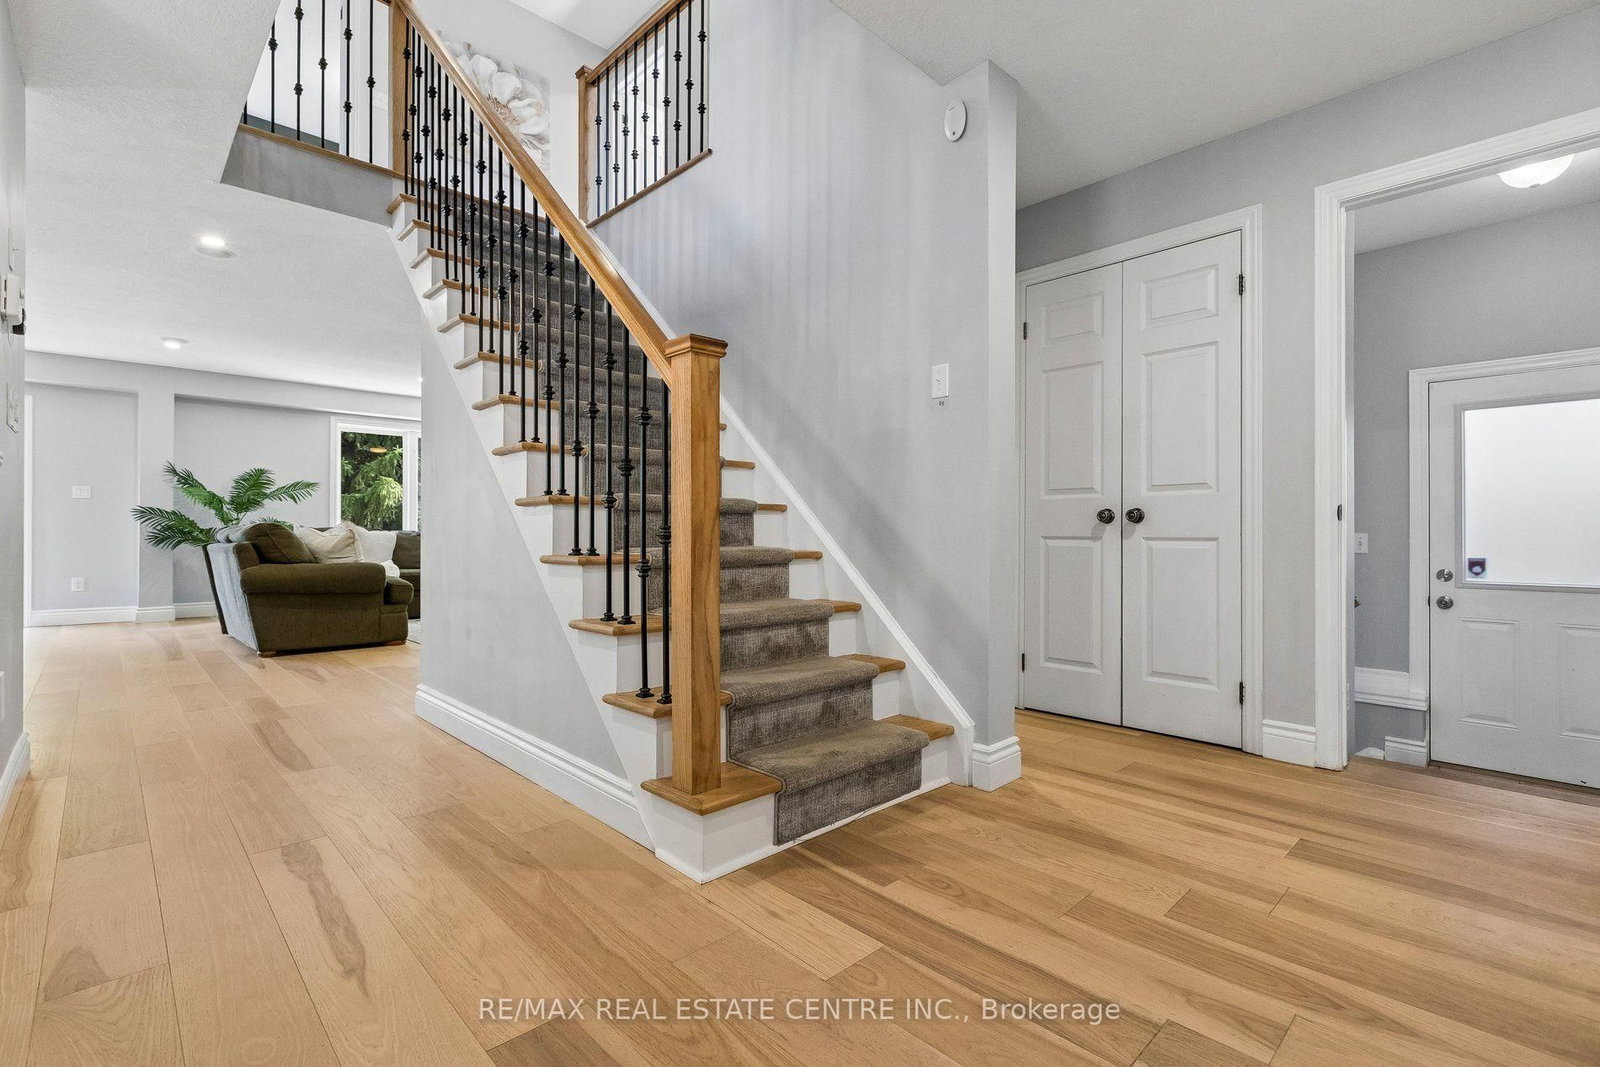
Discover the perfect blend of luxury, functionality, and multi-generational living in this beautifully upgraded 5-bedroom residence featuring a fully self-contained 2-bedroom walkout in-law suite. The main level showcases a sprawling entertainers layout with upgraded flooring, expansive sightlines, formal dining area, and an upscale chef's eat in kitchen complete with quartz countertops, premium stainless steel appliances, and a generous island ideal for hosting. Walk out to the oversized deck and enjoy elevated views of the greenery backing the property - the perfect setting for morning coffee or evening gatherings. The impressive family room with built in fireplace and floating shelves looks like it came straight out of a magazine! The bedroom level is highlighted by a brand-new spa-inspired ensuite in the stunning primary bedroom, showcasing contemporary finishes and a calming retreat-like atmosphere. 3 more generous sized bedrooms plus a convenient 2nd floor laundry complete this fabulous space. The upper level includes a massive bonus loft, providing versatile space for a media room, home office, teen retreat or additional family lounge. The bright walkout lower level offers a fully self-contained 2-bedroom in-law suite, complete with its own custom kitchen, living area, and direct access to the backyard. Perfect for extended family or multi-generational living, this suite delivers independence and comfort without compromising style. With 4,300+ sq ft of finished living space on all 4 levels, this home delivers an impressive open-concept design, premium finishes throughout, a peaceful natural setting and exceptional value and versatility for today's modern families.
Interior Details
Exterior Details
More Information
Property
Parking
Utilities
Data is supplied by the Toronto Regional Real Estate Board (TRREB) MLS® System. TRREB is the owner of the copyright in its MLS® System. Data is deemed reliable but is not guaranteed accurate by TRREB. The trademarks MLS®, Multiple Listing Service® and the associated logos are owned by The Canadian Real Estate Association (CREA) and identify the quality of services provided by real estate professionals who are members of CREA. Used under license.
Data was last updated Friday, August 28, 2026, 2:34:23 PM UTC.