3118 Orion Boulevard, Orillia, ON L3V8L8








Property Overview
- Detached Home Type
- House Building Type
- 21780 Sqft Lot Size
- NoneCommunity
- 4 Beds
- 3 Full Baths
- Air Conditioning (Central) Cooling
- 0 Half Baths
- 6 Parking Space(s)
- 2026 Year Built
- — Property Taxes
- 25 days Days on Market
- S13634280 MLS® #
- $430 Price / Sqft
- Two Storey Style
Get instant answers about this home
Description
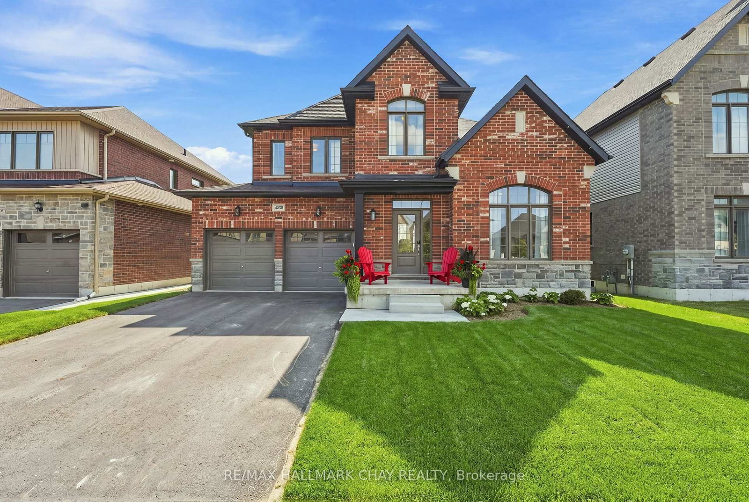
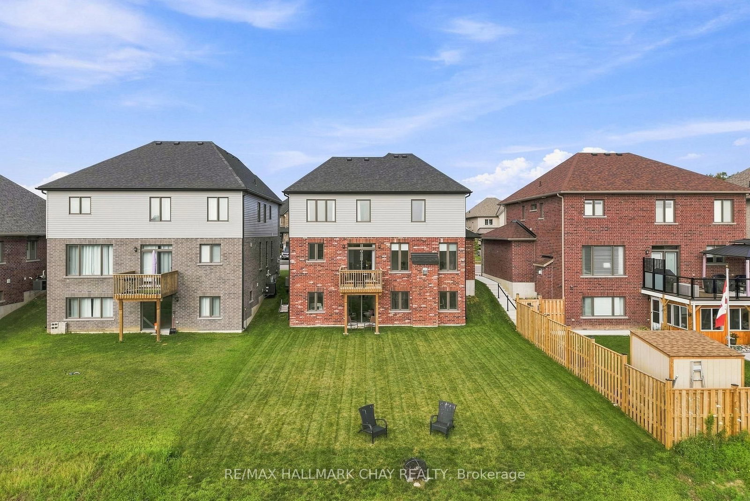
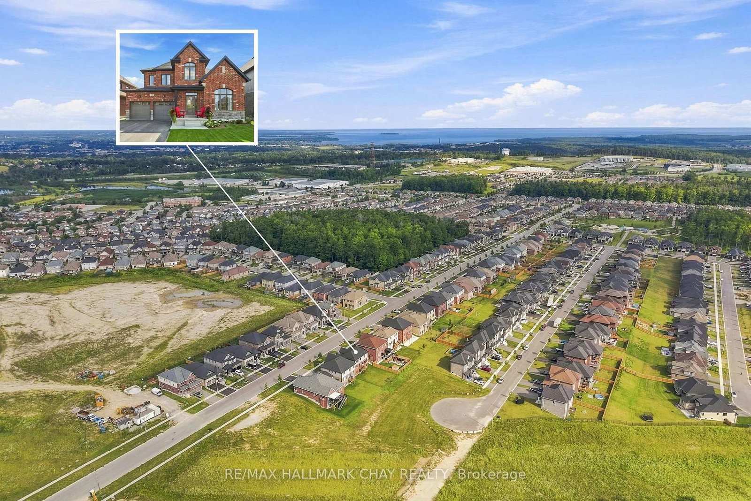
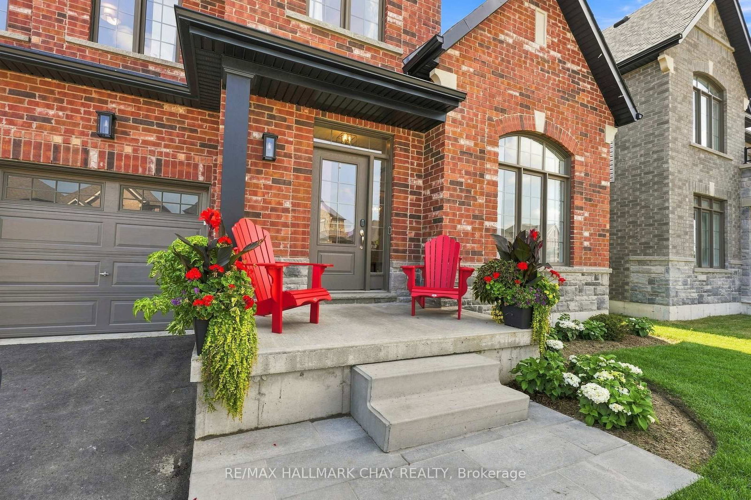
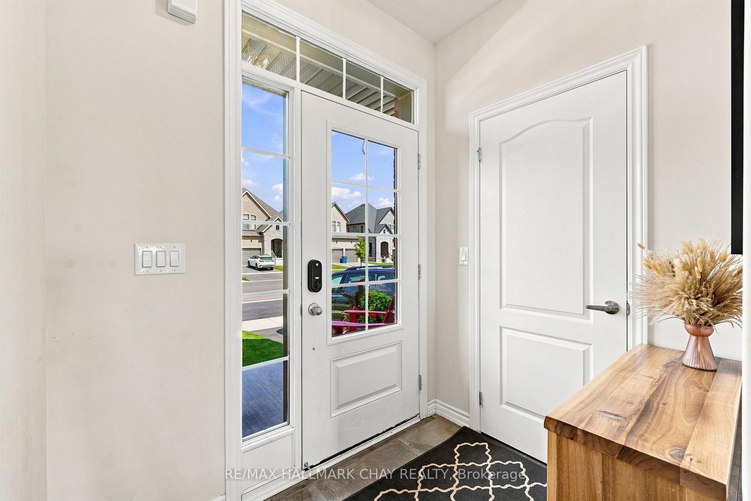
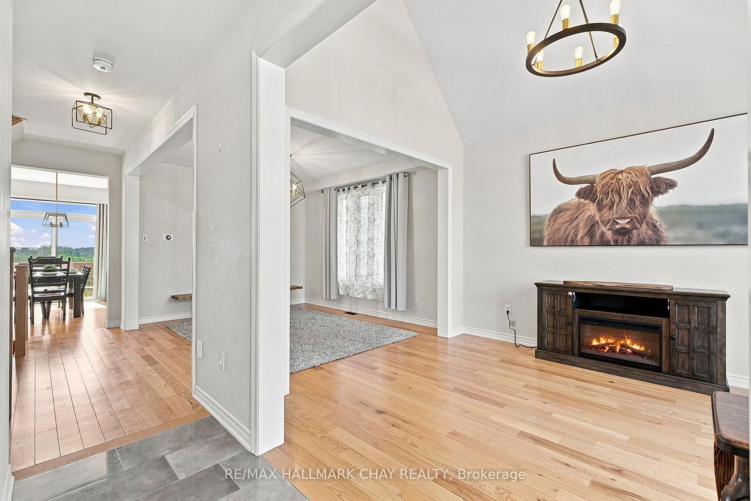
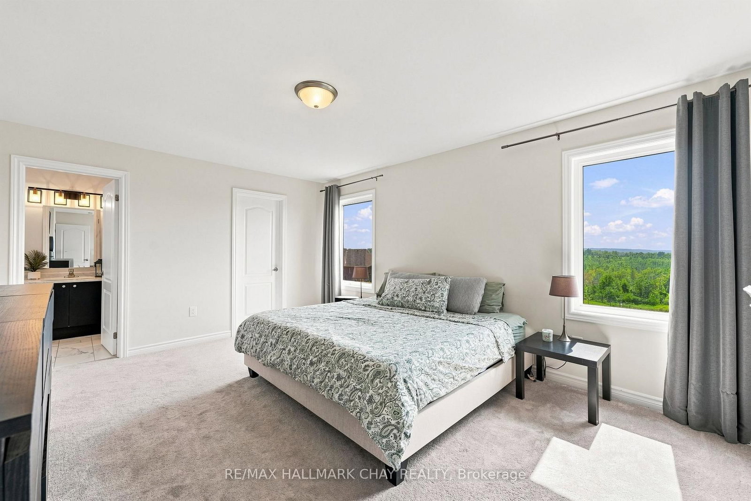
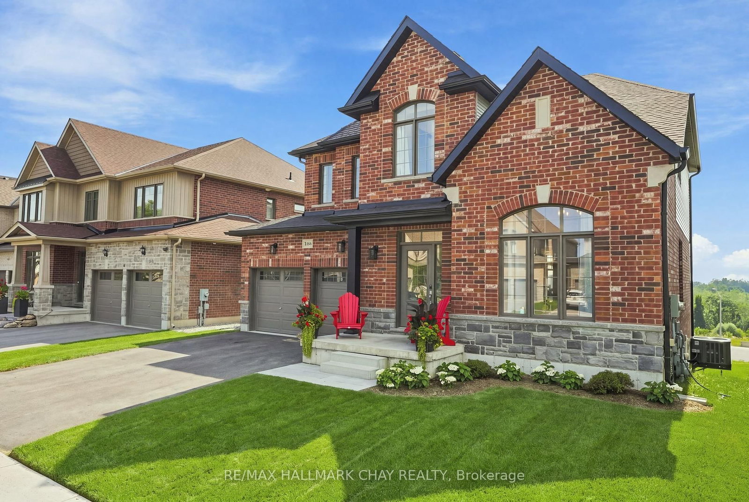
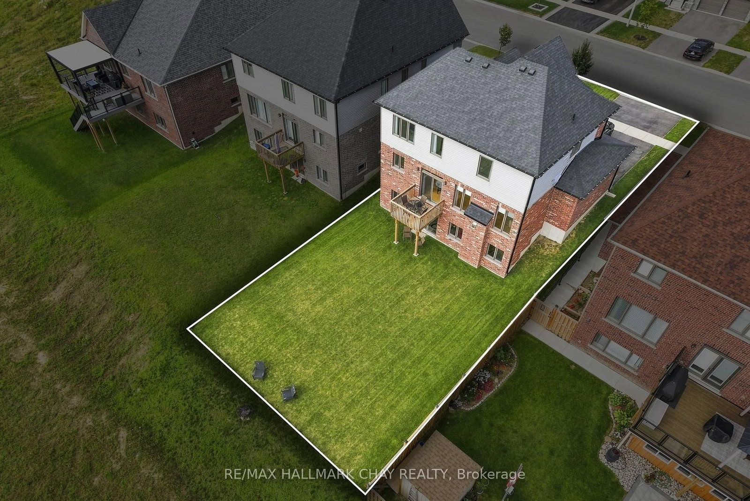
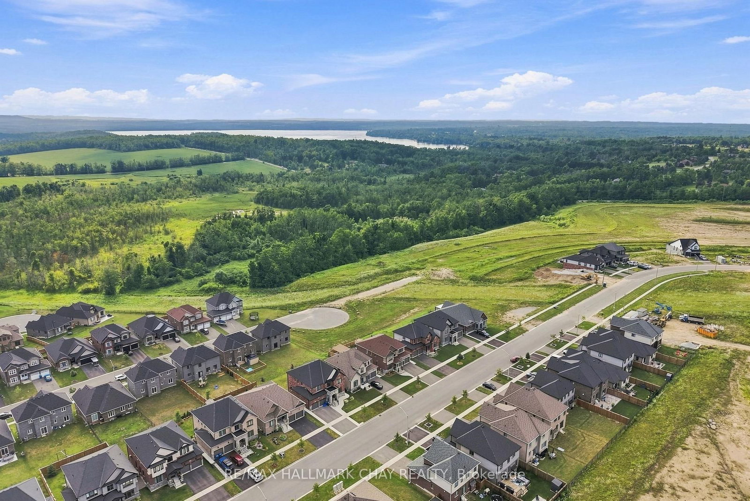
Welcome to this beautifully maintained 4-bedroom, 3-bathroom detached home offering over 2,200 sq. ft. of thoughtfully designed living space in the highly sought-after West Ridge neighbourhood. Pride of ownership is evident throughout this move-in-ready home, featuring 9' ceilings on the main level and impressive high ceilings in the walk-out basement, creating a bright and spacious feel.The heart of the home is the spacious eat-in kitchen, complete with quartz countertops, ample cabinetry, and a walkout to the deck-perfect for enjoying your morning coffee while taking in the beautiful views. The inviting living room showcases soaring cathedral ceilings, adding character and an abundance of natural light. The walk-out basement offers endless possibilities for additional living space, a recreation area, or future in-law potential. Outside, the professionally landscaped yard enhances the home's curb appeal, while the attractive brick and siding exterior provides timeless style. Ideally located in the desirable West Ridge community, close to parks, schools, shopping, Lakehead University, Costco, and everyday amenities, this exceptional home offers the perfect combination of comfort, space, and location. A wonderful opportunity for families looking for a home they can truly move in and enjoy.
Interior Details
Exterior Details
More Information
Property
Parking
Utilities
Data is supplied by the Toronto Regional Real Estate Board (TRREB) MLS® System. TRREB is the owner of the copyright in its MLS® System. Data is deemed reliable but is not guaranteed accurate by TRREB. The trademarks MLS®, Multiple Listing Service® and the associated logos are owned by The Canadian Real Estate Association (CREA) and identify the quality of services provided by real estate professionals who are members of CREA. Used under license.
Data was last updated Friday, August 28, 2026, 2:38:58 PM UTC.