523 Bedford Street, Cornwall, ON K6J4C9





Property Overview
- Detached Home Type
- House Building Type
- 3831 Sqft Lot Size
- NoneCommunity
- 1 Beds
- 1 Full Baths
- Air Conditioning (Wall Unit(s)) Cooling
- 0 Half Baths
- 4 Parking Space(s)
- — Property Taxes
- 25 days Days on Market
- X13634244 MLS® #
- Bungalow Style
Get instant answers about this home
Description
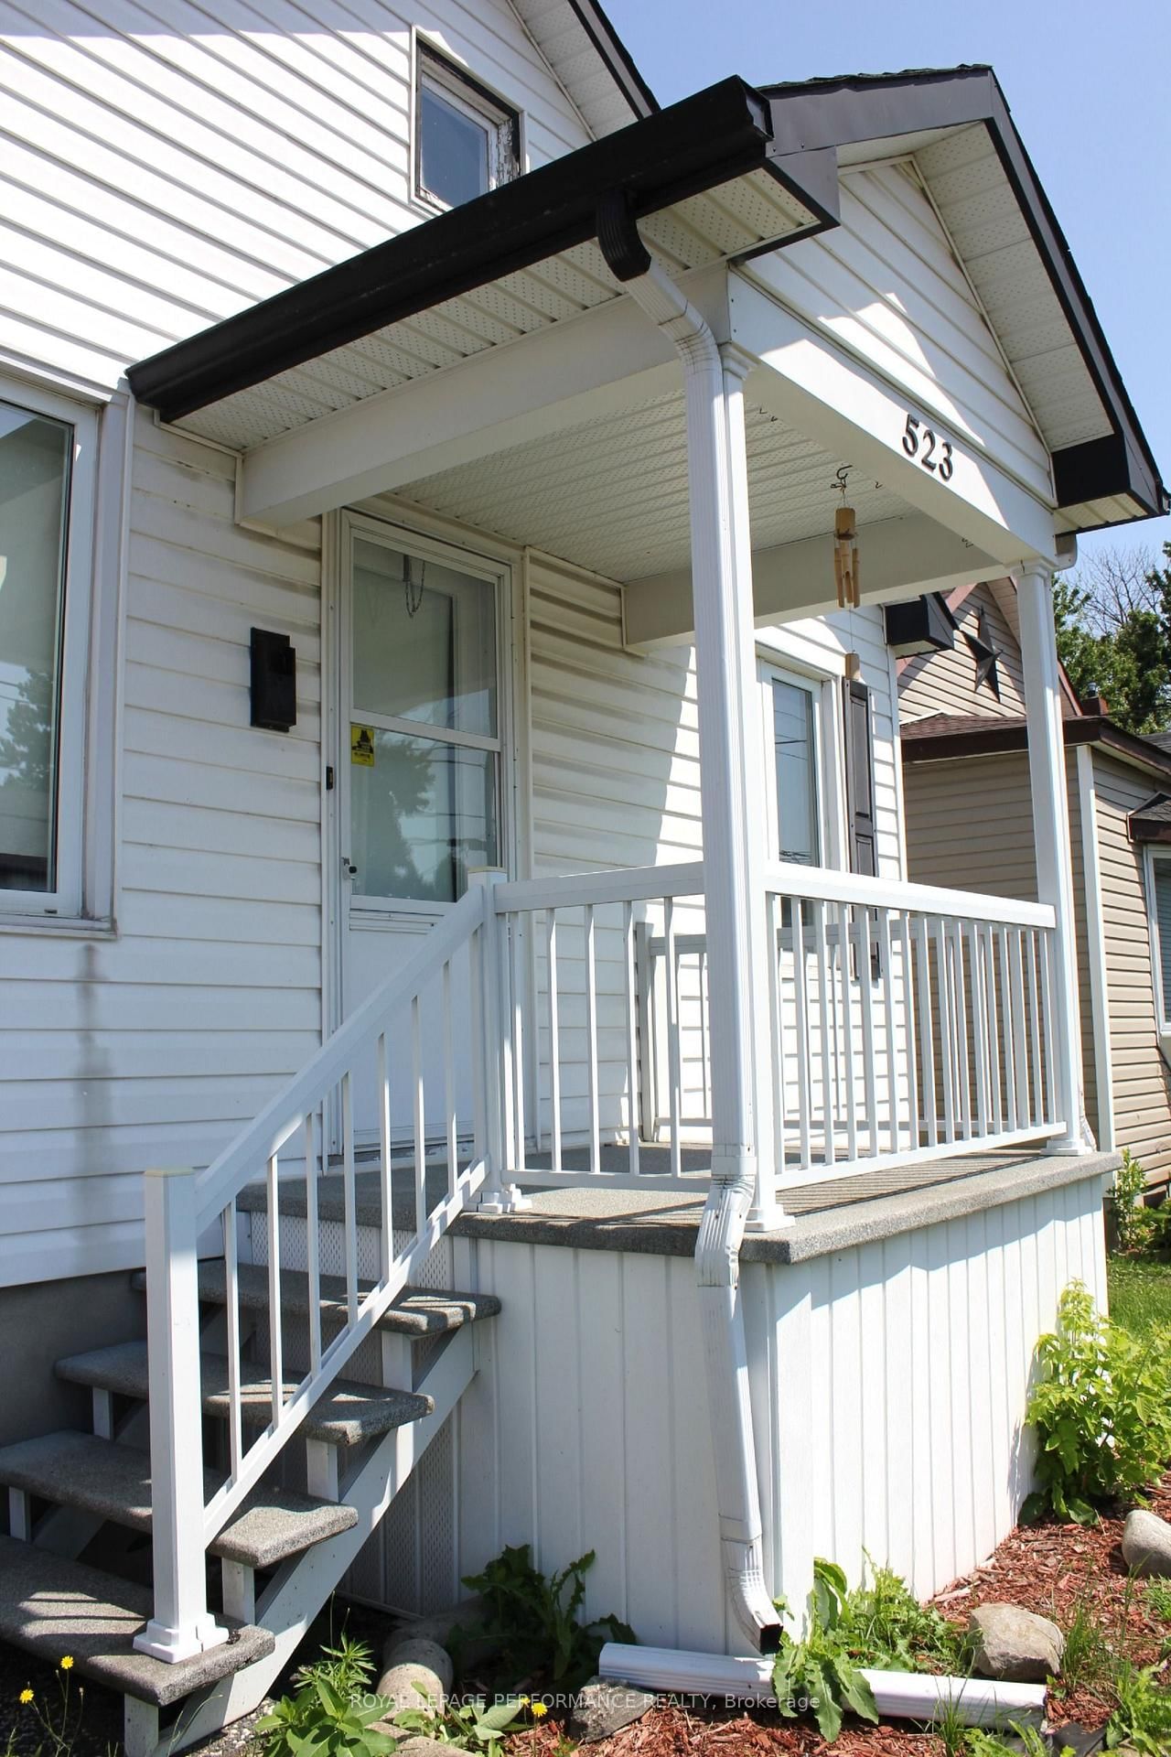
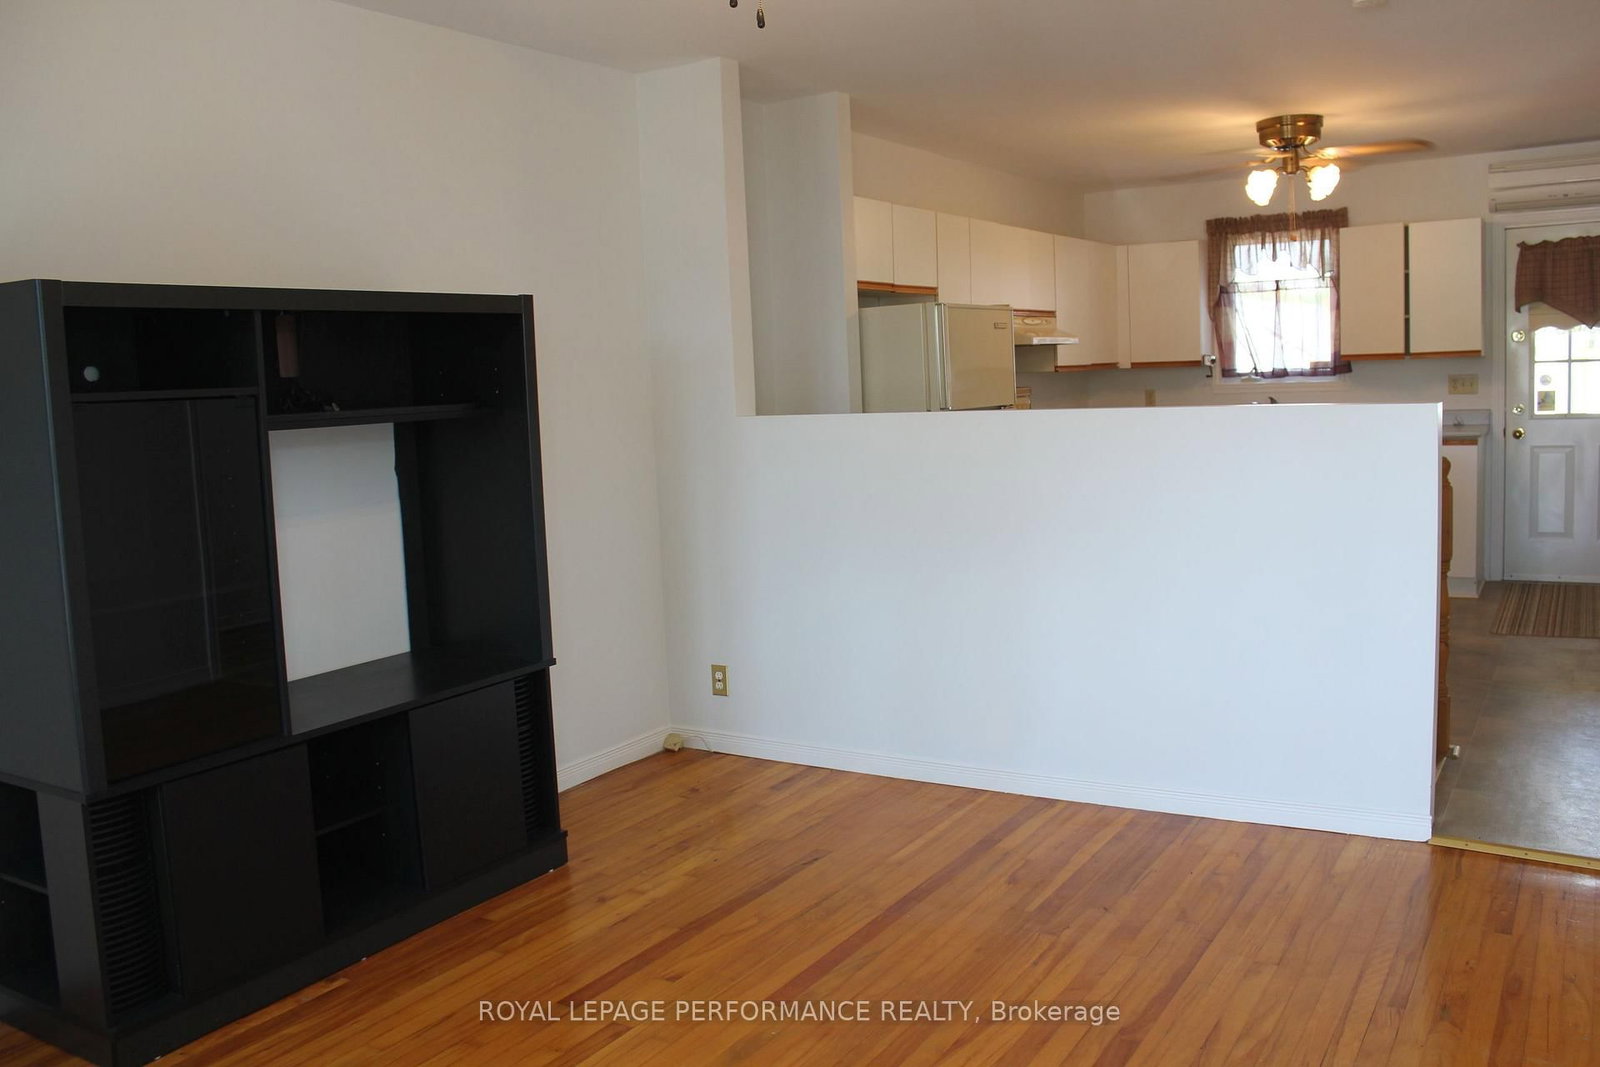
Welcome to this warm and inviting home, perfectly tailored for empty nesters, downsizers, or first-time buyers seeking convenience and comfort! Start your mornings relaxing on the low-maintenance front deck. Step inside to a bright, cozy living room featuring hardwood floors and overlooking the kitchen. The light-filled, eat-in kitchen offers standard cooking space and convenient access to a cozy enclosed back porch-complete with a handy clothesline hookup and direct access to the private rear yard. The primary bedroom features easy-care laminate flooring and a walk-in closet with built-in shelving space. It connects directly via a convenient semi-ensuite ("cheater") door to the full 4-piece bathroom, which includes its own linen closet and hardwood flooring. Downstairs, the clean, dry, unfinished basement presents fantastic potential to customize additional living space, home gym, or workshop, while housing the laundry hookups and hot water tank. Outside, enjoy a fully fenced backyard with a secure locked gate-ideal for pets or privacy-along with a private single driveway and a detached garage. This property is located within easy walking distance to bus, Walmart, shopping, dining, and daily amenities, this home combines effortless living with unmatched location!
Interior Details
Exterior Details
More Information
Property
Parking
Utilities
Data is supplied by the Toronto Regional Real Estate Board (TRREB) MLS® System. TRREB is the owner of the copyright in its MLS® System. Data is deemed reliable but is not guaranteed accurate by TRREB. The trademarks MLS®, Multiple Listing Service® and the associated logos are owned by The Canadian Real Estate Association (CREA) and identify the quality of services provided by real estate professionals who are members of CREA. Used under license.
Data was last updated Friday, August 28, 2026, 2:39:30 PM UTC.