526 Alice Street, North Huron, ON N0G2W0




Property Overview
- Row / Townhouse Home Type
- Duplex Building Type
- 4039 Sqft Lot Size
- WinonaCommunity
- 5 Beds
- 2 Full Baths
- 0 Half Baths
- 2 Parking Space(s)
- — Property Taxes
- 26 days Days on Market
- X13635546 MLS® #
- $319 Price / Sqft
- Two Storey Style
Get instant answers about this home
Description
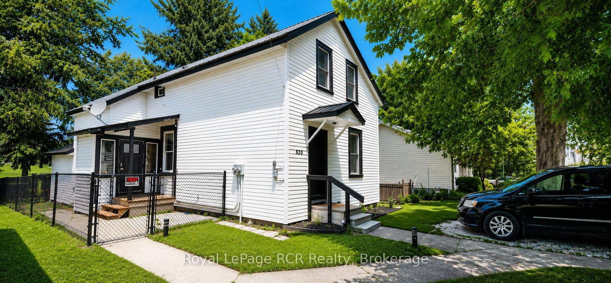
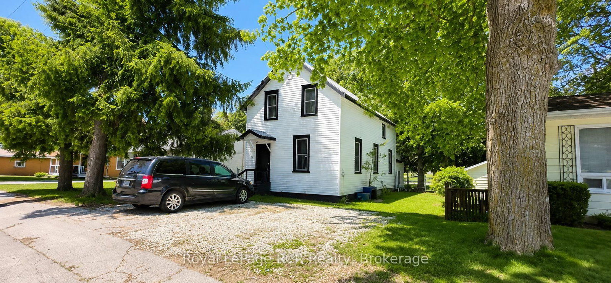
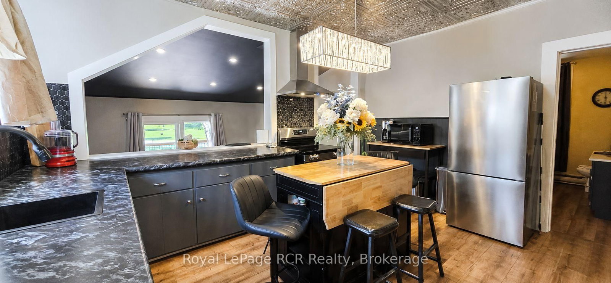
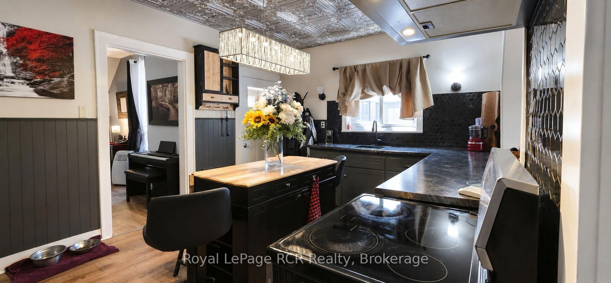
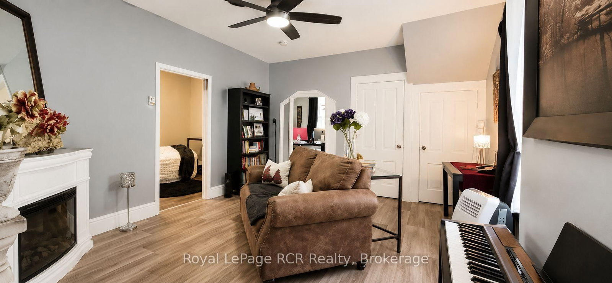
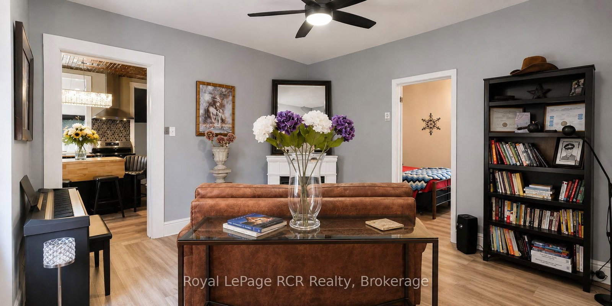
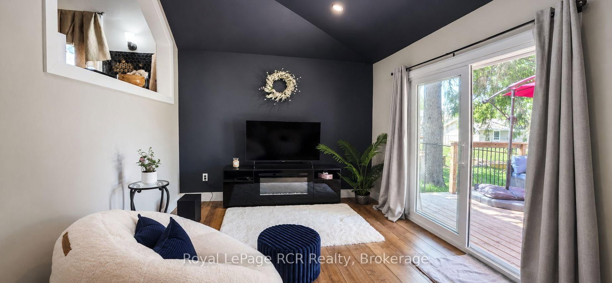
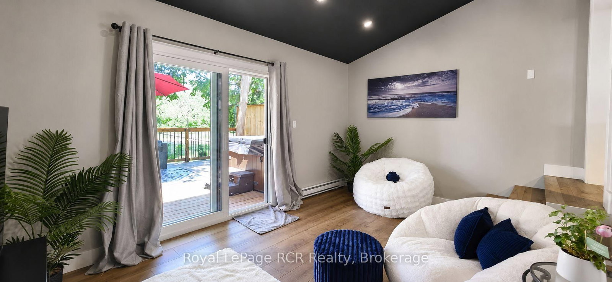
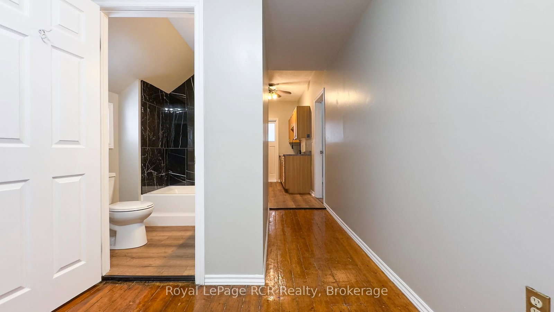
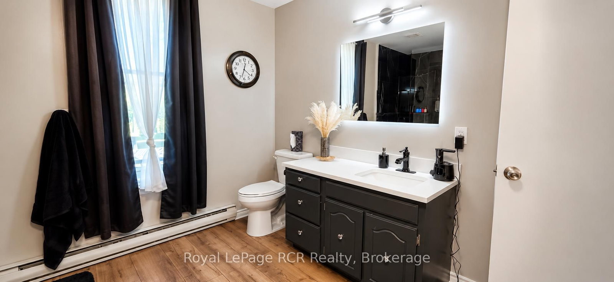
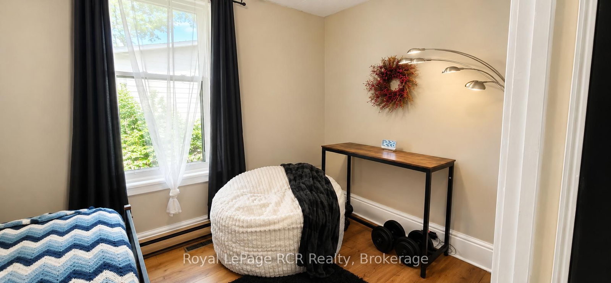
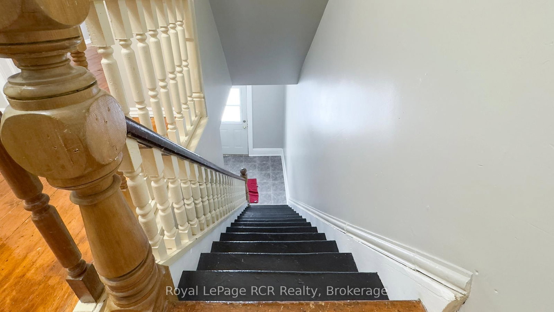
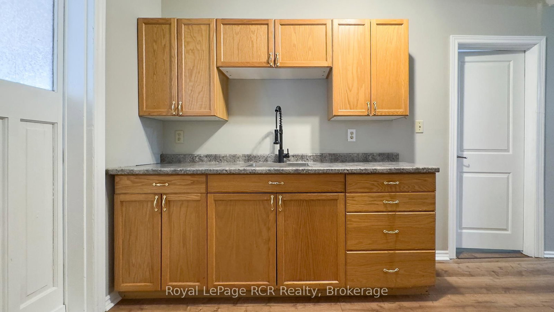
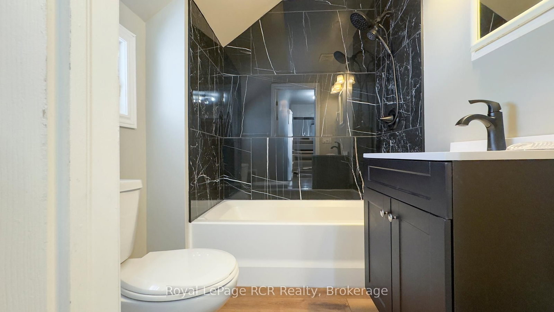
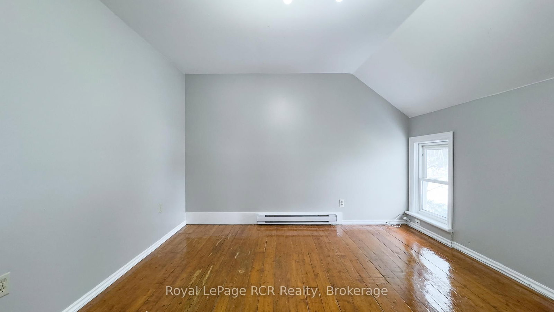
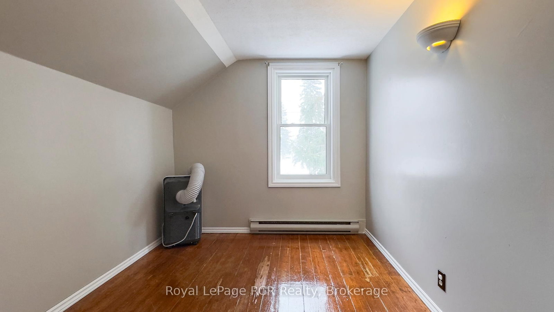
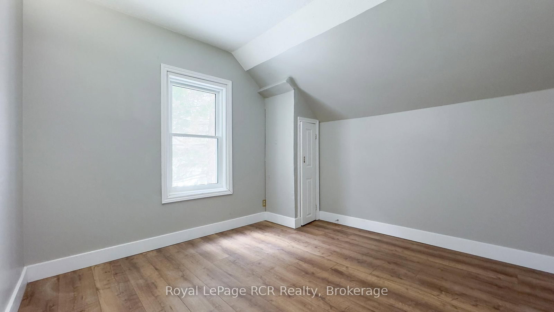
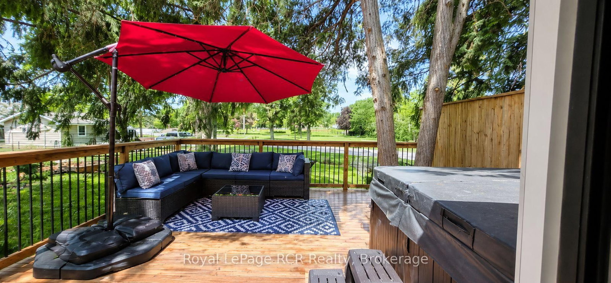
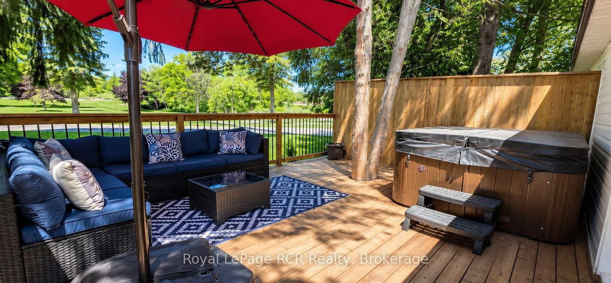
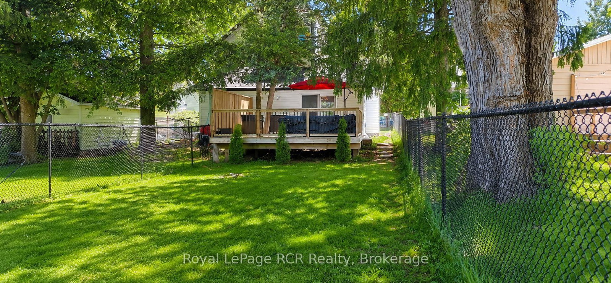
Currently set up as a two-unit property, this home offers excellent flexibility for investors, multigenerational living, or buyers looking for the opportunity to live in one space while generating rental income from the other. The property could also be converted back into a single-family home to suit your needs. The lower level features 2 bedrooms, a family room, a recently updated bathroom with laundry, and a cozy eat-in kitchen. The upper level offers 3 generously sized bedrooms, a family room, an updated bathroom, and a functional kitchen. Adding to the living space is a bright sunken sitting room just off the kitchen, with access to the backyard deck and a beautiful hot tub - the perfect place to relax or entertain. Outside, you'll find a good-sized fenced backyard, ideal for family enjoyment, pets, or outdoor gatherings. Conveniently located in the community of Wingham, this property is close to schools, parks, the downtown core, the hospital, and the recreation centre. Don't miss this versatile opportunity!
Interior Details
Exterior Details
More Information
Property
Parking
Utilities
Data is supplied by the Toronto Regional Real Estate Board (TRREB) MLS® System. TRREB is the owner of the copyright in its MLS® System. Data is deemed reliable but is not guaranteed accurate by TRREB. The trademarks MLS®, Multiple Listing Service® and the associated logos are owned by The Canadian Real Estate Association (CREA) and identify the quality of services provided by real estate professionals who are members of CREA. Used under license.
Data was last updated Friday, August 28, 2026, 2:28:39 PM UTC.