2314 Lime Kiln Drive, London South, ON N6K4P6





Property Overview
- Detached Home Type
- House Building Type
- 2 Acres Lot Size
- South MmCommunity
- 3 Beds
- 3 Full Baths
- Air Conditioning (Central) Cooling
- 0 Half Baths
- 6 Parking Space(s)
- — Property Taxes
- 25 days Days on Market
- X13635588 MLS® #
- $513 Price / Sqft
- Bungalow Style
Get instant answers about this home
Description
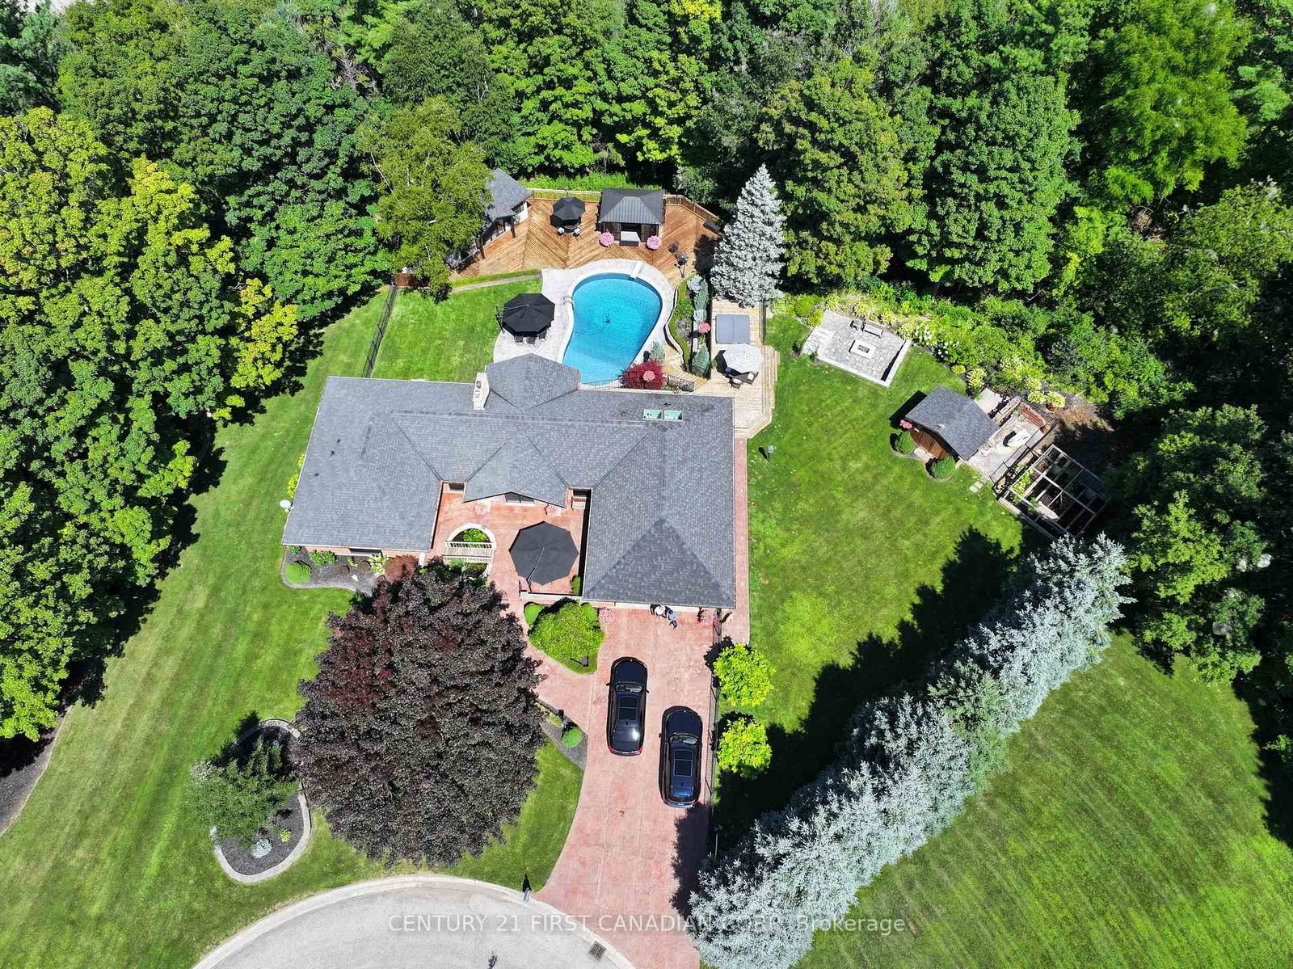
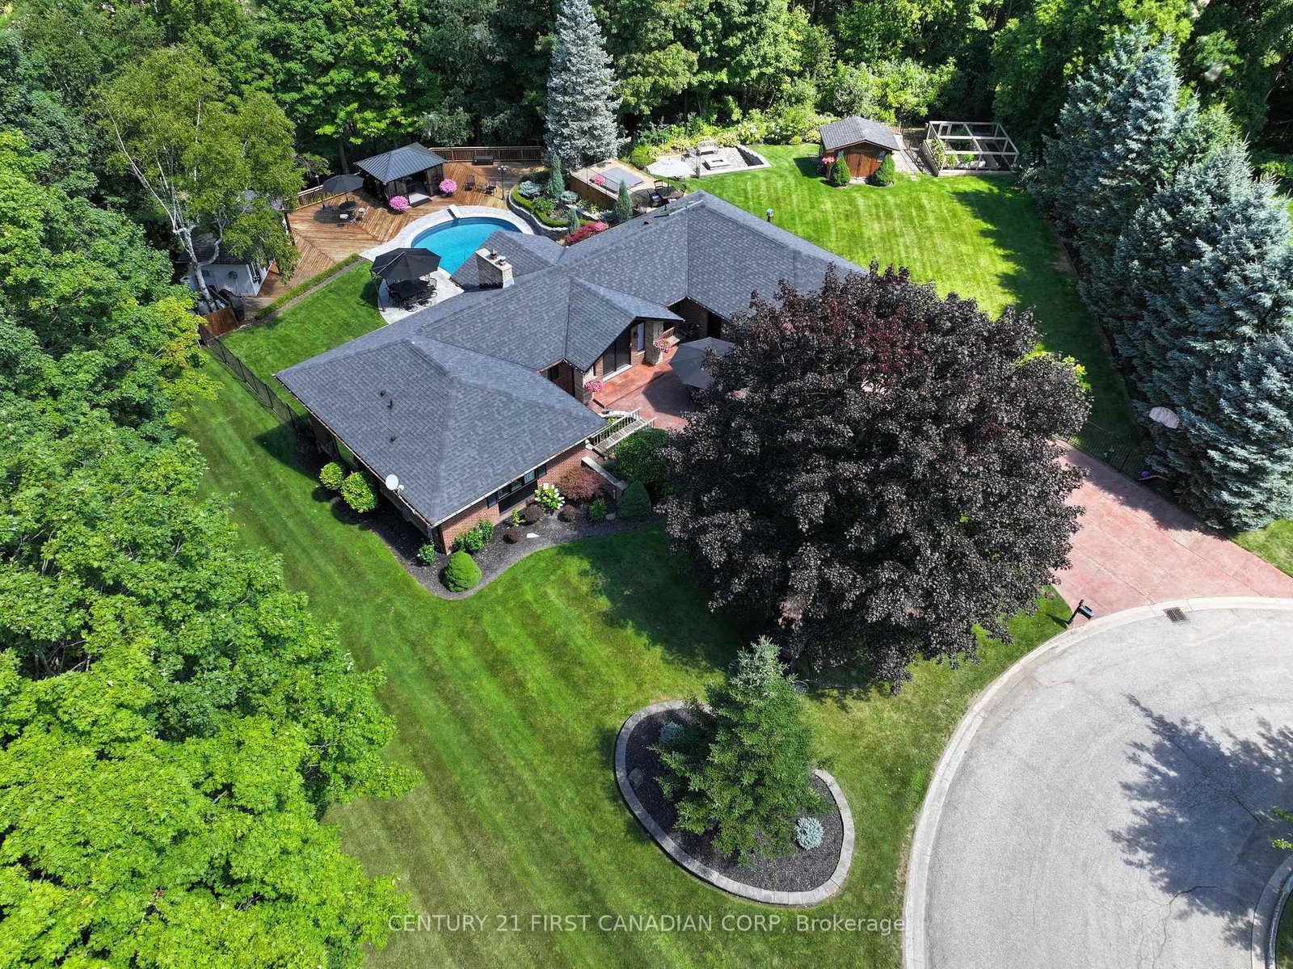
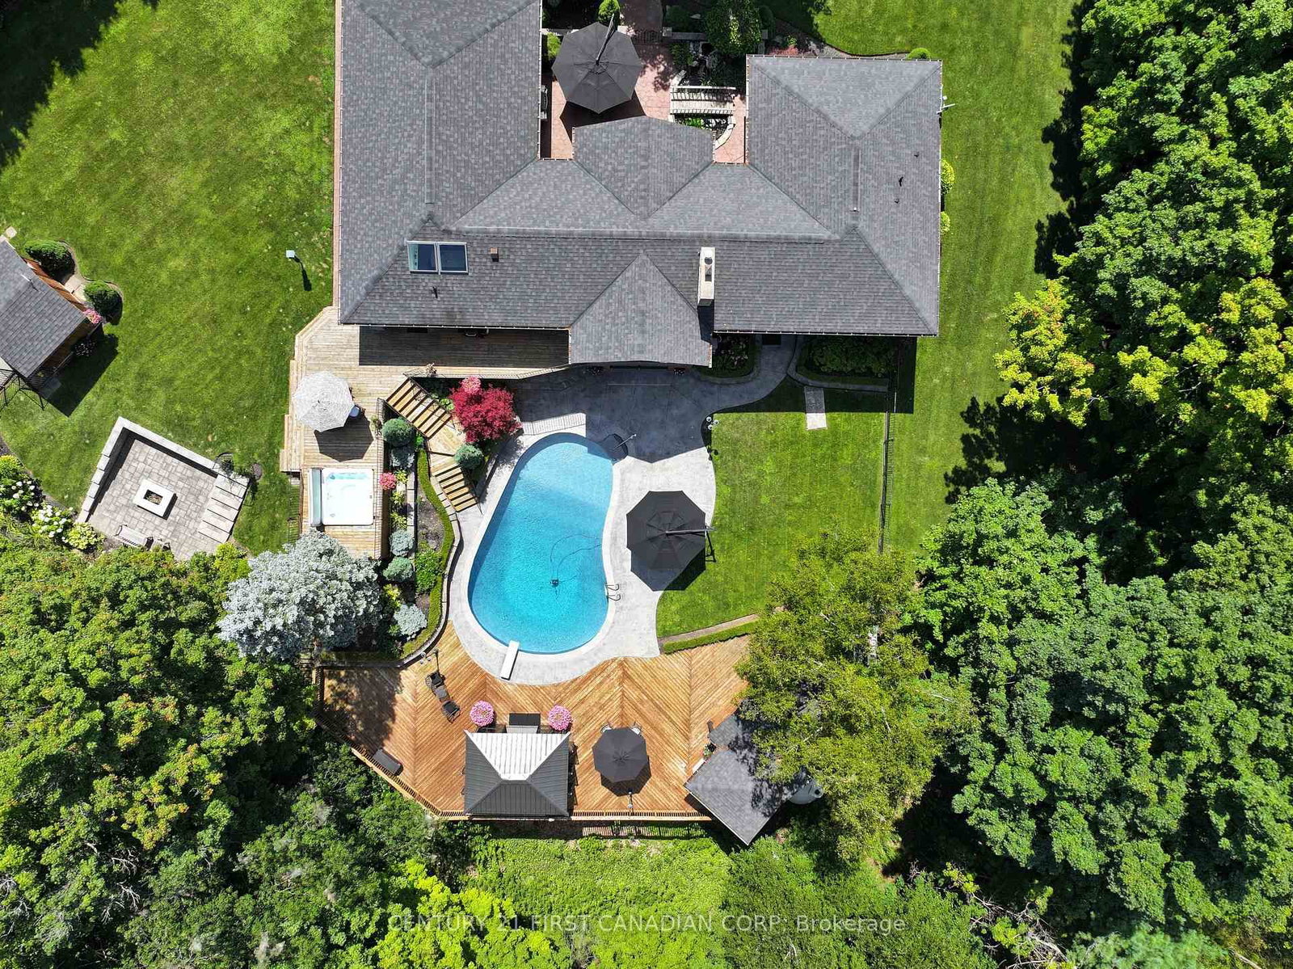
Tucked away on an exclusive cul-de-sac of just five distinguished custom residences in prestigious West London, this extraordinary executive ranch offers a rare blend of luxury, privacy, and natural beauty on a breathtaking 2.25-acre wooded ravine estate. Surrounded by mature trees and spectacular year-round views, the property delivers complete seclusion while remaining moments from the city's finest amenities of West 5. Designed for refined living and effortless entertaining, the sprawling ranch-style residence features a full walk-out lower level that seamlessly connects indoor and outdoor spaces. Expansive windows throughout the home capture panoramic ravine vistas to enjoy every season, flooding the interior with natural light and creating a tranquil retreat-like atmosphere. The resort-inspired grounds are truly exceptional. A stunning custom pool house complete with its own bathroom, kitchen and a separate stylish screened in cabana , hot tub area, creates the ultimate private oasis for summer entertaining, family gatherings. Multiple outdoor living areas are thoughtfully positioned to take full advantage of the serene woodland setting and unparalleled privacy. This is a once-in-a-generation opportunity to own a landmark estate property in one of West London's most coveted enclaves - where luxury, nature, and exclusivity come together in perfect harmony. Pool size is 23' x 36'. 9.5' in the deep end. Garage size is 21'.7 x 22.1'
Interior Details
Exterior Details
More Information
Property
Parking
Utilities
Data is supplied by the Toronto Regional Real Estate Board (TRREB) MLS® System. TRREB is the owner of the copyright in its MLS® System. Data is deemed reliable but is not guaranteed accurate by TRREB. The trademarks MLS®, Multiple Listing Service® and the associated logos are owned by The Canadian Real Estate Association (CREA) and identify the quality of services provided by real estate professionals who are members of CREA. Used under license.
Data was last updated Friday, August 28, 2026, 4:05:22 PM UTC.