29 Amethyst Street, Kenmore, ON P9N4C2





Property Overview
- Detached Home Type
- House Building Type
- 21780 Sqft Lot Size
- ArthurCommunity
- 4 Beds
- 3 Full Baths
- 0 Half Baths
- 1 Parking Space(s)
- — Property Taxes
- 25 days Days on Market
- X13633866 MLS® #
- Two Storey Style
Get instant answers about this home
Description
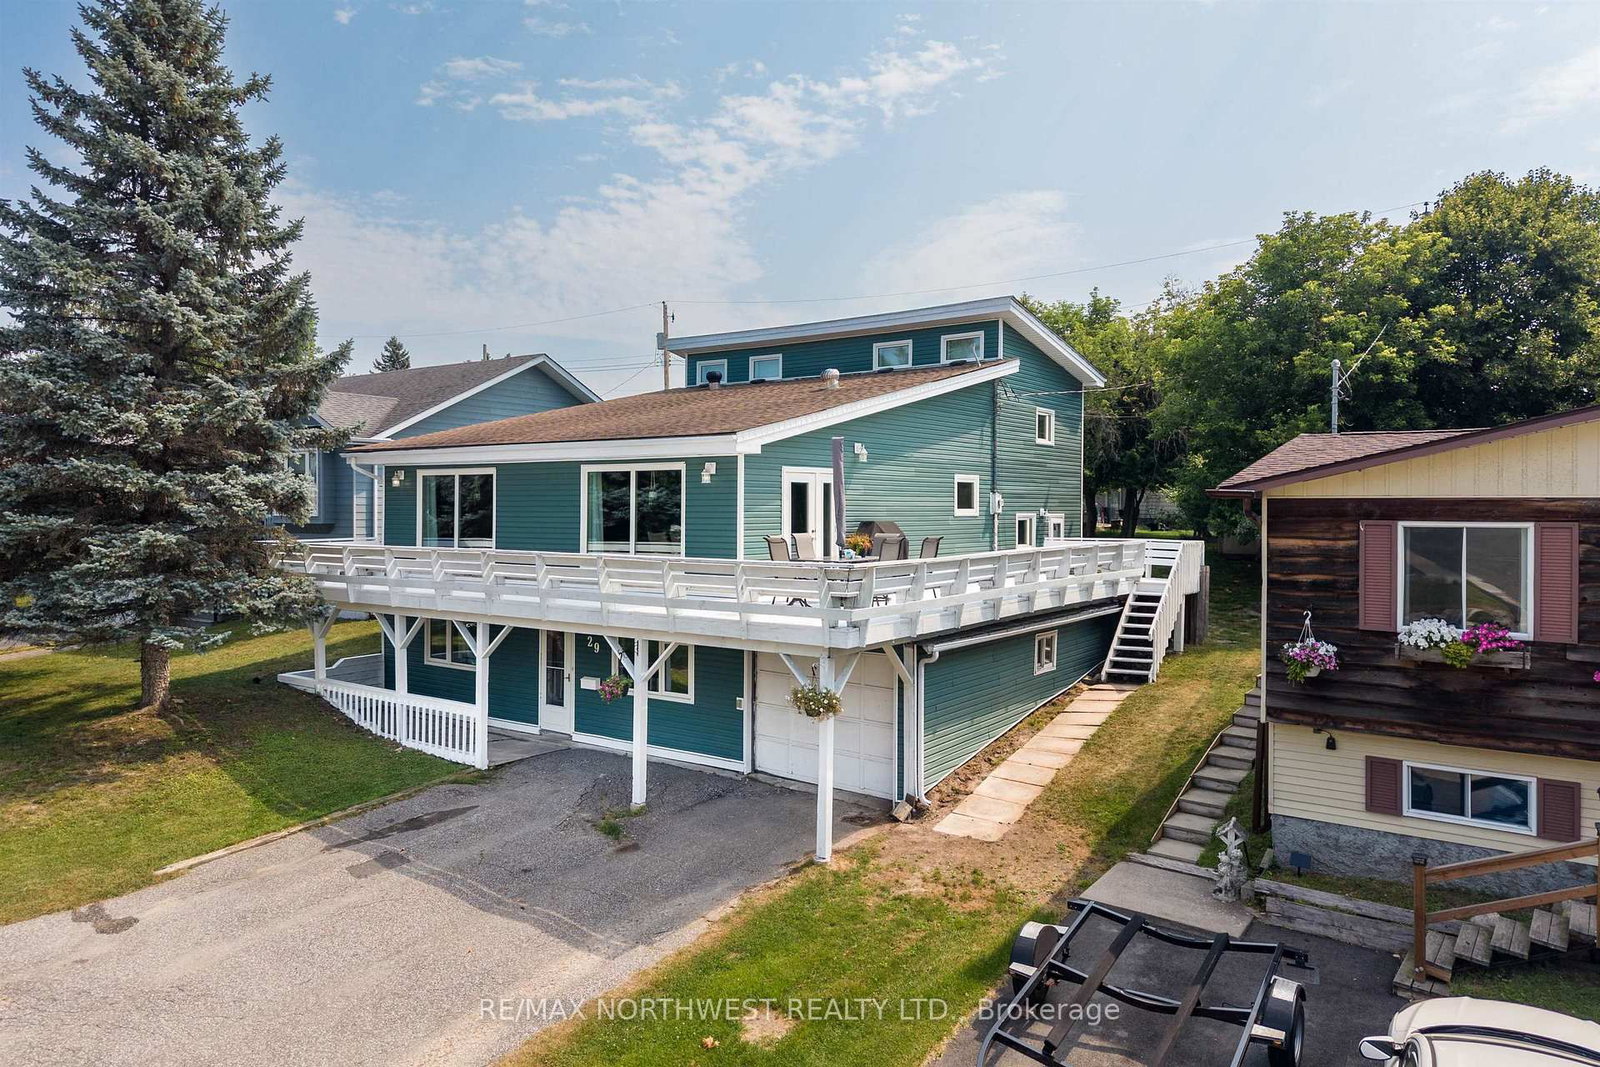
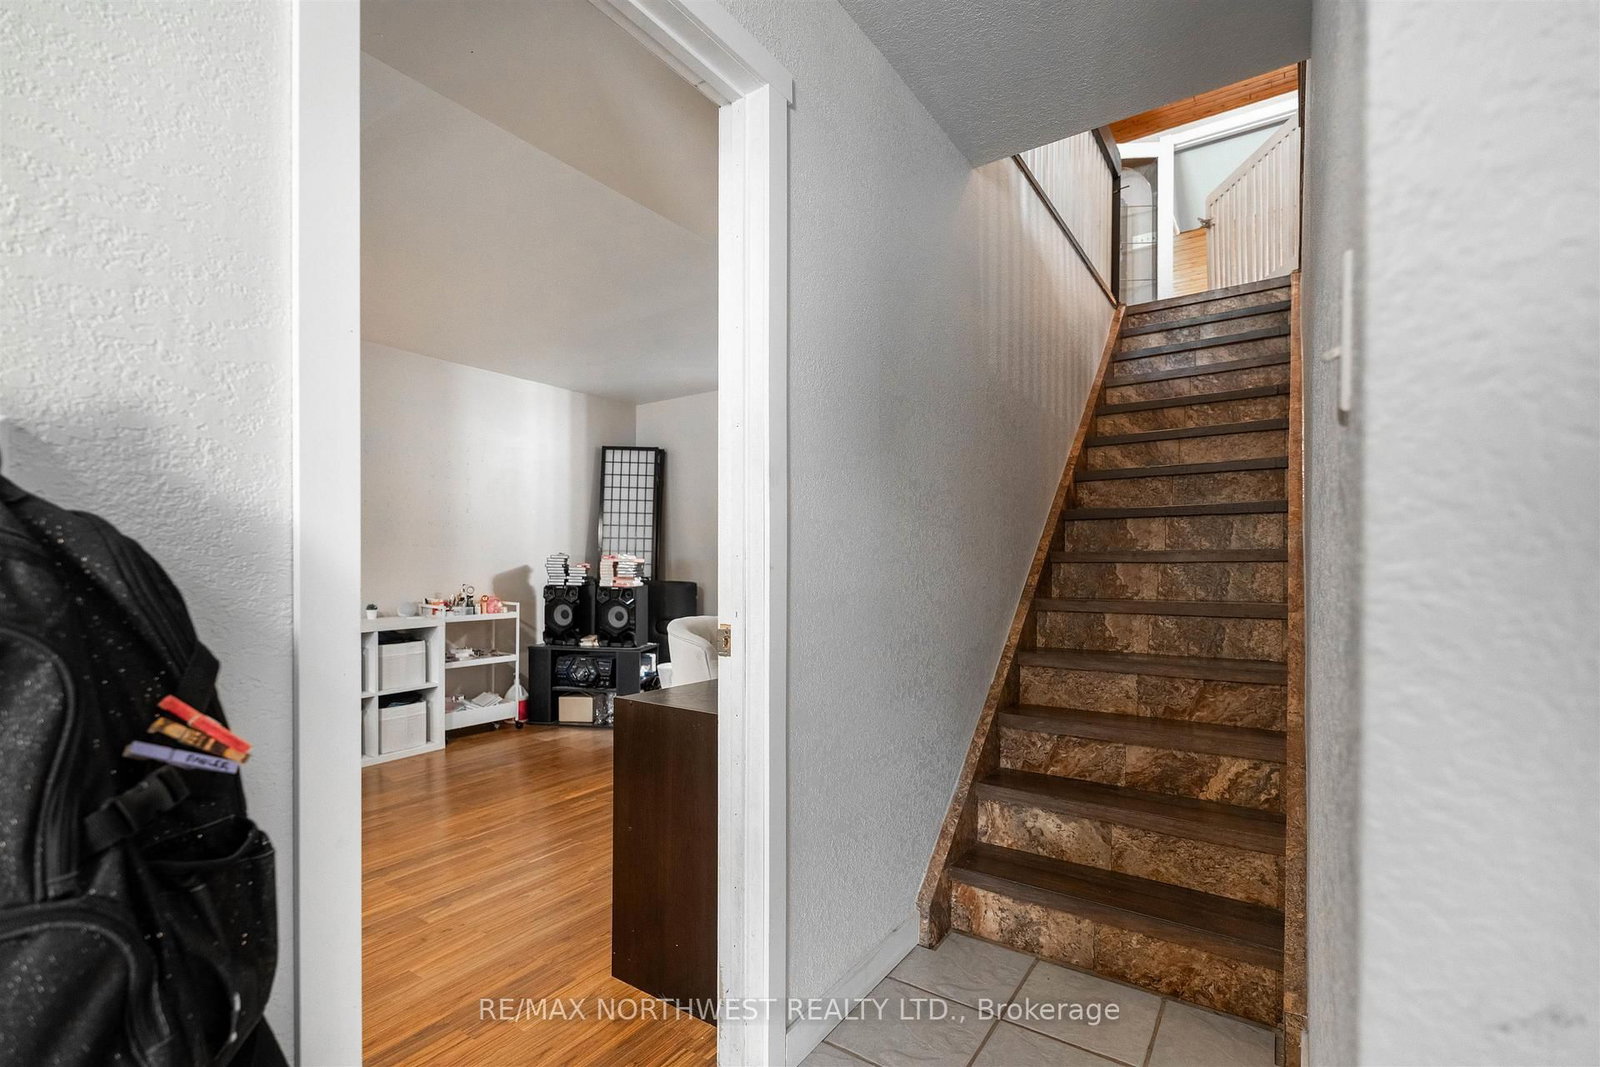
Welcome to this spacious and thoughtfully designed family home, offering the perfect combination of comfort, functionality, and room to grow. With 4 generously sized bedrooms, there's space for the entire family to enjoy. The two bedrooms on the upper level are connected by a convenient Jack-and-Jill bathroom, creating the perfect setup for children or guests. The spacious primary bedroom, located on the main floor, serves as a private retreat complete with a well-appointed ensuite and generous closet space. At the heart of the home is the bright, open-concept kitchen, dining, and living area, designed for both everyday living and entertaining. Whether you're hosting holiday dinners, family celebrations, or gatherings with friends, this inviting space provides the ideal setting. A separate family room offers additional living space, making it the perfect place for kids to relax, play, or enjoy movie nights. Step outside onto the oversized wrap-around deck, where you'll find plenty of room for outdoor dining, entertaining, or simply relaxing while overlooking the backyard. The yard offers a great outdoor space for children, pets, gardening, or enjoying summer evenings. Completing the home is a convenient attached single-car garage, providing additional storage and year-round convenience. With its spacious layout, multiple living areas, and family-friendly design, this home offers everything you've been looking for in a place to create lasting memories.
Interior Details
Exterior Details
More Information
Property
Parking
Utilities
Data is supplied by the Toronto Regional Real Estate Board (TRREB) MLS® System. TRREB is the owner of the copyright in its MLS® System. Data is deemed reliable but is not guaranteed accurate by TRREB. The trademarks MLS®, Multiple Listing Service® and the associated logos are owned by The Canadian Real Estate Association (CREA) and identify the quality of services provided by real estate professionals who are members of CREA. Used under license.
Data was last updated Friday, August 28, 2026, 3:00:14 PM UTC.