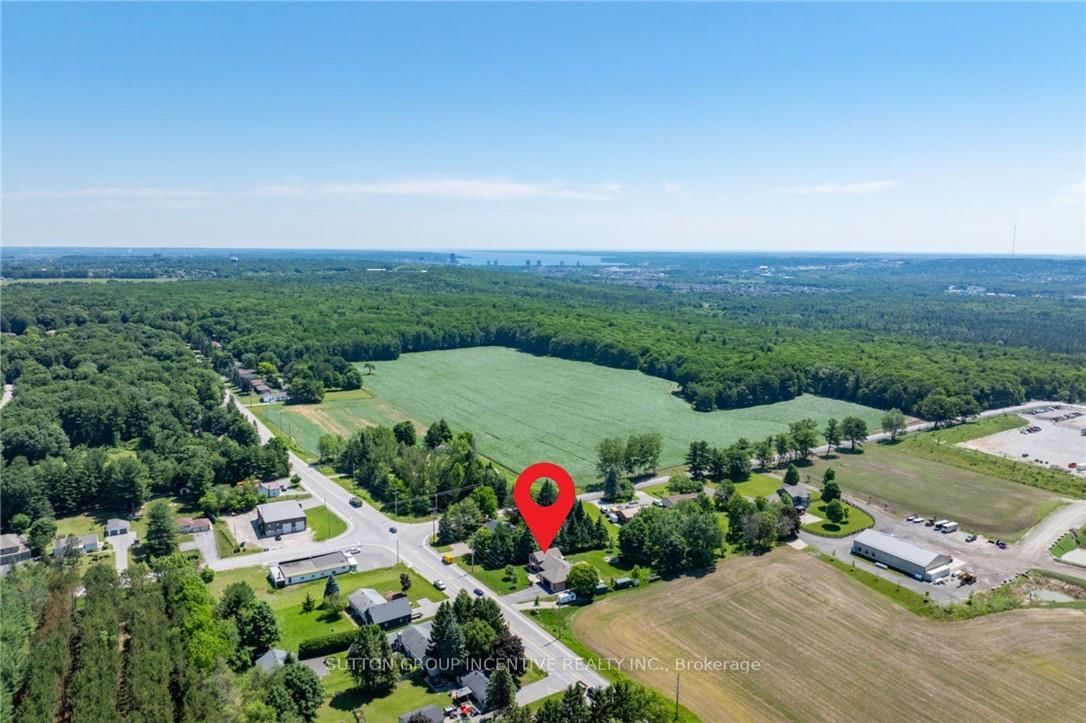
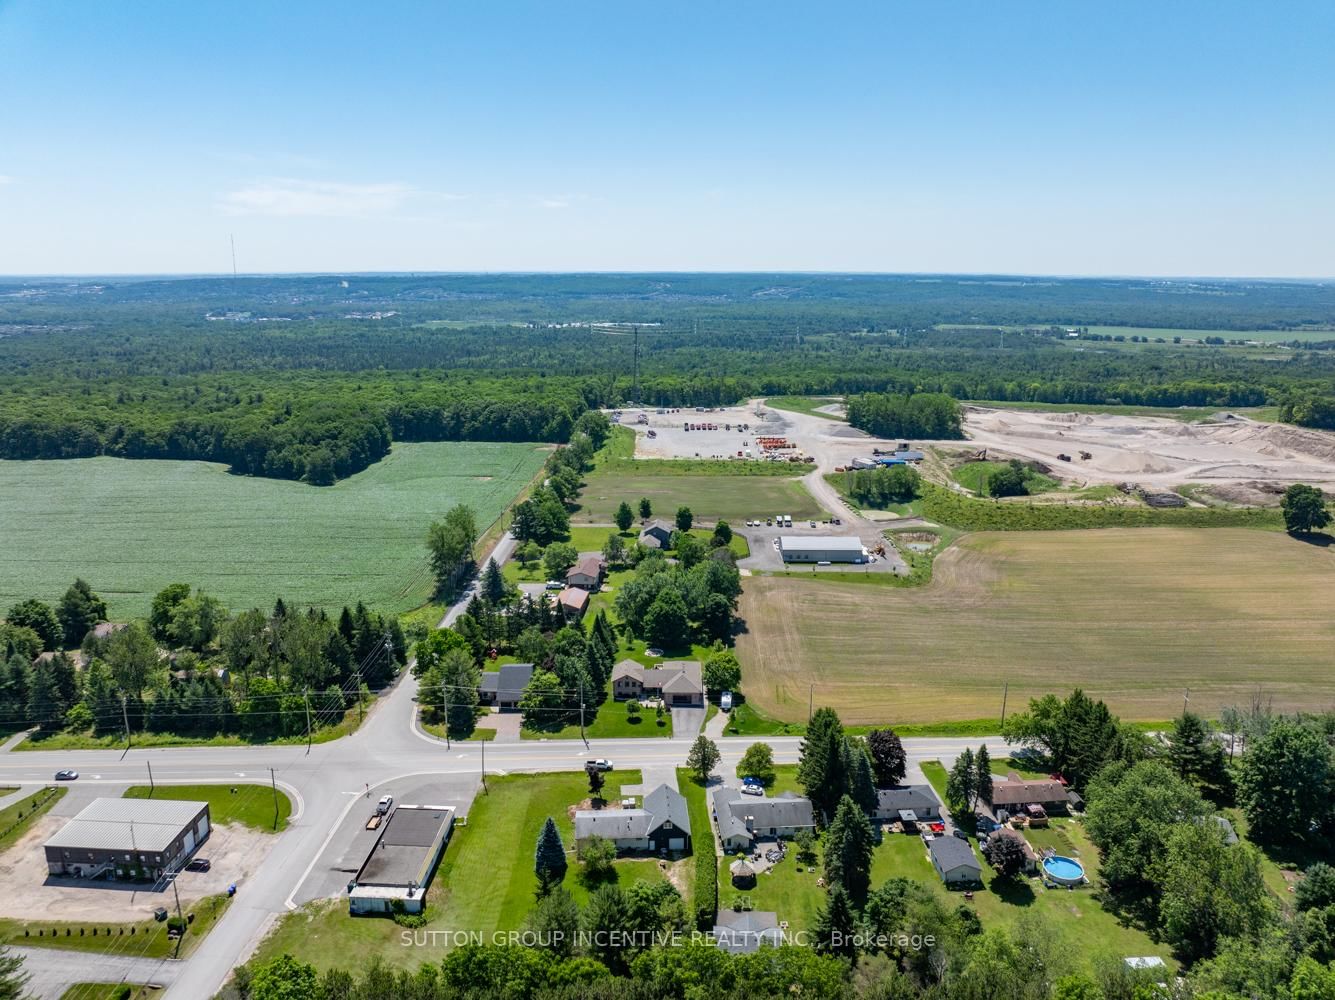
1277 Sunnidale Road, Springwater, ON L9X1W5












Property Overview
- Detached Home Type
- House Building Type
- 21780 Sqft Lot Size
- Rural SpringwaterCommunity
- 6 Beds
- 5 Full Baths
- Air Conditioning (Central) Cooling
- 0 Half Baths
- 9 Parking Space(s)
- 2010 Year Built
- — Property Taxes
- 26 days Days on Market
- S13636146 MLS® #
- $725 Price / Sqft
- Four Level Split Style
Get instant answers about this home
Description
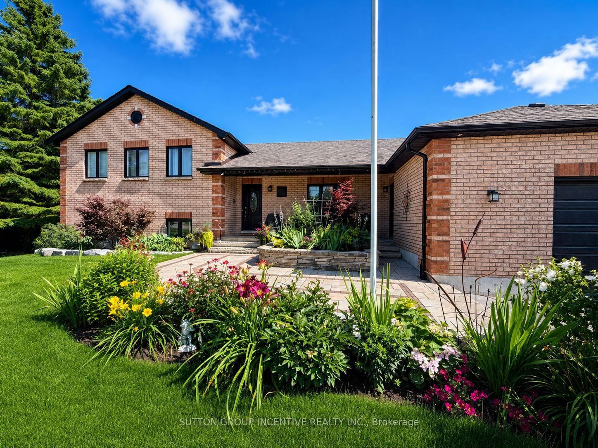
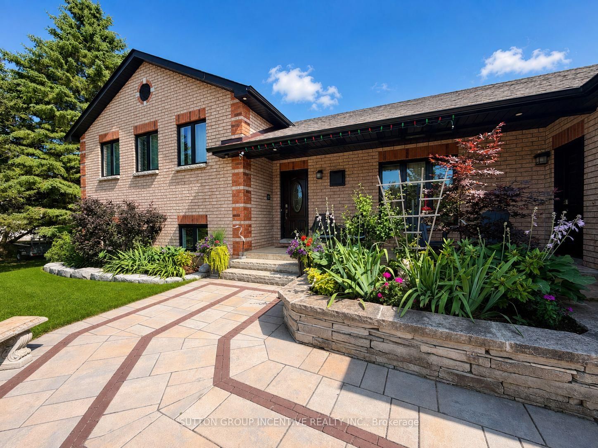
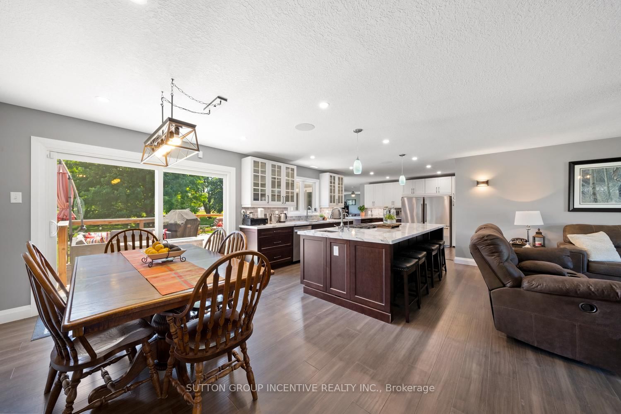
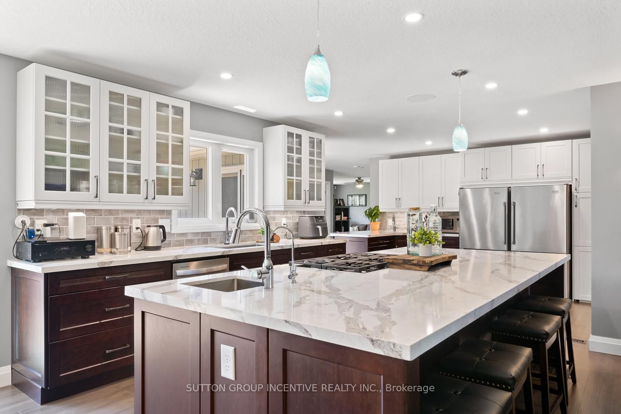
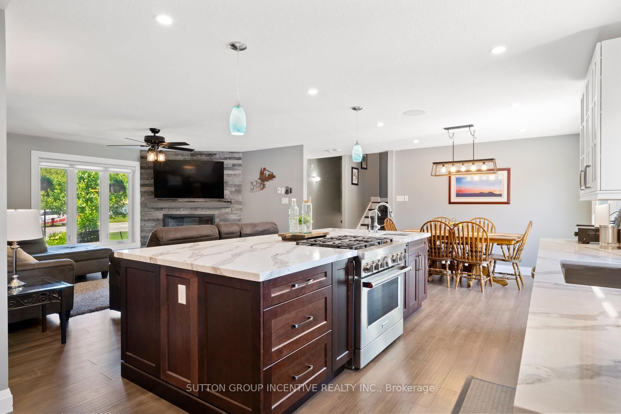
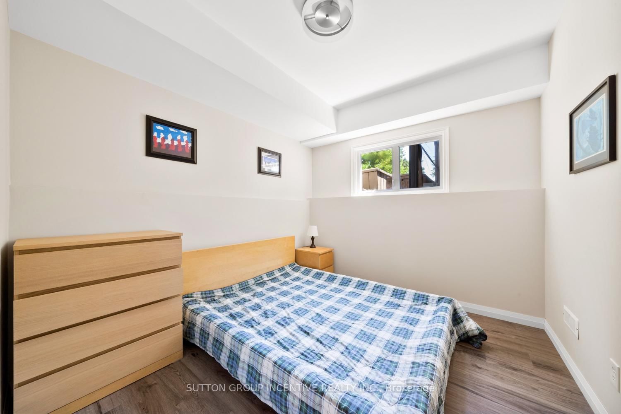
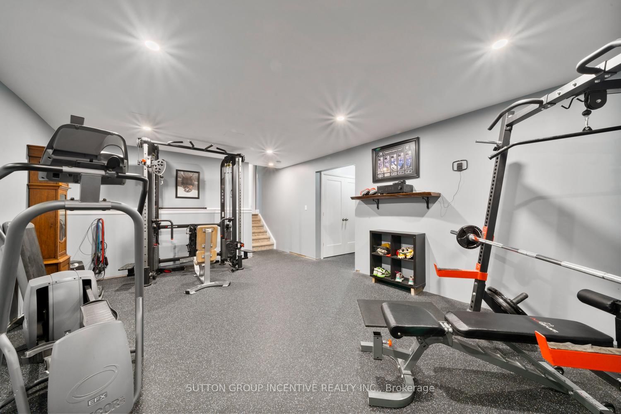
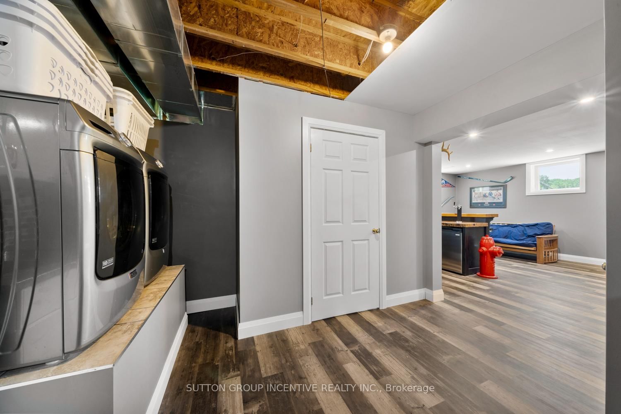
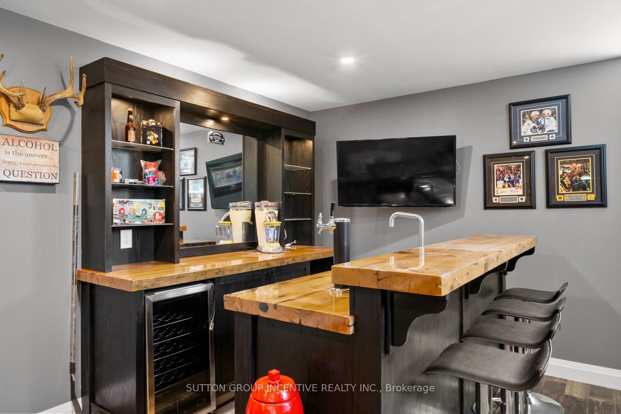
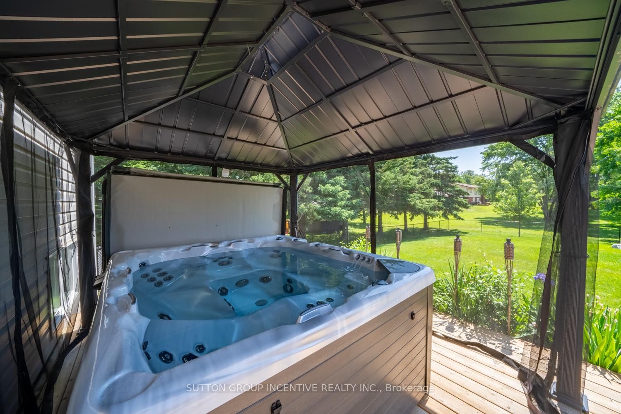
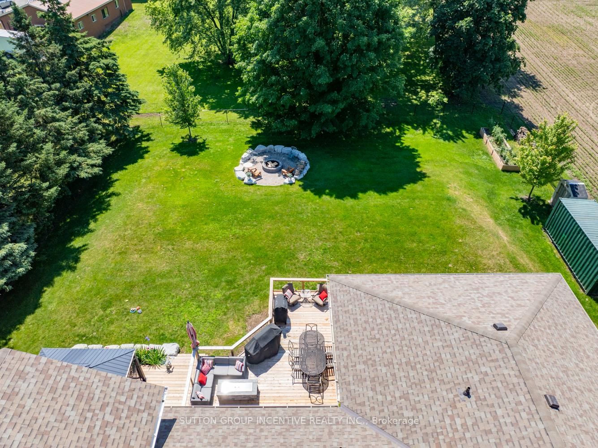
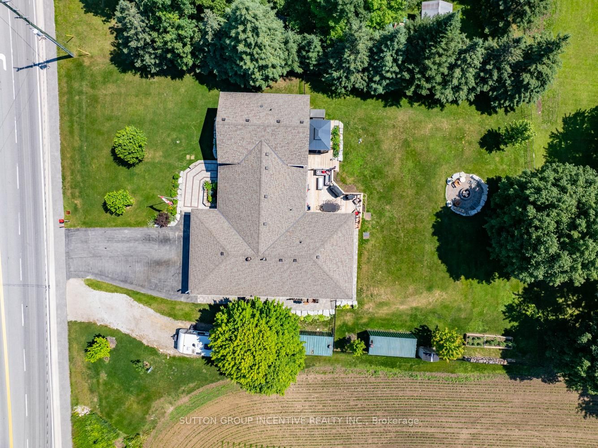
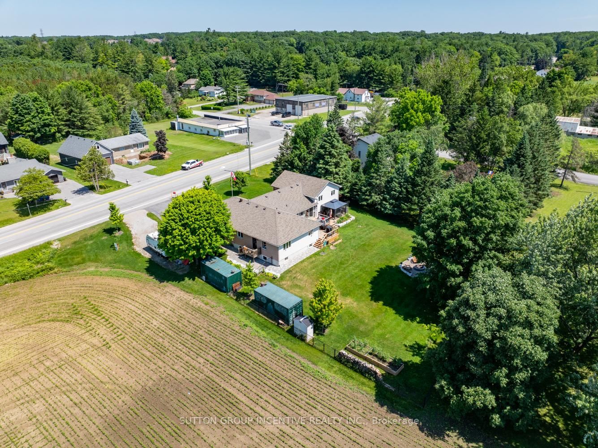
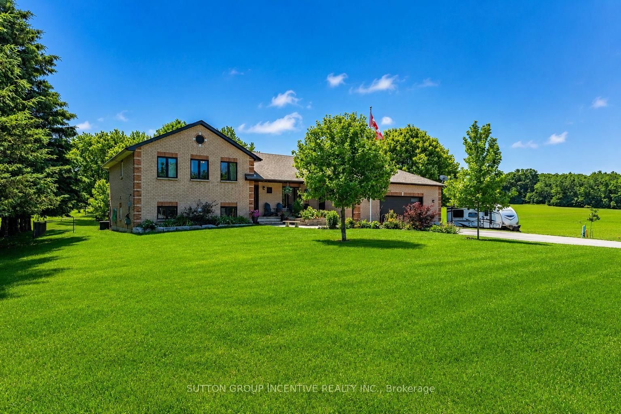
Welcome to this exceptional custom-built side-split, set on an impressive 120x193 ft lot and offering remarkable space, flexibility and lifestyle potential. Ideal for multi-generational families, hobbyists or buyers looking for the possibility of a secondary living area, this one-of-a-kind home is designed to adapt to your needs. At the heart of the home is a spacious open-concept kitchen with plenty of room for gathering, entertaining and everyday family life. The kitchen extension is already equipped with completed electrical and venting connections for a second stove in the space currently occupied by one of the refrigerators. Previously configured as two separate living units, the home could be easily converted back to accommodate extended family or additional living space. The expansive lower level features impressive ceiling height, generous living and recreation areas, a dedicated home gym and a games room complete with a stylish wet bar-creating the ultimate setting for entertaining. Car enthusiasts, contractors and hobbyists will appreciate the approximately 900 sqft separately heated garage, offering exceptional space for vehicles, storage or a workshop. A 200-amp electrical service adds even more functionality to this incredibly versatile property. With its oversized lot, abundant living space and endless possibilities, this distinctive home offers a rare opportunity to create the lifestyle you have been searching for.
Interior Details
Exterior Details
More Information
Property
Parking
Utilities
Data is supplied by the Toronto Regional Real Estate Board (TRREB) MLS® System. TRREB is the owner of the copyright in its MLS® System. Data is deemed reliable but is not guaranteed accurate by TRREB. The trademarks MLS®, Multiple Listing Service® and the associated logos are owned by The Canadian Real Estate Association (CREA) and identify the quality of services provided by real estate professionals who are members of CREA. Used under license.
Data was last updated Friday, August 28, 2026, 2:35:55 PM UTC.