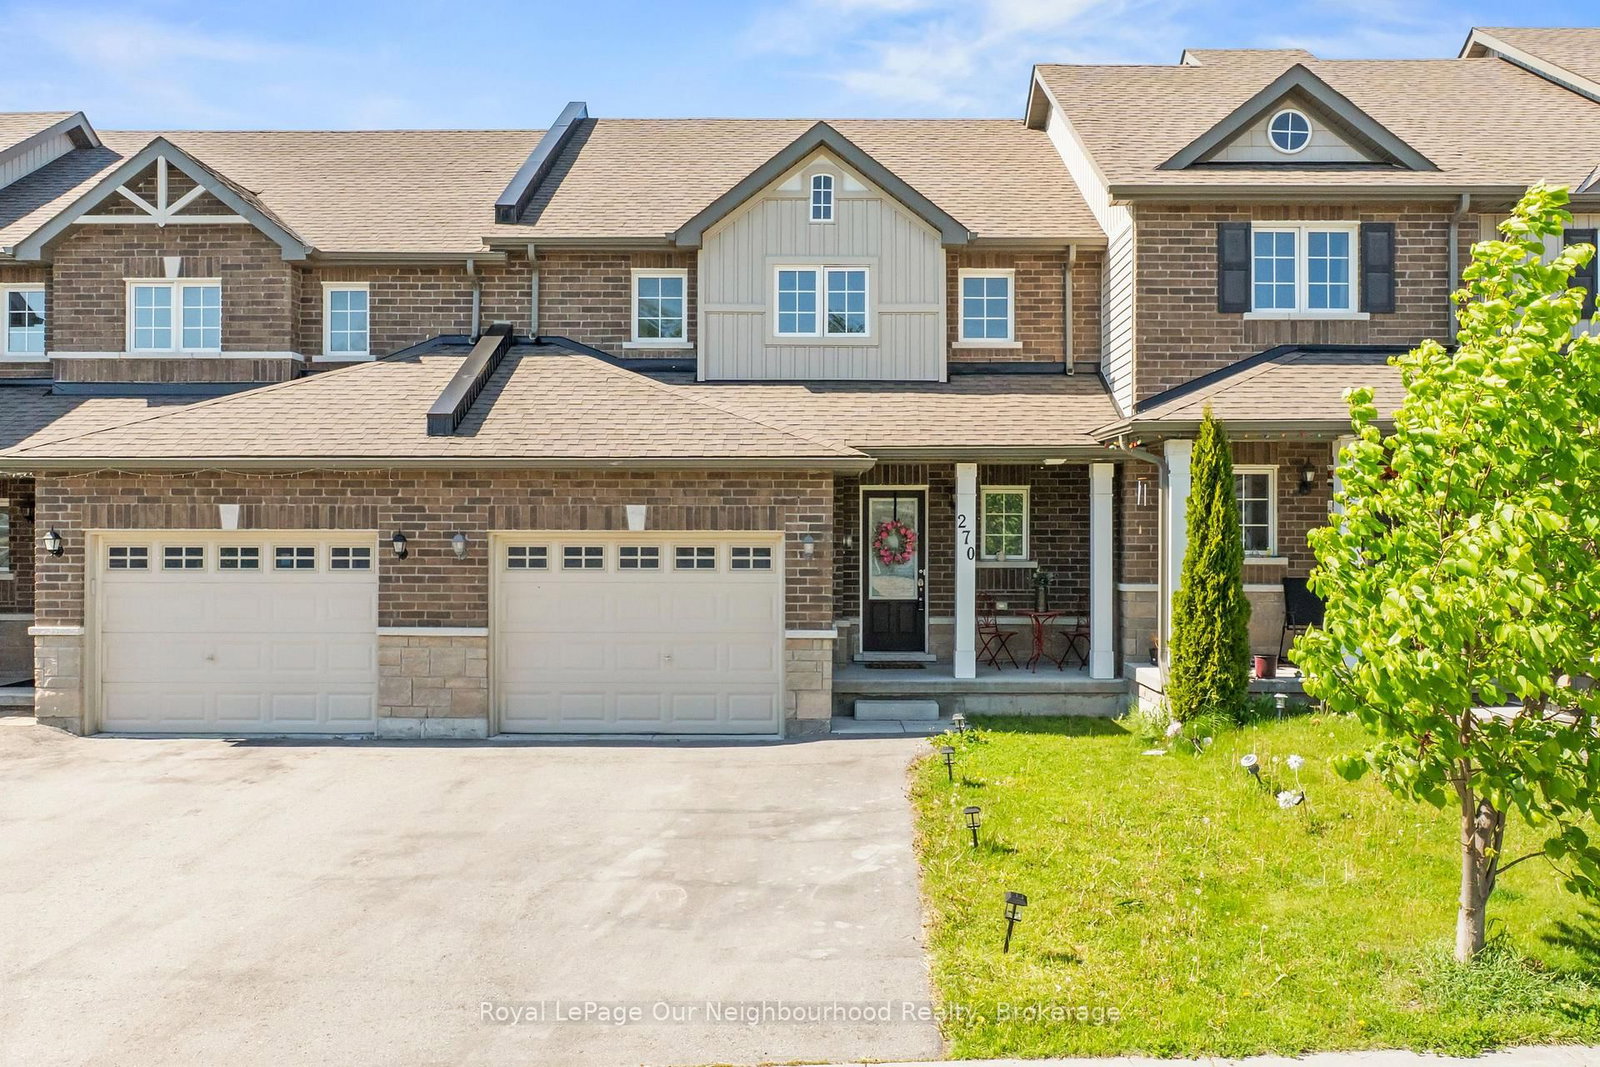
270 Louden Terrace, Peterborough, ON K9J0C3







Property Overview
- Row / Townhouse Home Type
- 2563 Sqft Lot Size
- NoneCommunity
- 3 Beds
- 3 Full Baths
- Air Conditioning (Central) Cooling
- 0 Half Baths
- 3 Parking Space(s)
- — Property Taxes
- 25 days Days on Market
- X13636256 MLS® #
- $350 Price / Sqft
- Two Storey Style
Get instant answers about this home
Description
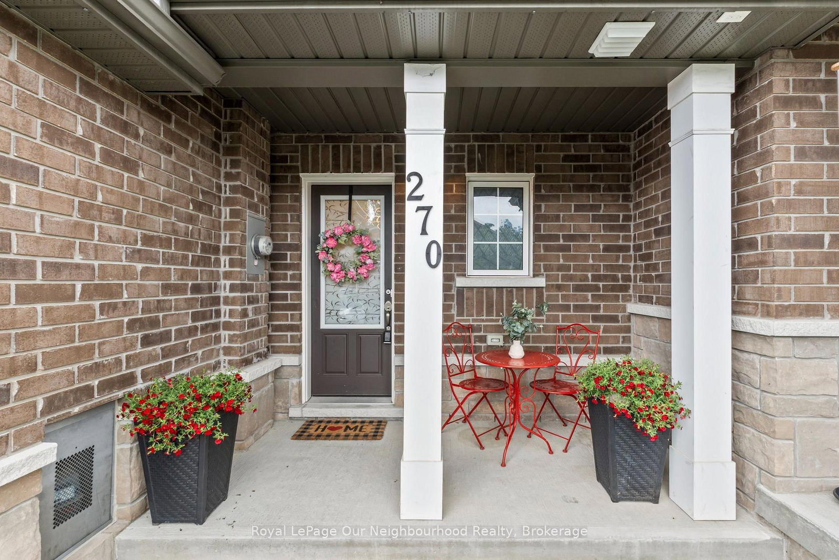
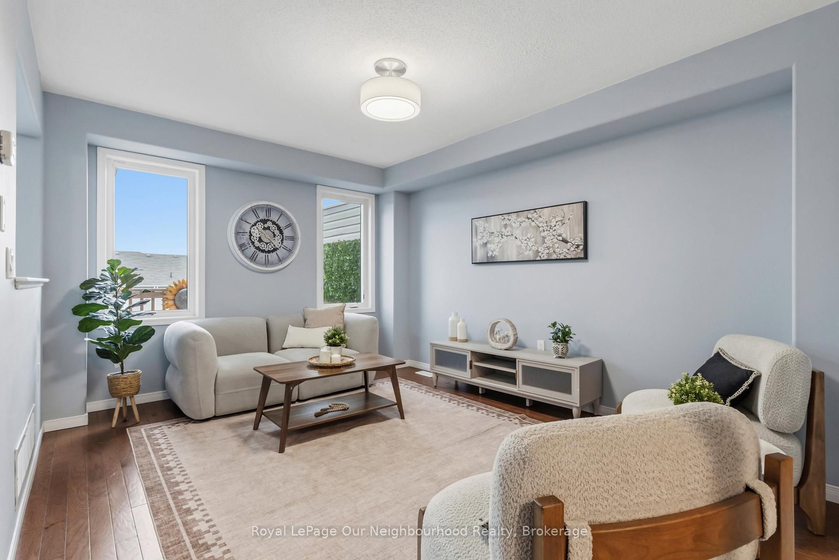
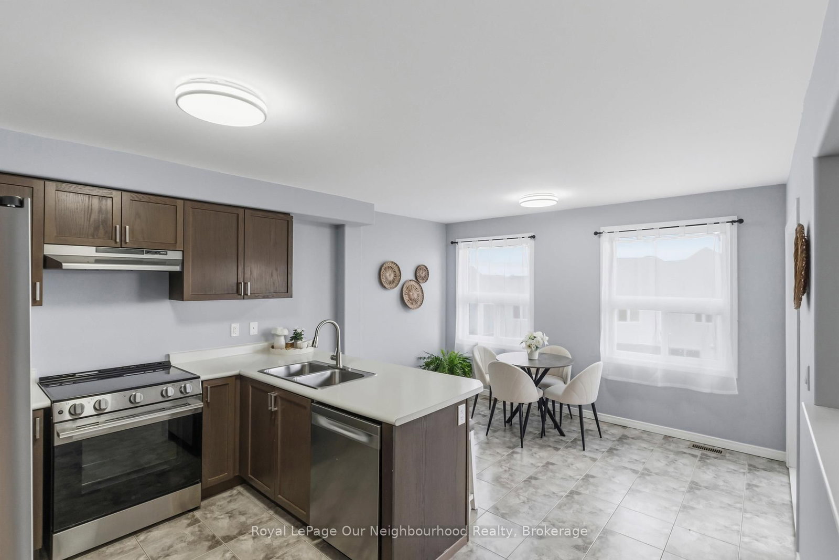
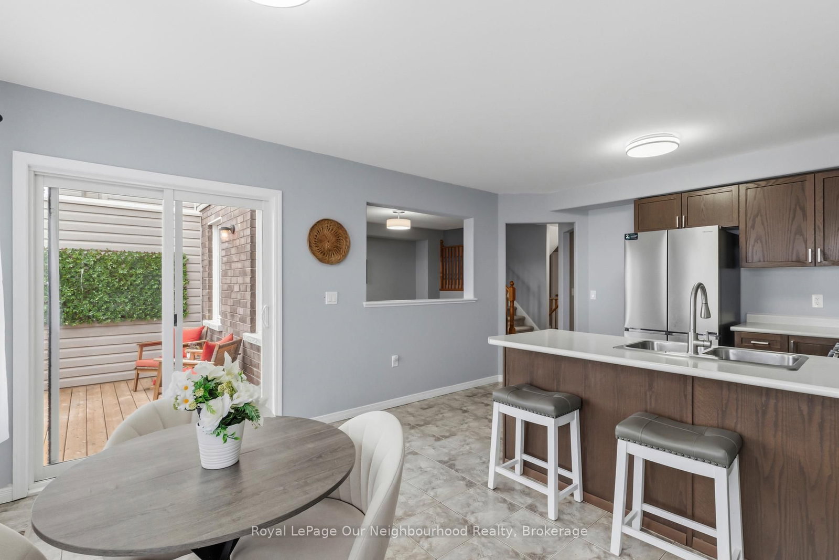
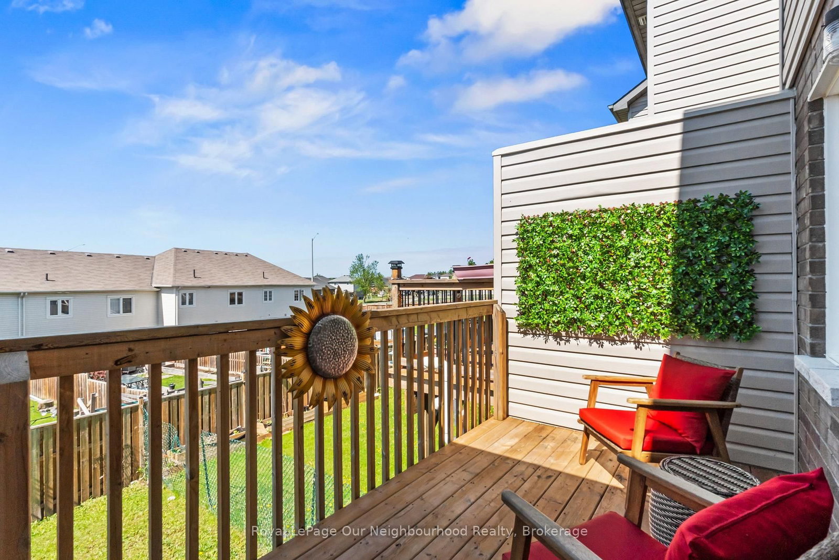
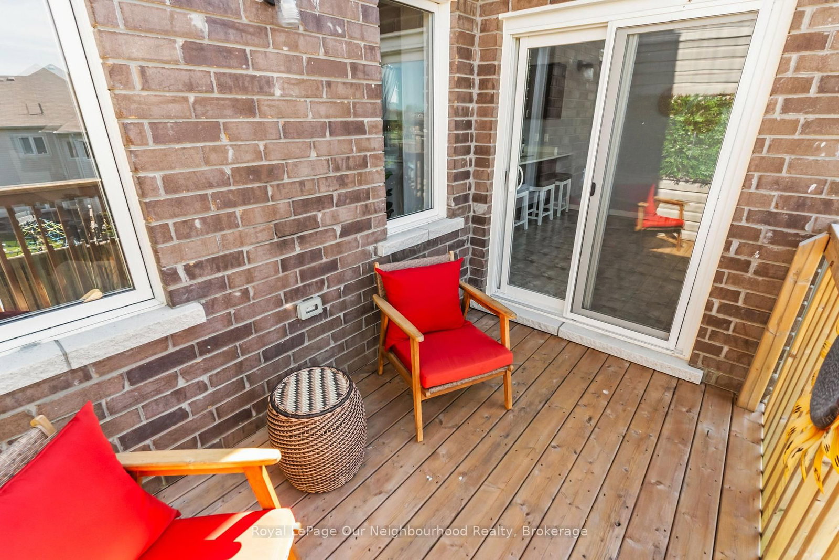
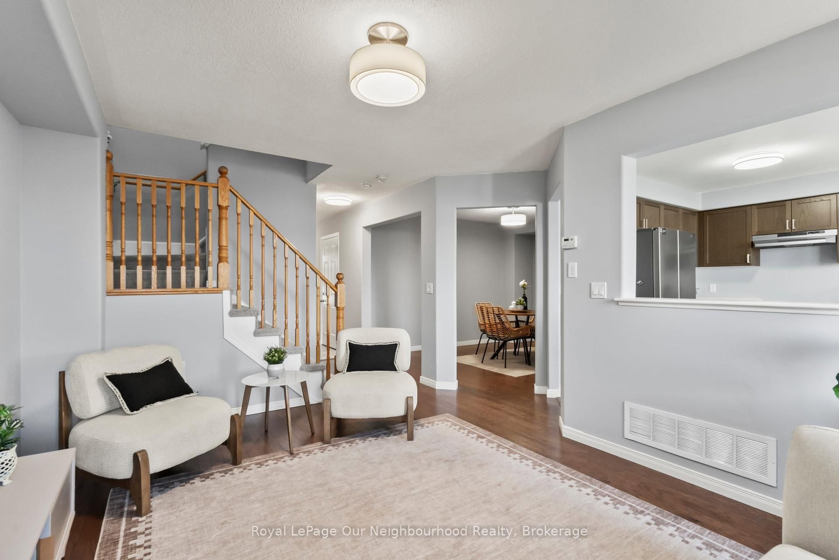
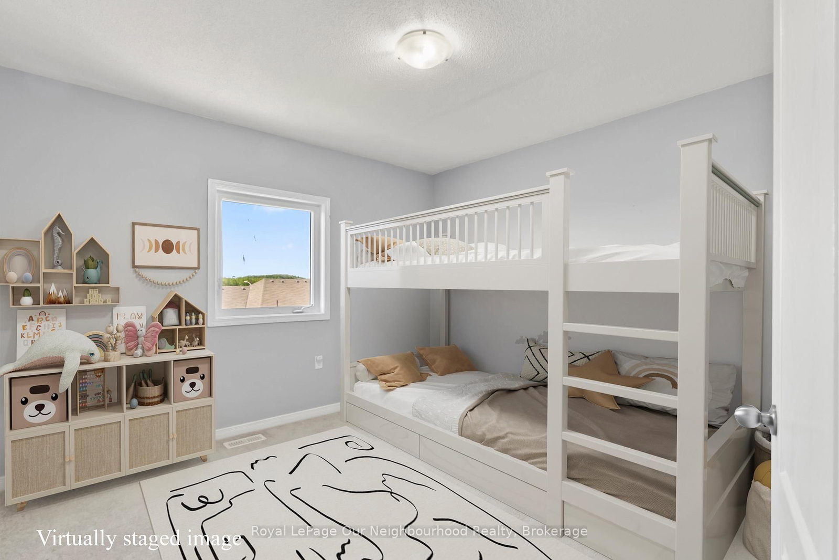
Welcome to 270 Louden Terrace, located in Peterborough's highly desirable west end, where affordability, space, and everyday convenience come together! Priced at an attractive entry point for first-time buyers, young families, or downsizers, this move-in-ready townhouse offers a fantastic opportunity to own a spacious home in a great neighbourhood. The location makes everyday life easy. Enjoy quick access to Highway 115 for commuters, while shopping, groceries, restaurants, coffee shops, schools, parks, and other everyday essentials are all just minutes away. Lansdowne Street West and its many shopping and dining options are easily accessible, while a growing commercial plaza, including Tim Hortons, is close to home. For those who enjoy the outdoors, Jackson Creek, nearby parks, scenic trails, and green space provide plenty of opportunities for walking, cycling, and enjoying nature. Step inside and you'll immediately appreciate just how spacious this home feels. Featuring 3 generous bedrooms and 3 bathrooms, the bright, open-concept layout offers plenty of room for entertaining, relaxing, and everyday living. The spacious primary bedroom includes its own private ensuite, while direct access from the garage adds even more convenience. Whether you're purchasing your first home, downsizing without wanting to sacrifice space, or simply looking for great value in one of Peterborough's most convenient areas, 270 Louden Terrace checks all the boxes. Affordable, spacious, move-in ready, and close to everything you need-this is an opportunity you'll want to see!
Interior Details
Exterior Details
More Information
Property
Parking
Utilities
Data is supplied by the Toronto Regional Real Estate Board (TRREB) MLS® System. TRREB is the owner of the copyright in its MLS® System. Data is deemed reliable but is not guaranteed accurate by TRREB. The trademarks MLS®, Multiple Listing Service® and the associated logos are owned by The Canadian Real Estate Association (CREA) and identify the quality of services provided by real estate professionals who are members of CREA. Used under license.
Data was last updated Friday, August 28, 2026, 2:27:16 PM UTC.