1072 Junco Lane, Dysart et al, ON K0L1X0








Property Overview
- Detached Home Type
- House Building Type
- 43020 Sqft Lot Size
- DurandCommunity
- 3 Beds
- 1 Full Baths
- 0 Half Baths
- 4 Parking Space(s)
- — Property Taxes
- 25 days Days on Market
- X13636406 MLS® #
- $764 Price / Sqft
- Bungalow Style
Get instant answers about this home
Description
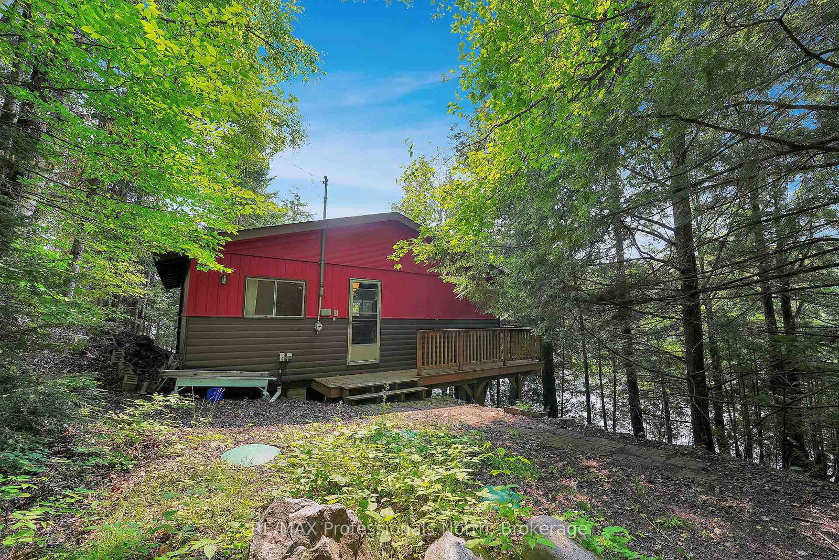
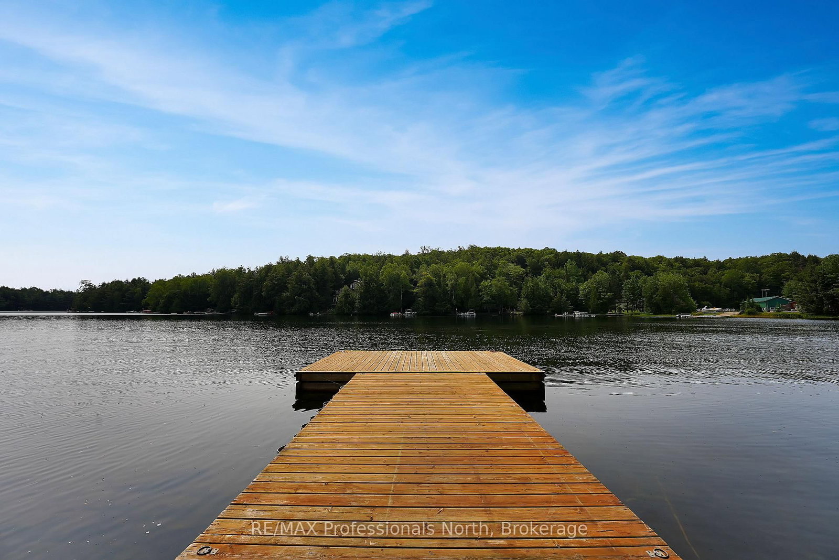
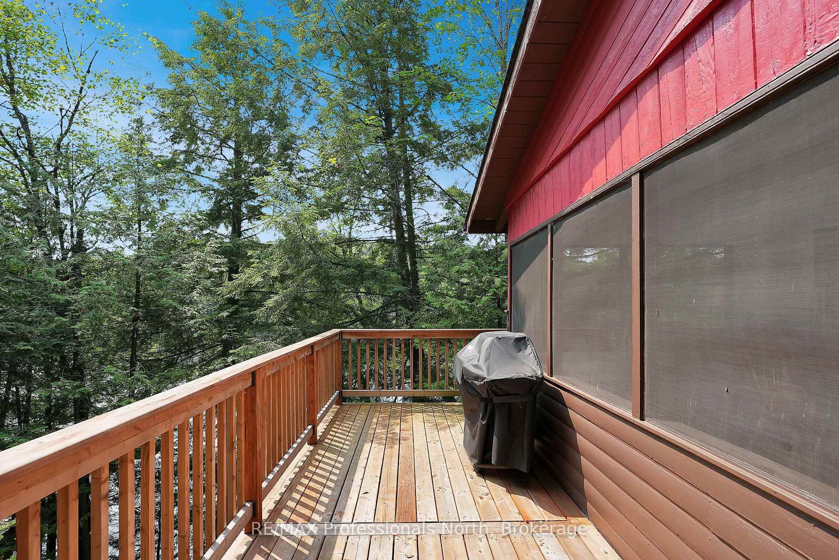
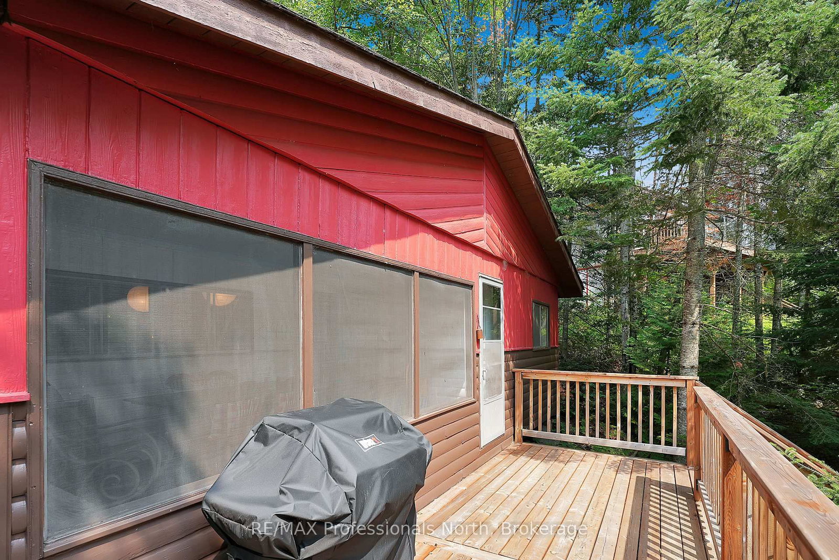
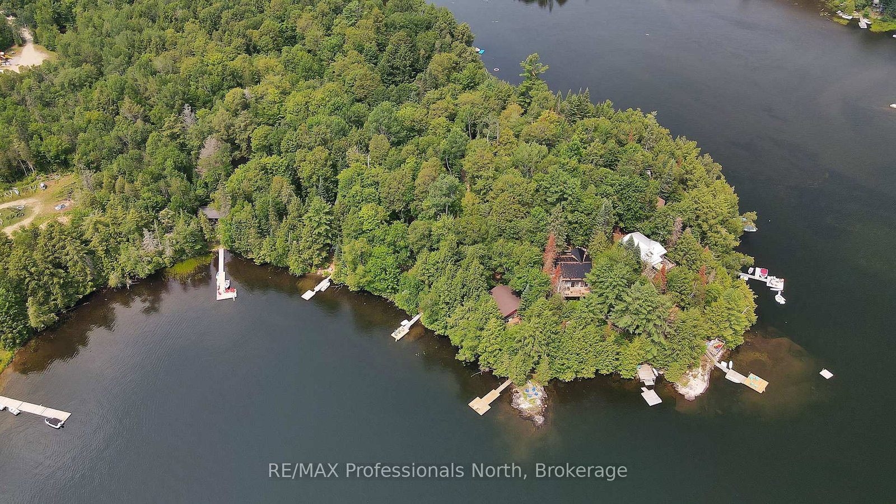
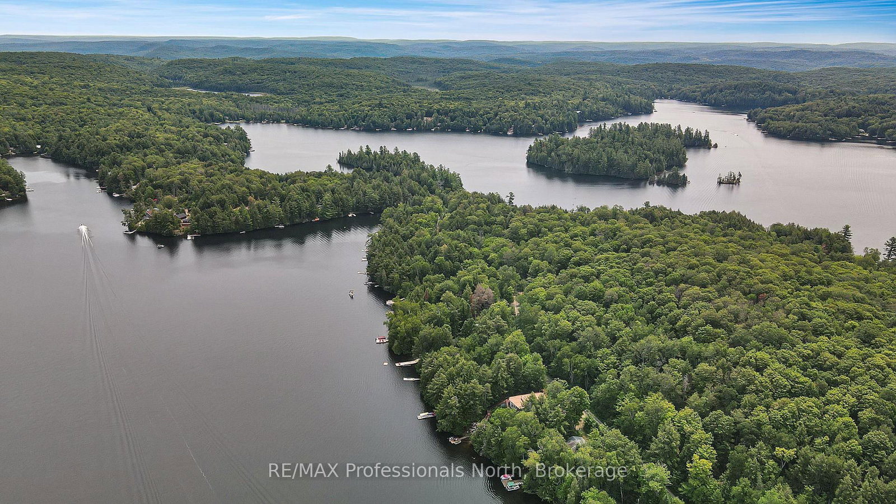
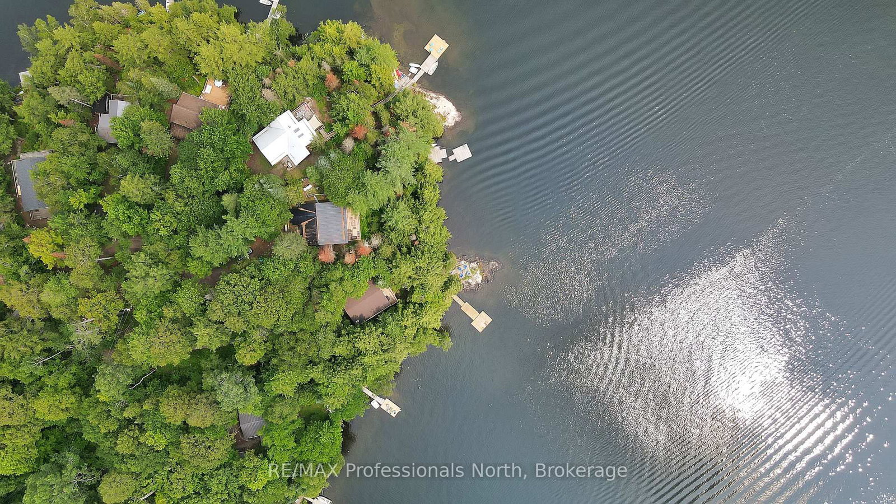
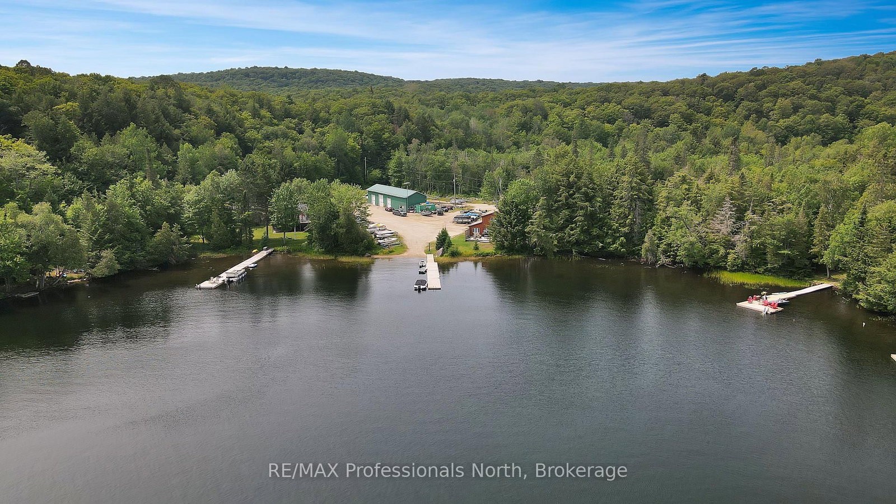
Escape to your own private waterfront retreat on a beautiful two-lake chain in sought-after Harcourt Park. This charming three-season cottage offers 3 bedrooms and 1 updated bathroom, and a beautiful screened in Haliburton room; blending classic cottage charm with modern comfort.Inside, the bright open-concept kitchen, dining, and living area creates a warm, inviting space for gathering with family and friends. As the evenings cool, cozy up beside the woodstove and enjoy the peaceful ambiance after a day on the lake.Set on a private lot with an impressive 180 feet of southeast-facing shoreline, you'll enjoy all-day sunshine and stunning water views. The clean, clear waterfront is perfect for swimming right off the dock, while multiple seating areas along the shore provide ideal spots to relax, entertain, or simply soak in the tranquil surroundings.Outdoor enthusiasts will appreciate excellent rainbow trout fishing and endless opportunities for boating, paddling, and exploring the scenic two-lake chain. Conveniently located close to the Harcourt Park Marina, community centre, and the many recreational activities and events that make Harcourt Park such a wonderful cottage destination, this property offers the perfect balance of privacy and community. Whether you're looking for a peaceful family getaway or the ideal place to create lasting summer memories, this waterfront cottage is ready to welcome you.
Interior Details
Exterior Details
More Information
Property
Parking
Data is supplied by the Toronto Regional Real Estate Board (TRREB) MLS® System. TRREB is the owner of the copyright in its MLS® System. Data is deemed reliable but is not guaranteed accurate by TRREB. The trademarks MLS®, Multiple Listing Service® and the associated logos are owned by The Canadian Real Estate Association (CREA) and identify the quality of services provided by real estate professionals who are members of CREA. Used under license.
Data was last updated Friday, August 28, 2026, 2:59:56 PM UTC.