2149 Tokala Trail, London North, ON N6G0Z7






Property Overview
- Detached Home Type
- House Building Type
- 4334 Sqft Lot Size
- NortheastCommunity
- 4 Beds
- 3 Full Baths
- Air Conditioning (Central) Cooling
- 0 Half Baths
- 4 Parking Space(s)
- — Property Taxes
- 25 days Days on Market
- X13633744 MLS® #
- $445 Price / Sqft
- Two Storey Style
Get instant answers about this home
Description
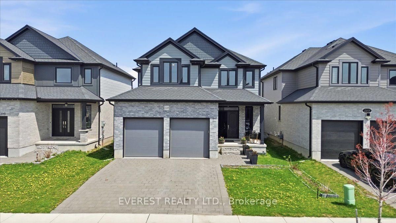
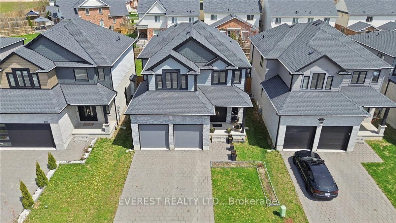
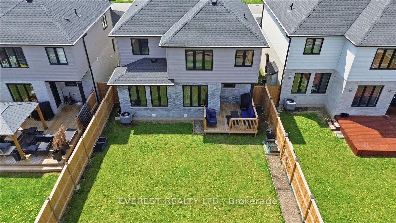
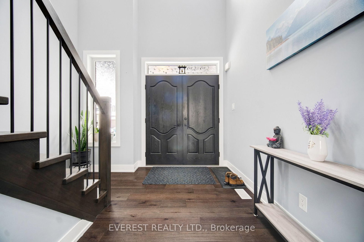
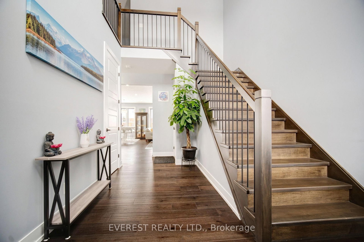
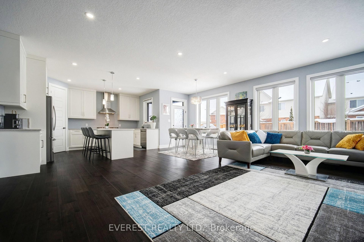
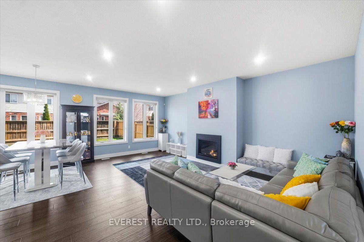
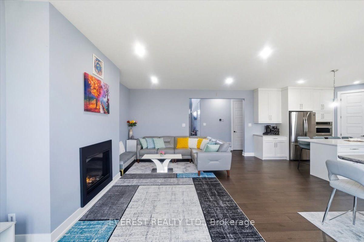
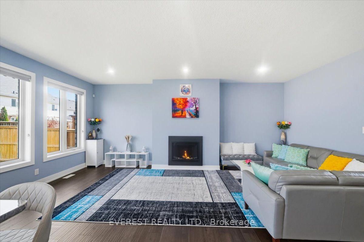
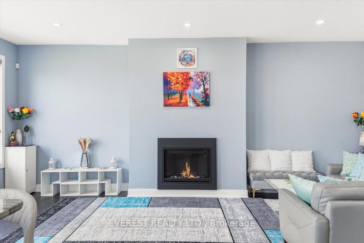
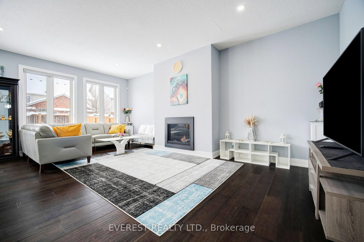
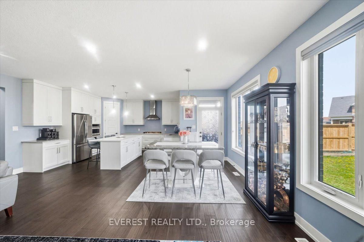
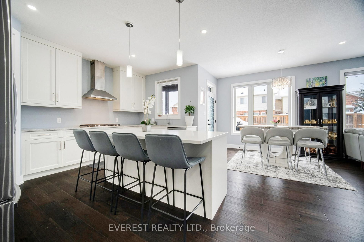
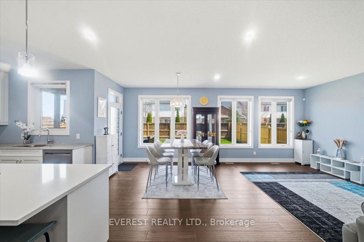
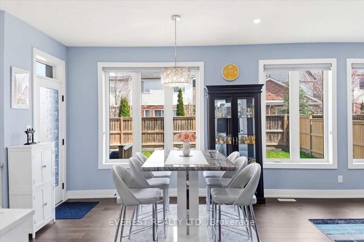
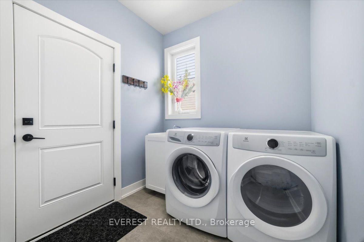
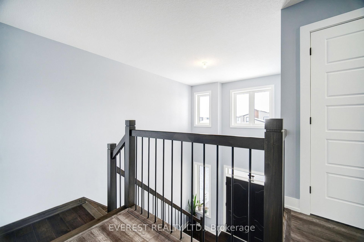
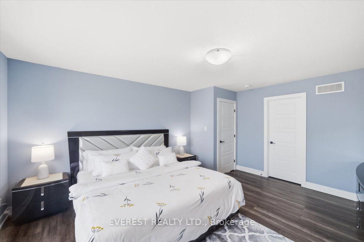
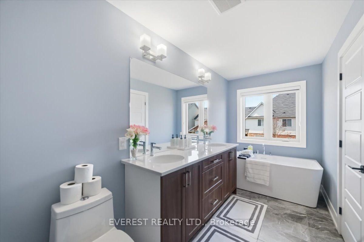
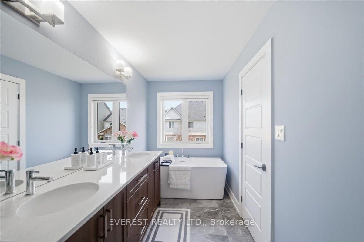
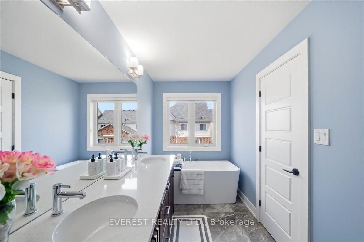
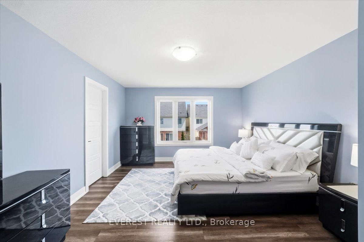
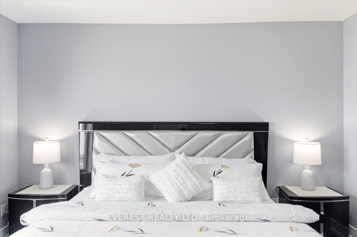
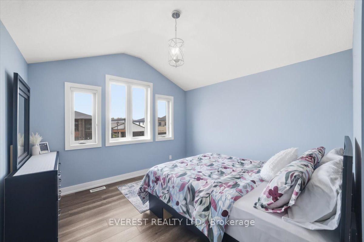
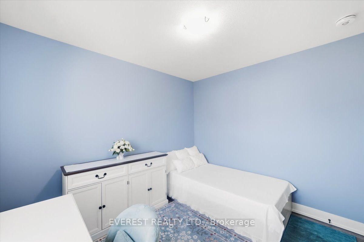
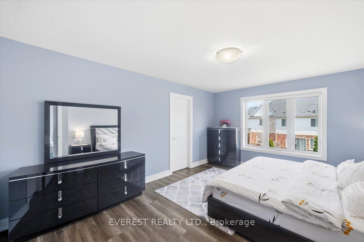
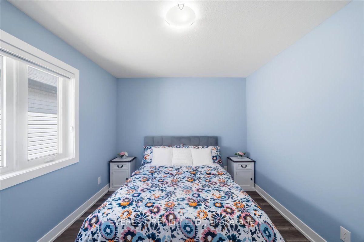
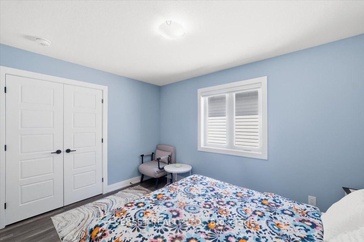
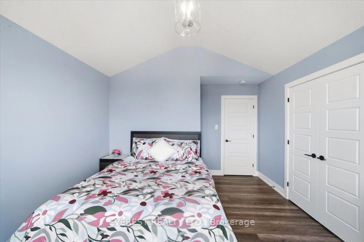
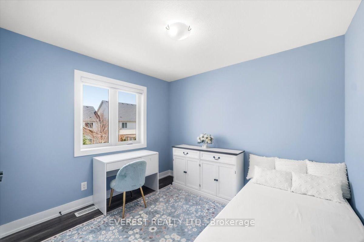
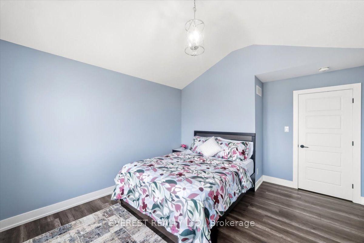
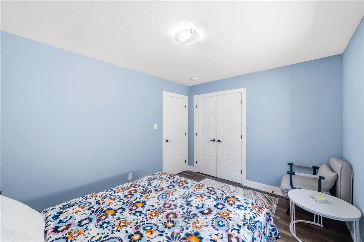
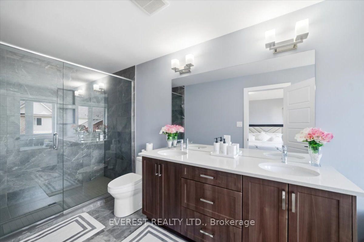
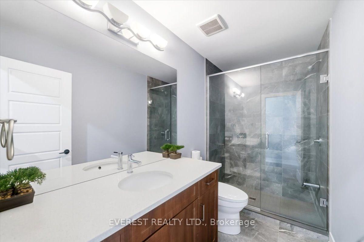
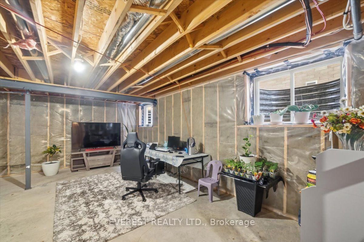
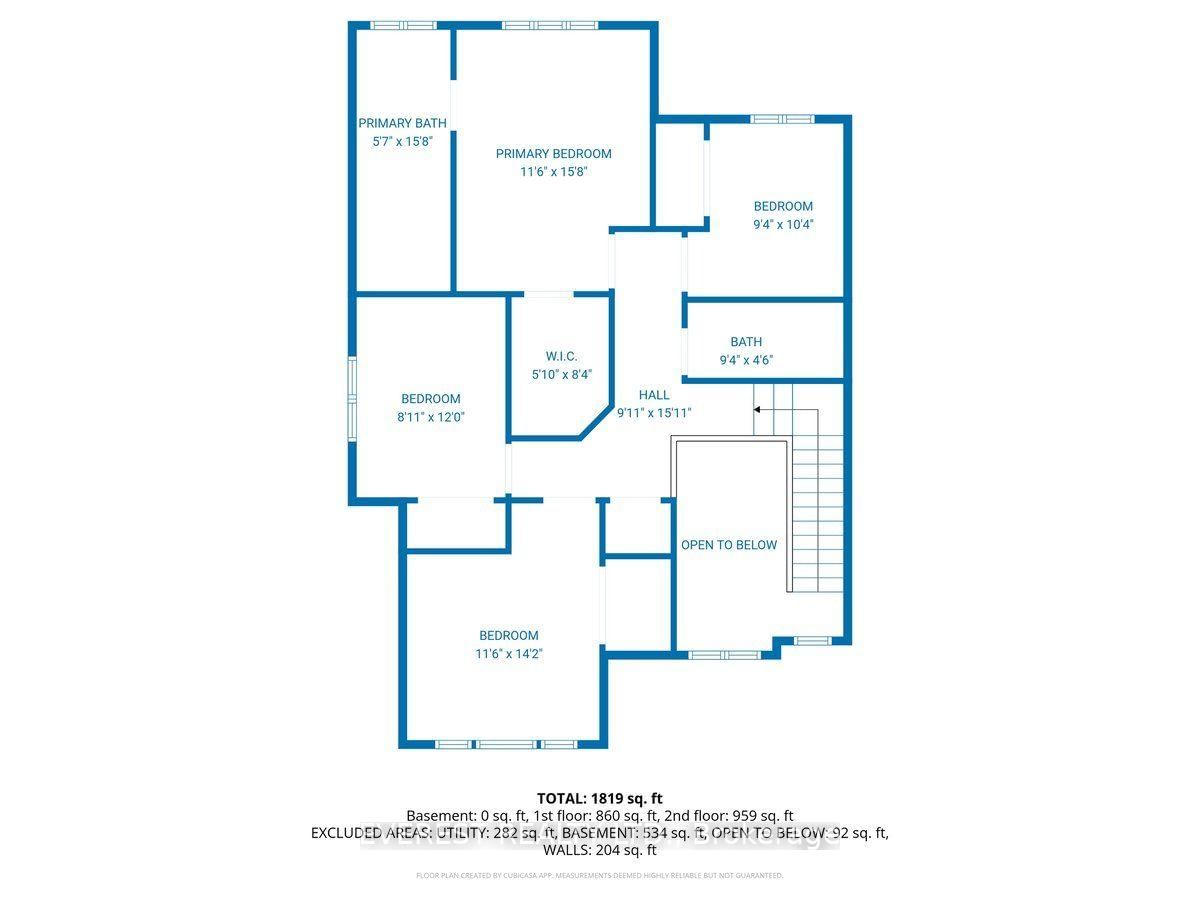
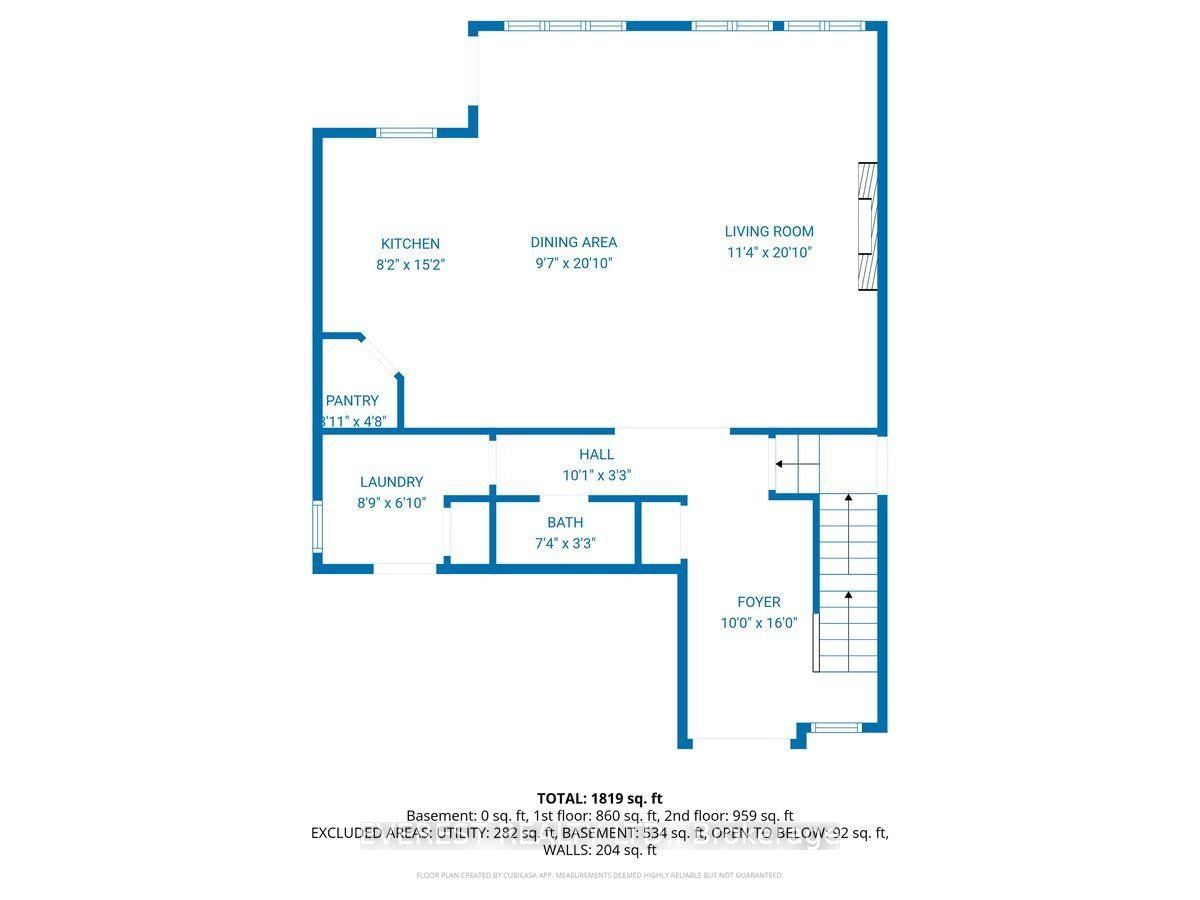
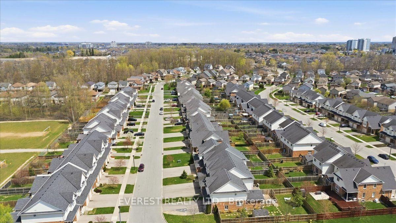
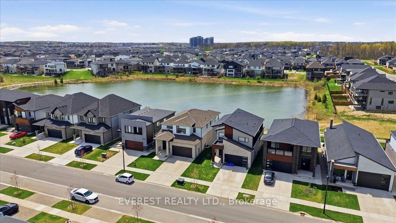
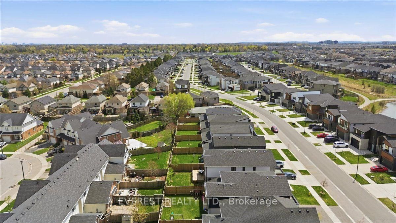
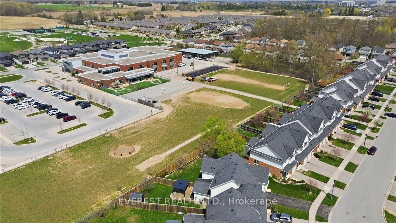
Welcome to this beautifully maintained home, perfectly situated in one of London's most sought-after neighbourhoods, where comfort, elegance, and everyday convenience come together seamlessly.From the moment you step inside, you'll be impressed by the rich hardwood flooring, thoughtfully designed layout, and convenient main-floor laundry. The heart of the home is the stunning open-concept kitchen, featuring elegant quartz countertops, premium stainless steel appliances, a spacious walk-in pantry, and an abundance of workspace and storage-ideal for both everyday living and entertaining.The bright and inviting living room is highlighted by a cozy fireplace, creating the perfect space to relax with family and friends. Step outside to the new deck (2024), overlooking a generously sized backyard with endless possibilities for outdoor entertaining, children's play, or creating your own private backyard oasis.Upstairs, you'll find four spacious bedrooms, including a luxurious primary suite complete with a spa-inspired 5-piece ensuite and a large walk-in closet, offering the perfect retreat at the end of the day.Ideally located just minutes from top-rated schools, including Sir Arthur Currie Public School,Foxfield District Park, Sunningdale Golf & Country Club, and the vibrant Hyde Park Shopping Centre, this exceptional home provides easy access to parks, shopping, dining, and all the amenities your family needs.This is more than just a home-it's a lifestyle. Don't miss this incredible opportunity to own a remarkable property in one of London's premier communities.
Interior Details
Exterior Details
More Information
Property
Parking
Utilities
Data is supplied by the Toronto Regional Real Estate Board (TRREB) MLS® System. TRREB is the owner of the copyright in its MLS® System. Data is deemed reliable but is not guaranteed accurate by TRREB. The trademarks MLS®, Multiple Listing Service® and the associated logos are owned by The Canadian Real Estate Association (CREA) and identify the quality of services provided by real estate professionals who are members of CREA. Used under license.
Data was last updated Friday, August 28, 2026, 3:38:07 PM UTC.