#320 1 Benvenuto Place, Toronto, ON M4V2L1



Property Overview
- Apartment Home Type
- Low Rise Apartment Building Type
- Casa LomaCommunity
- 3 Beds
- 3 Full Baths
- Air Conditioning (Central) Cooling
- 0 Half Baths
- 2 Parking Space(s)
- — Property Taxes
- 25 days Days on Market
- C13636164 MLS® #
- $1,344 Price / Sqft
Get instant answers about this home
Description
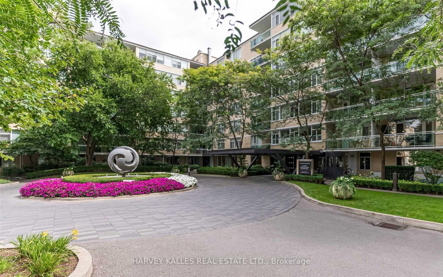
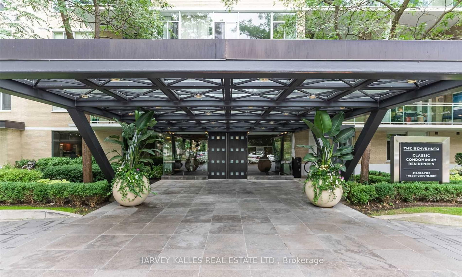
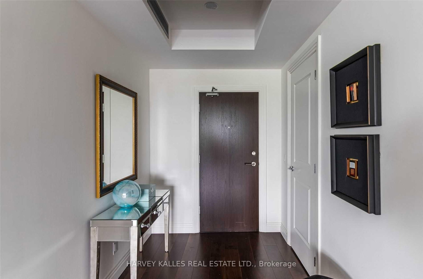
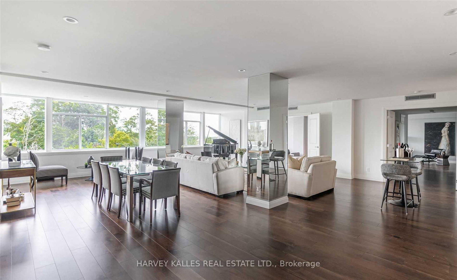
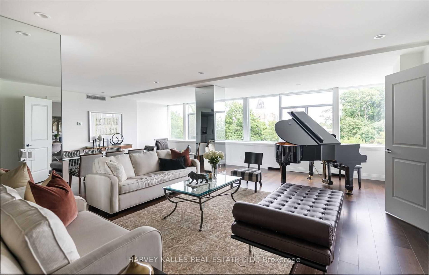
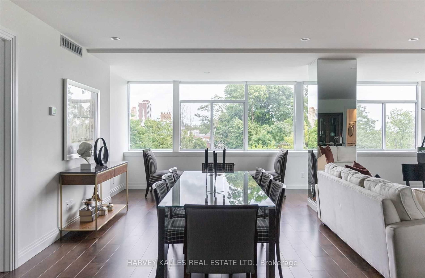
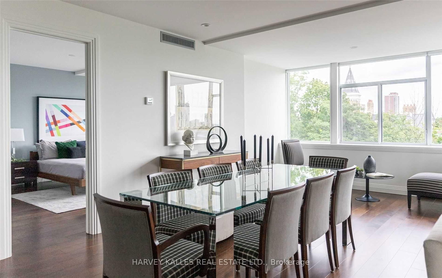
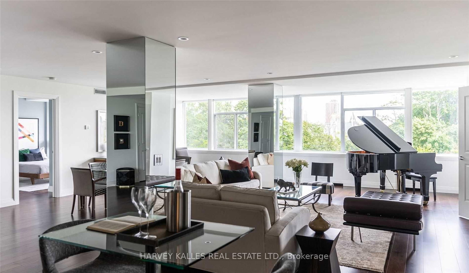
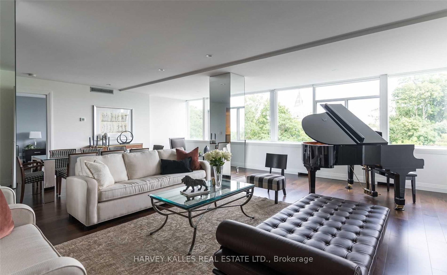
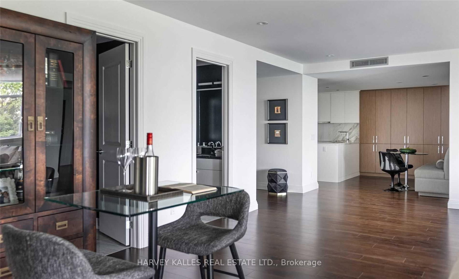
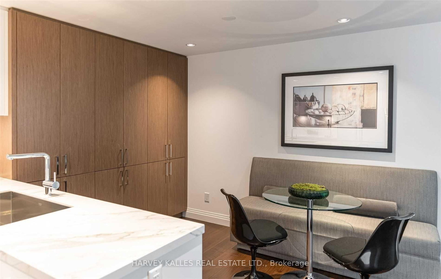
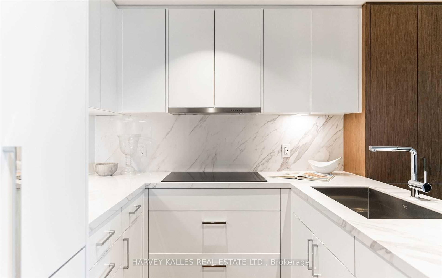
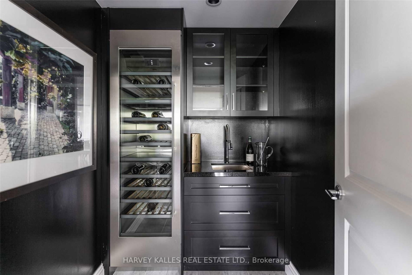
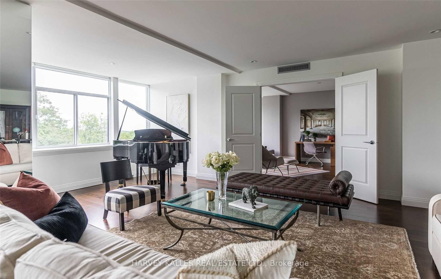
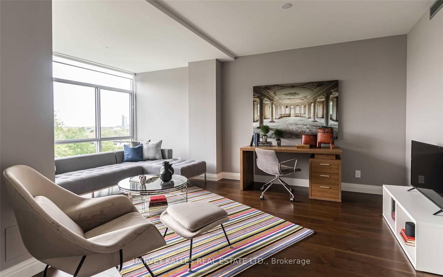
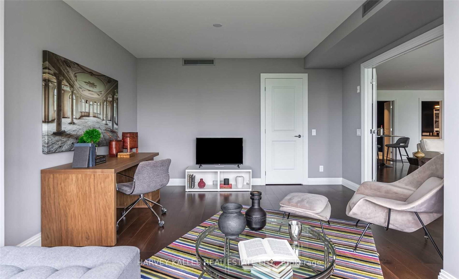
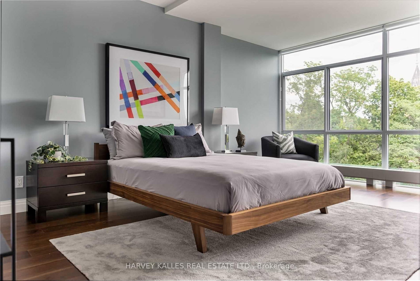
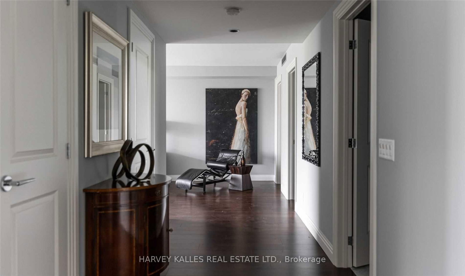
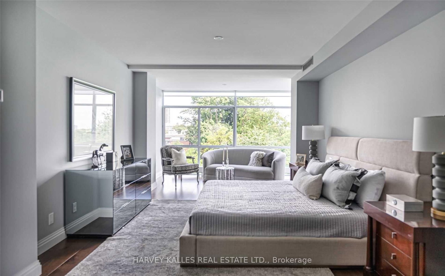
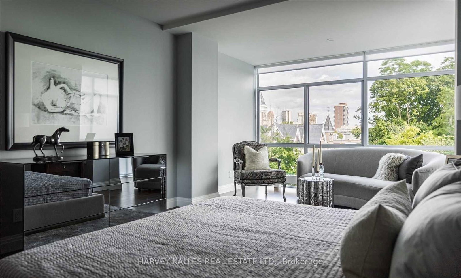
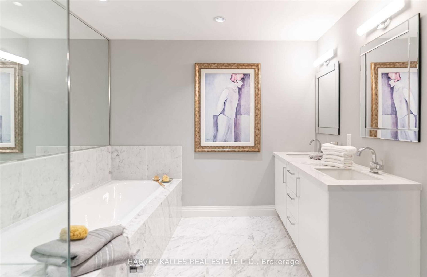
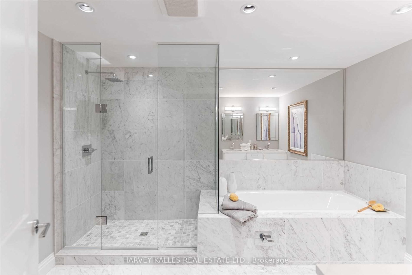
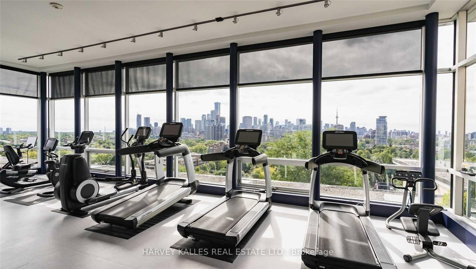
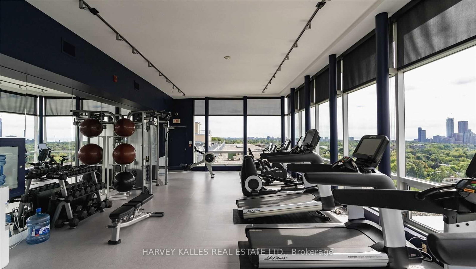
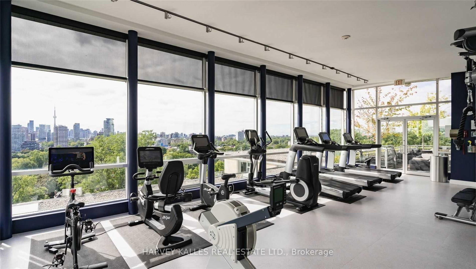
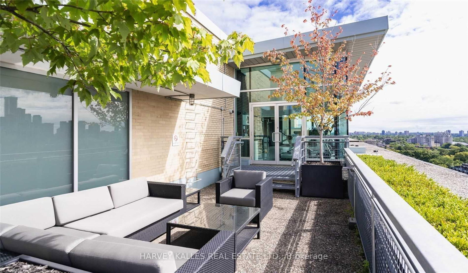
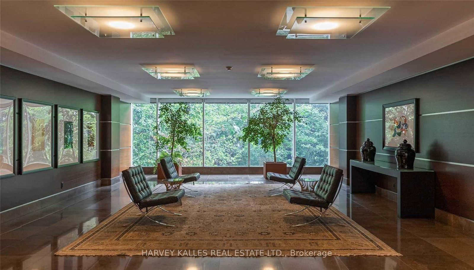
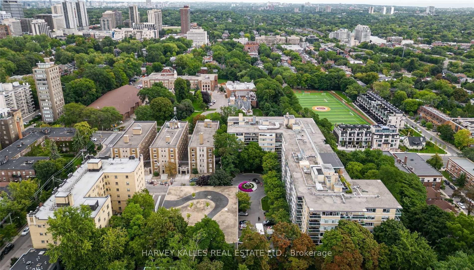
Welcome to Suite 320 at the prestigious Benvenuto-an extraordinary residence reimagined from the original walls by the developer into a brand-new, bespoke home. This rare "bungalow in the sky" offers over 2,800 sq. ft. of impeccably designed living space, where timeless elegance meets modern sophistication. Bathed in natural light from its tranquil east-facing exposure, this exceptional suite features two generously proportioned bedrooms, a spacious den, wet bar and 2.5 bathrooms. The thoughtfully designed open-concept floor plan seamlessly connects the expansive living, dining, and den areas, creating an ideal setting for both grand entertaining and effortless everyday living.The Bellini-designed gourmet eat-in kitchen is appointed with premium appliances, exquisite finishes, and exceptional craftsmanship. The serene primary retreat offers abundant closet space and a spa-inspired ensuite, delivering comfort and refinement in equal measure. Two premium parking spaces and a locker complete this remarkable offering.The Benvenuto is one of Toronto's most coveted full-service residences, offering valet parking, 24-hour concierge, porter service, a rooftop gym with sweeping skyline views, guest suite, and more. Home to the iconic Scaramouche Restaurant, the building offers an unmatched level of prestige and convenience. Suite 320 presents a rare opportunity to own a truly exceptional residence in one of the city's most distinguished luxury addresses.
Interior Details
Exterior Details
More Information
Property
Strata Details
Parking
Data is supplied by the Toronto Regional Real Estate Board (TRREB) MLS® System. TRREB is the owner of the copyright in its MLS® System. Data is deemed reliable but is not guaranteed accurate by TRREB. The trademarks MLS®, Multiple Listing Service® and the associated logos are owned by The Canadian Real Estate Association (CREA) and identify the quality of services provided by real estate professionals who are members of CREA. Used under license.
Data was last updated Friday, August 28, 2026, 2:34:31 PM UTC.