86 Coleridge Drive, Newmarket, ON L3X2T5





Property Overview
- Row / Townhouse Home Type
- 1728 Sqft Lot Size
- Summerhill EstatesCommunity
- 3 Beds
- 3 Full Baths
- Air Conditioning (Central) Cooling
- 0 Half Baths
- 3 Parking Space(s)
- — Property Taxes
- 25 days Days on Market
- N13637324 MLS® #
- $736 Price / Sqft
- Two Storey Style
Get instant answers about this home
Description
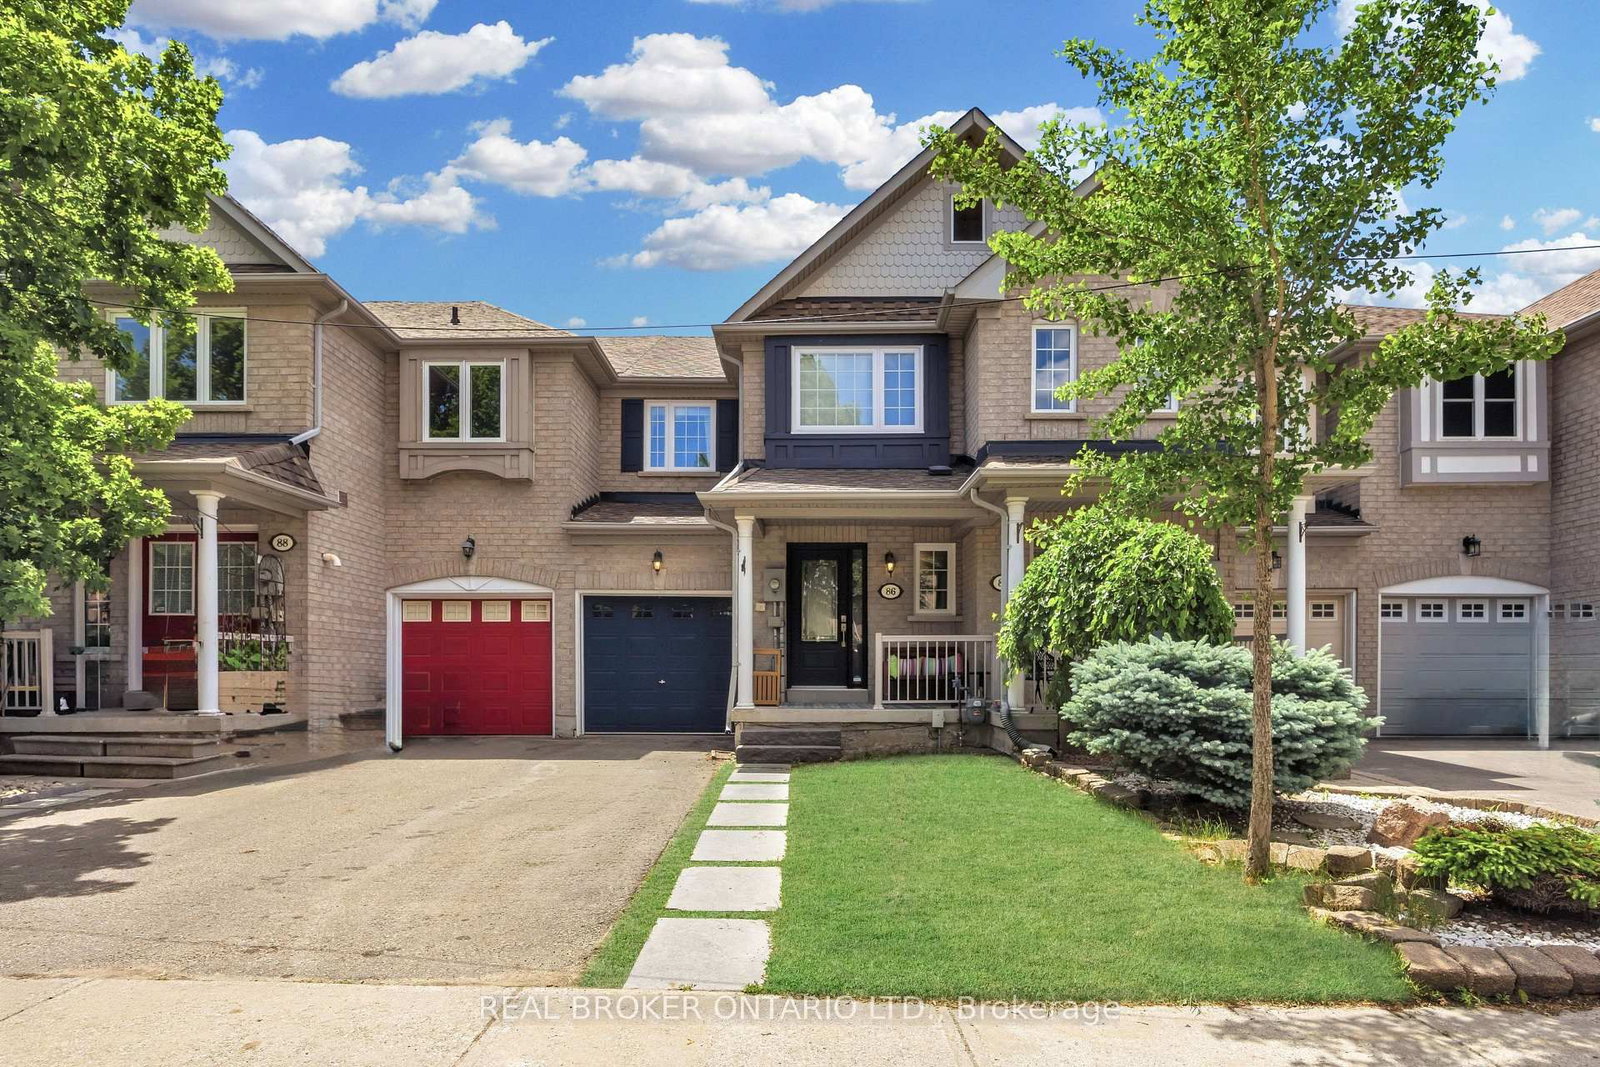
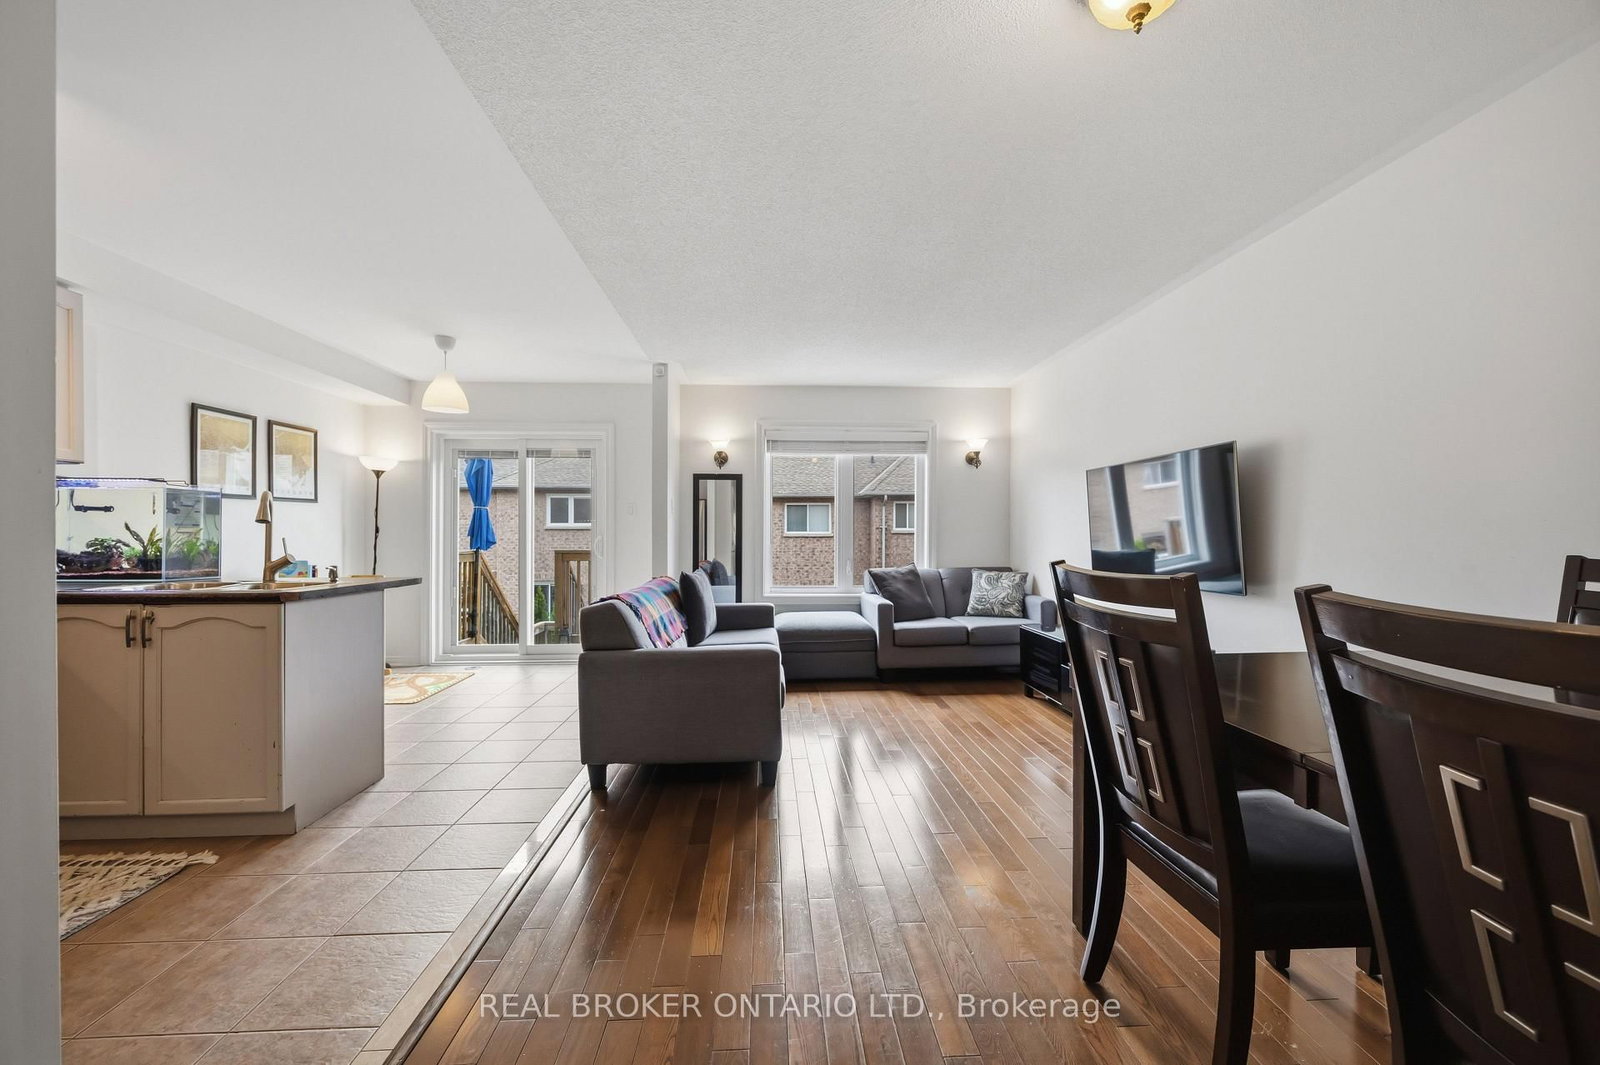
Stunning 3 Bedroom Freehold Townhome with Finished Walk-Out Basement! Welcome to 86 Coleridge Drive, a beautifully maintained 3 bedroom, 3 bathroom townhome nestled in Newmarket's highly sought-after Summerhill Estates. Featuring a bright, open-concept main floor layout with hardwood flooring and an effortless flow from the kitchen to the living area-perfect for family gatherings. The upper level boasts three generous bedrooms, including a large primary suite complete with a newly renovated private ensuite bath and walk-in closet space. This home comes fully updated with a 200-amp electrical panel, offering plenty of power and peace of mind for modern electronics, and includes a level 2 EV charger installed in the garage. One of the crown jewels of this property is the fully finished walk-out basement which is perfect for a work from home space, rec room, or a kids play room, offering a bright and versatile recreation room that steps directly into your fully fenced backyard. In the backyard, you'll find a multiple decks-perfect for summer BBQs, outdoor dining, and entertaining friends and family. Recently updated windows throughout - including front door & (2) rear doors (2024). Unbeatable location just steps from Yonge St shopping, dining, parks, transit (VIVA/GO), and top-rated schools. Ready to move in and enjoy!
Interior Details
Exterior Details
More Information
Property
Parking
Utilities
Data is supplied by the Toronto Regional Real Estate Board (TRREB) MLS® System. TRREB is the owner of the copyright in its MLS® System. Data is deemed reliable but is not guaranteed accurate by TRREB. The trademarks MLS®, Multiple Listing Service® and the associated logos are owned by The Canadian Real Estate Association (CREA) and identify the quality of services provided by real estate professionals who are members of CREA. Used under license.
Data was last updated Friday, August 28, 2026, 3:06:46 PM UTC.