28 Tweedsmuir Avenue, London East, ON N5W1K5




Property Overview
- Detached Home Type
- House Building Type
- 5169 Sqft Lot Size
- East PCommunity
- 3 Beds
- 2 Full Baths
- Air Conditioning (Central) Cooling
- 0 Half Baths
- 3 Parking Space(s)
- 1975 Year Built
- — Property Taxes
- 25 days Days on Market
- X13635118 MLS® #
- $450 Price / Sqft
- One And Half Storey Style
Get instant answers about this home
Description
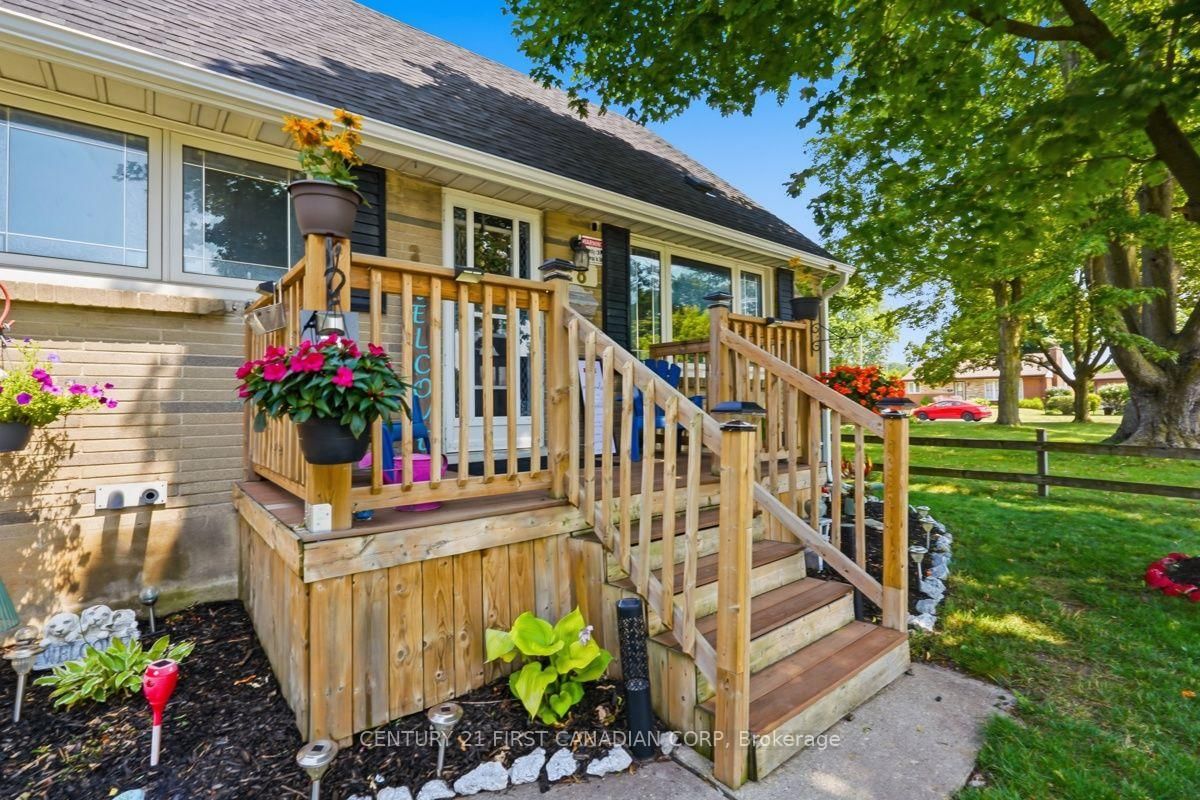
Welcome to 28 Tweedsmuir Avenue, a charming 1.5 storey home in London's established Fairmont neighbourhood, where mature trees, convenient amenities, and a welcoming community create a wonderful place to call home. Freshly painted throughout, this inviting home offers 3 bedrooms, including a convenient main floor primary bedroom, 2 full bathrooms, and a functional layout that blends character with everyday comfort. The inviting living room is anchored by a cozy gas fireplace, creating a warm focal point for relaxing evenings at home, while the unfinished basement offers valuable storage and the flexibility to create additional living space in the future. The thoughtfully designed kitchen features quartz countertops, soft-close cabinetry, a walk-in pantry, and a quality appliance package. Open to the dining area, it's a space that's equally suited to everyday living and entertaining. Step outside to a backyard designed for making memories, where the in-ground pool, spacious patio, gazebo, generous green space, and inviting entertaining areas create the perfect setting for summer barbecues, quiet mornings with coffee, or evenings spent with family and friends around the fire. Thoughtfully maintained over the years, this move-in ready home features a new roof (2023), along with new eavestroughs, gutters, and rear soffit completed in 2026, reflecting the care and pride of ownership found throughout. Adding even more value, the seller is including an impressive selection of extras, including the patio furniture, gazebo, barbecue, living room TV with Onkyo surround sound system, bedroom TV, and more. Conveniently located close to schools, parks, shopping, restaurants, places of worship, and everyday amenities, this beautifully maintained Fairmont home is ready to welcome its next owners.
Interior Details
Exterior Details
More Information
Property
Parking
Utilities
Data is supplied by the Toronto Regional Real Estate Board (TRREB) MLS® System. TRREB is the owner of the copyright in its MLS® System. Data is deemed reliable but is not guaranteed accurate by TRREB. The trademarks MLS®, Multiple Listing Service® and the associated logos are owned by The Canadian Real Estate Association (CREA) and identify the quality of services provided by real estate professionals who are members of CREA. Used under license.
Data was last updated Friday, August 28, 2026, 4:31:46 PM UTC.