15 Sunforest Court, Toronto, ON M2R3W3





Property Overview
- Detached Home Type
- House Building Type
- 15151 Sqft Lot Size
- Newtonbrook WestCommunity
- 7 Beds
- 6 Full Baths
- Air Conditioning (Central) Cooling
- 0 Half Baths
- 5 Parking Space(s)
- — Property Taxes
- 25 days Days on Market
- C13635492 MLS® #
- $475 Price / Sqft
- Two Storey Style
Get instant answers about this home
Description
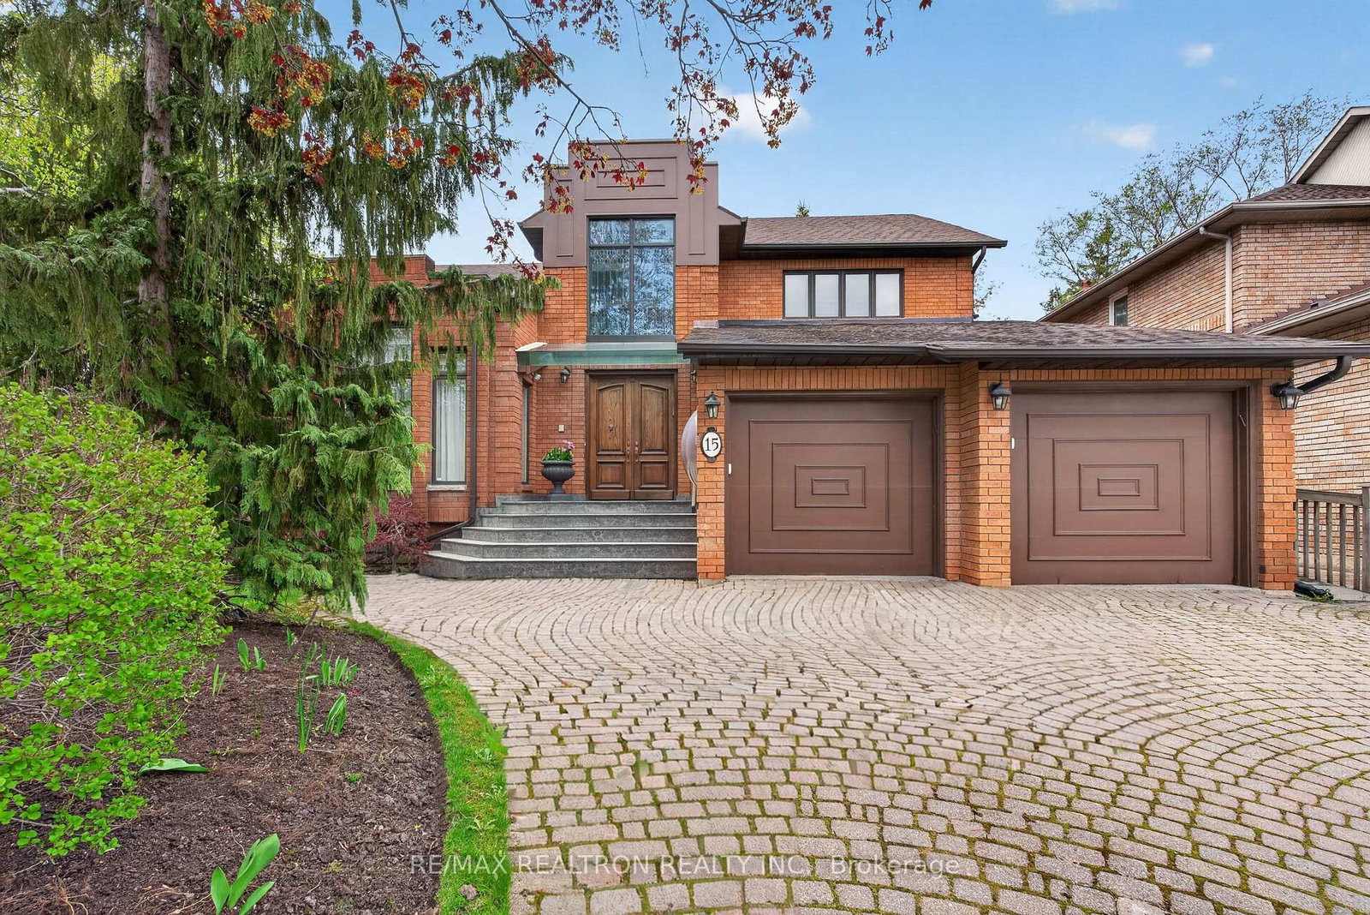
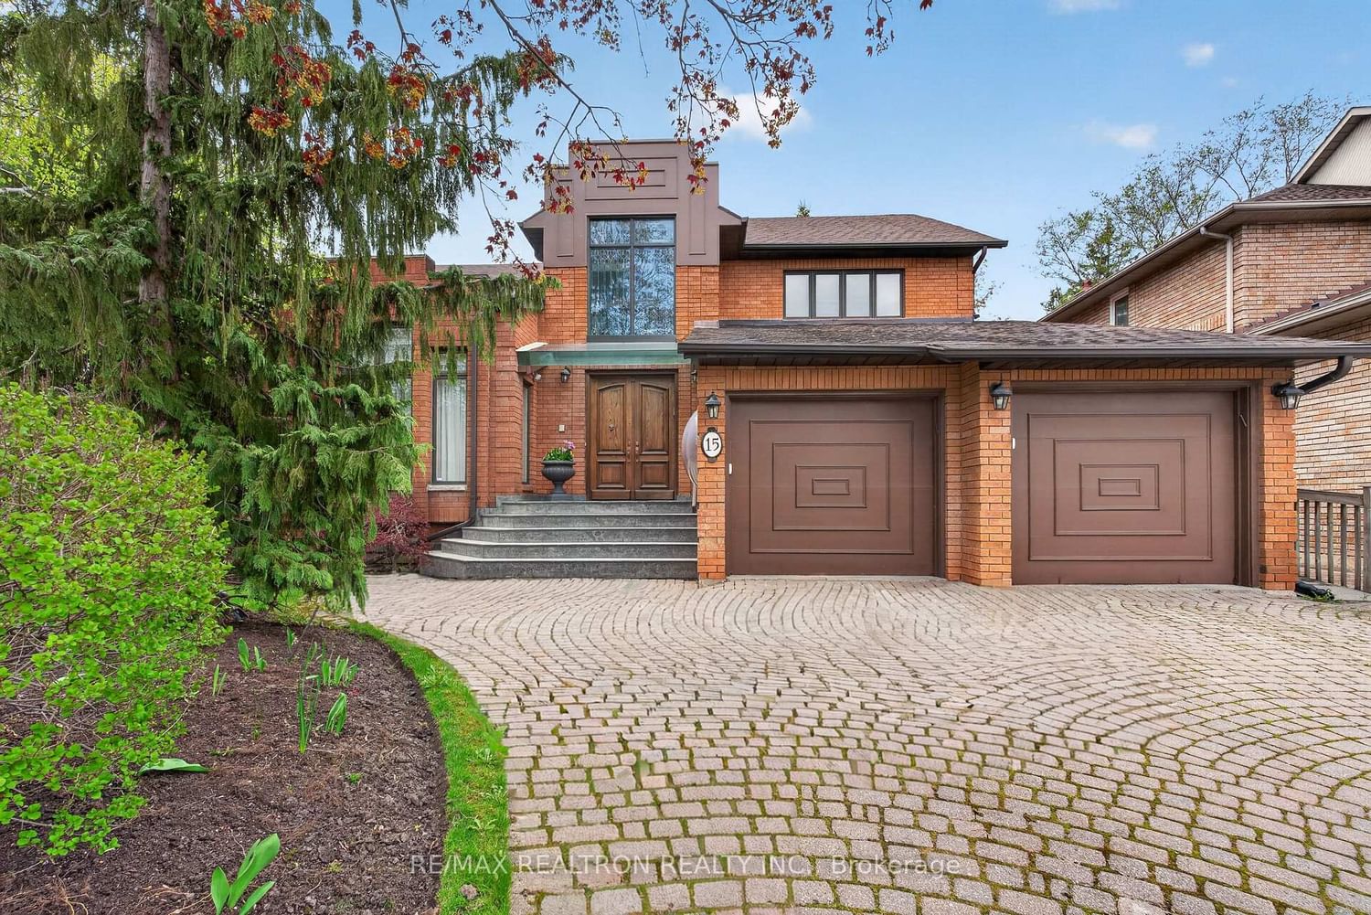
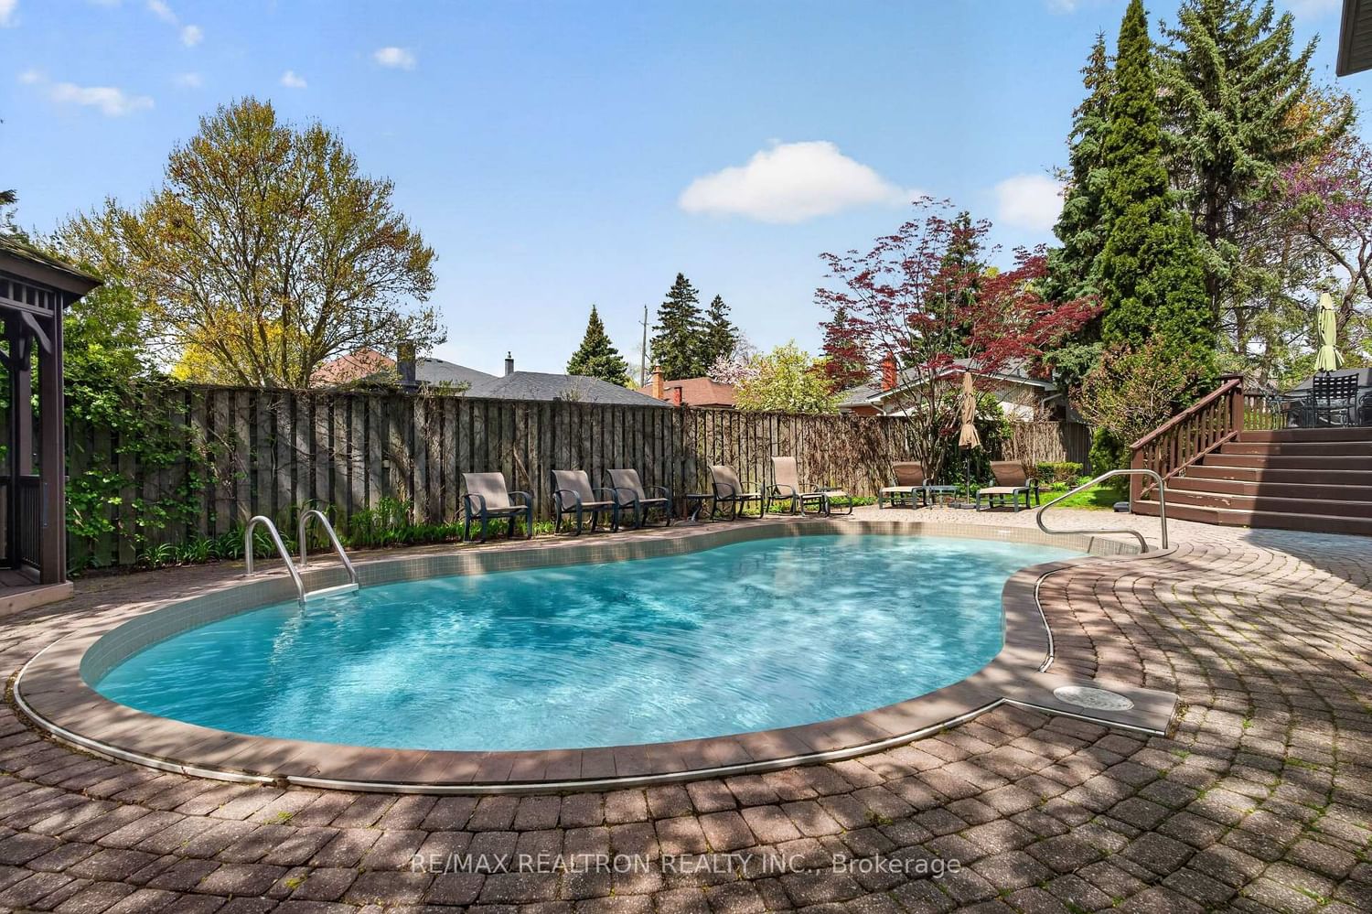
Experience exceptional custom luxury in this expansive 8,000 sq.ft living space (5,250 sq.ft. residence plus a fully finished 2,746 sq.ft. walk-up lower level), ideally positioned on a premium court in prime North York with a rare 139-ft frontage. Built with superior craftsmanship and refined finishes throughout, this impressive home features soaring 18-ft foyer ceilings crowned by a grand skylight, 9-ft ceilings on the main and lower levels, and a dramatic 15-ft vaulted living room enhanced by additional 3 skylights and abundant natural light. The thoughtfully designed layout offers 6+1 bedrooms, including a rare main-floor in-law suite with a private 4-piece bath, ideal for multi-generational living. Elegant principal rooms, a striking floating staircase, hardwood floors, and a chef-inspired kitchen with stone countertops & 2nd butler's kitchen elevate the home's refined character. The finished walk-up basement with high ceilings offers exceptional flexibility for extended family or entertainment. Exterior highlights include an interlock driveway, elegant stone entrance, and a private backyard retreat with a prestigious 'TODD' inground pool. Complete with 2 furnaces and 2 CACs, this exceptional property offers convenient access to TTC transit, subway lines, top-rated schools, and premier amenities. Rare lot with large in-ground Gunite swimming pool. Exclusive court setting. Outstanding pride of ownership.
Interior Details
Exterior Details
More Information
Property
Parking
Utilities
Data is supplied by the Toronto Regional Real Estate Board (TRREB) MLS® System. TRREB is the owner of the copyright in its MLS® System. Data is deemed reliable but is not guaranteed accurate by TRREB. The trademarks MLS®, Multiple Listing Service® and the associated logos are owned by The Canadian Real Estate Association (CREA) and identify the quality of services provided by real estate professionals who are members of CREA. Used under license.
Data was last updated Friday, August 28, 2026, 3:36:11 PM UTC.