PH303 212 Eglinton Avenue East, Toronto, ON M4P0A3





Property Overview
- Apartment Home Type
- High Rise Apartment Building Type
- Mount Pleasant WestCommunity
- 2 Beds
- 2 Full Baths
- Air Conditioning (Central) Cooling
- 0 Half Baths
- 1 Parking Space(s)
- — Property Taxes
- 25 days Days on Market
- C13637004 MLS® #
- $999 Price / Sqft
Get instant answers about this home
Description
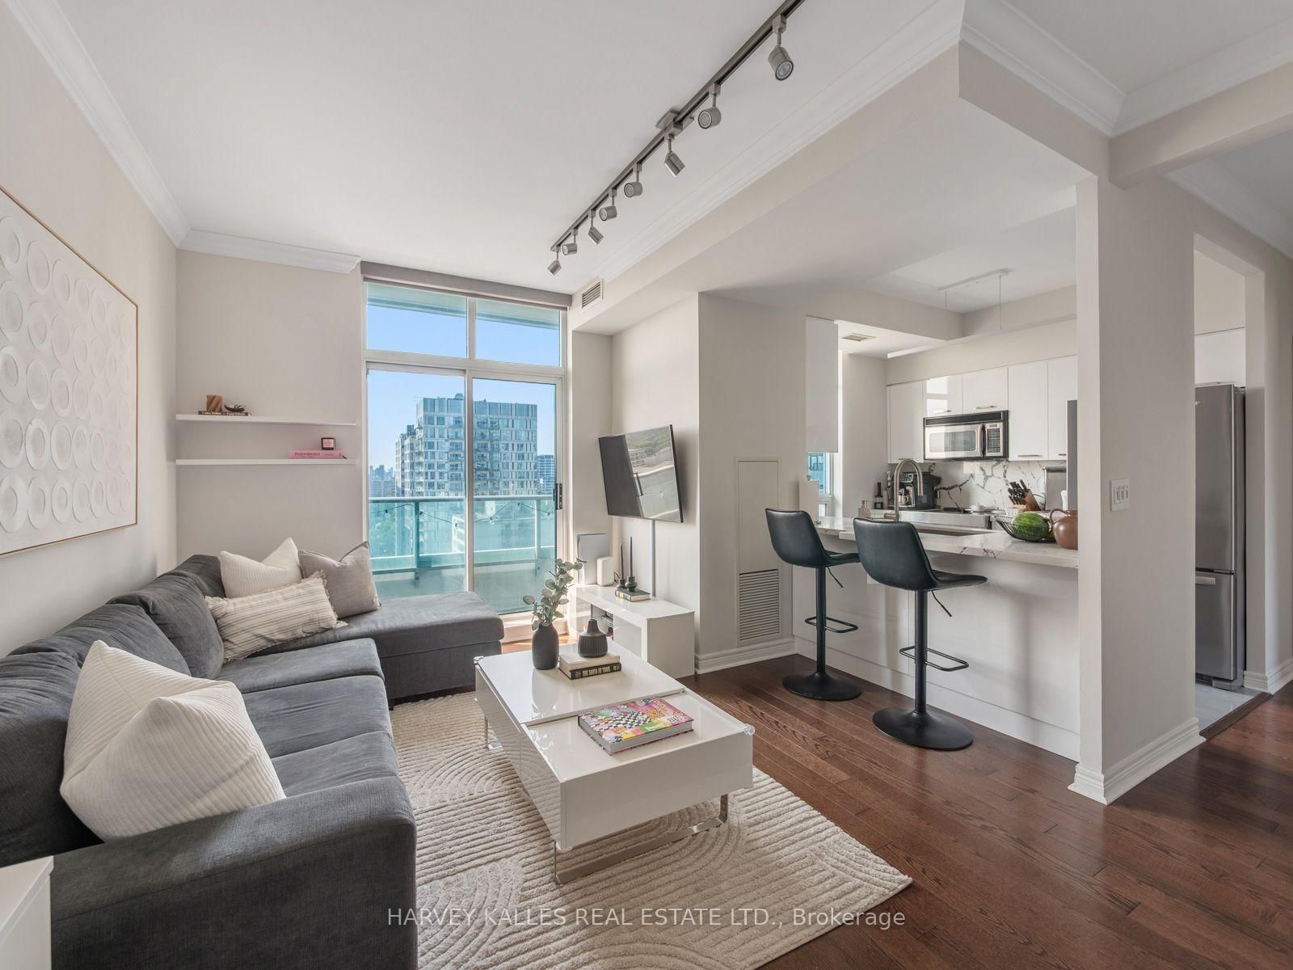
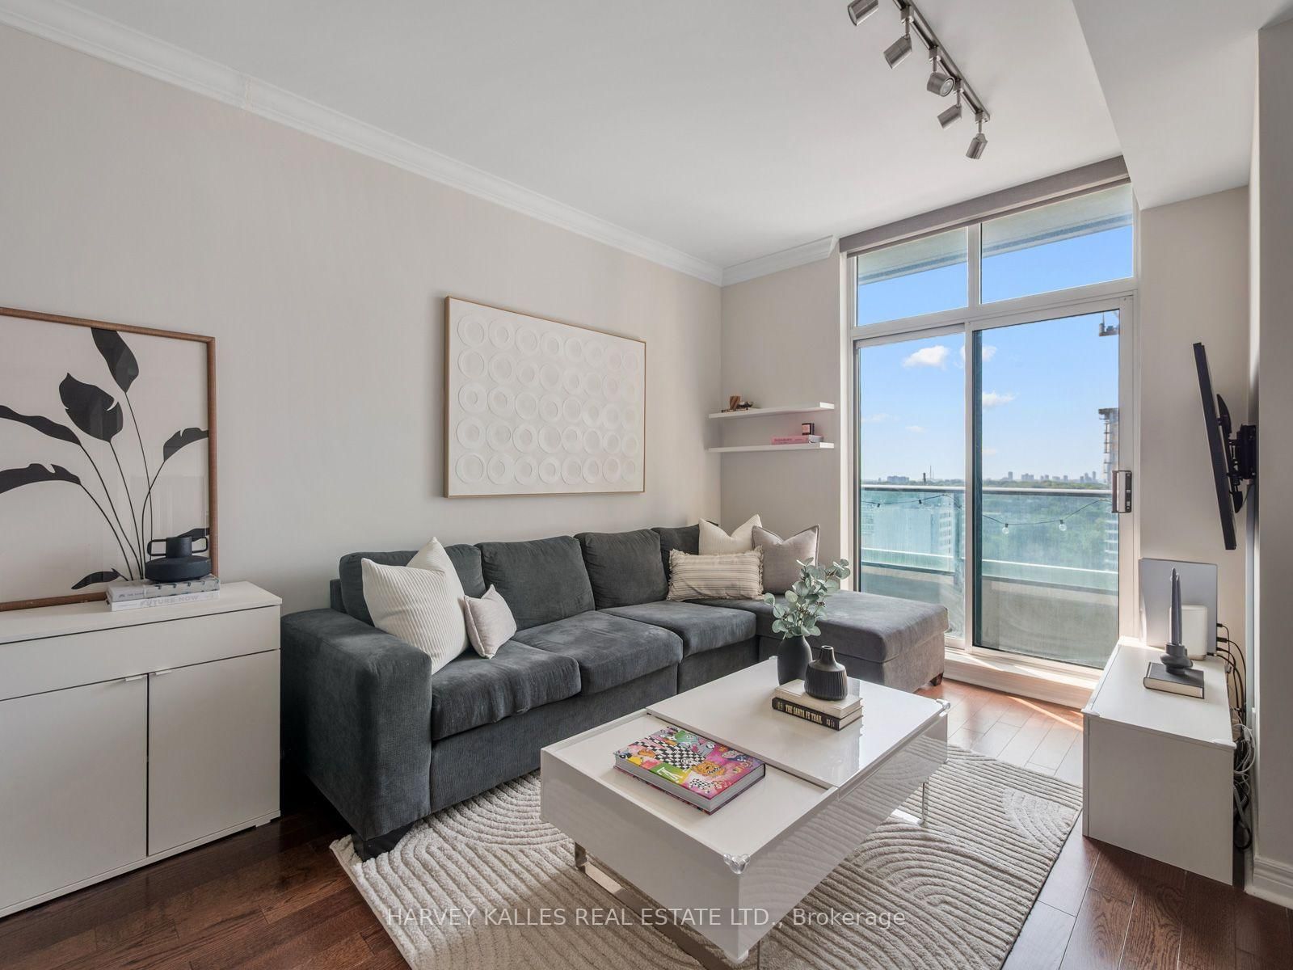
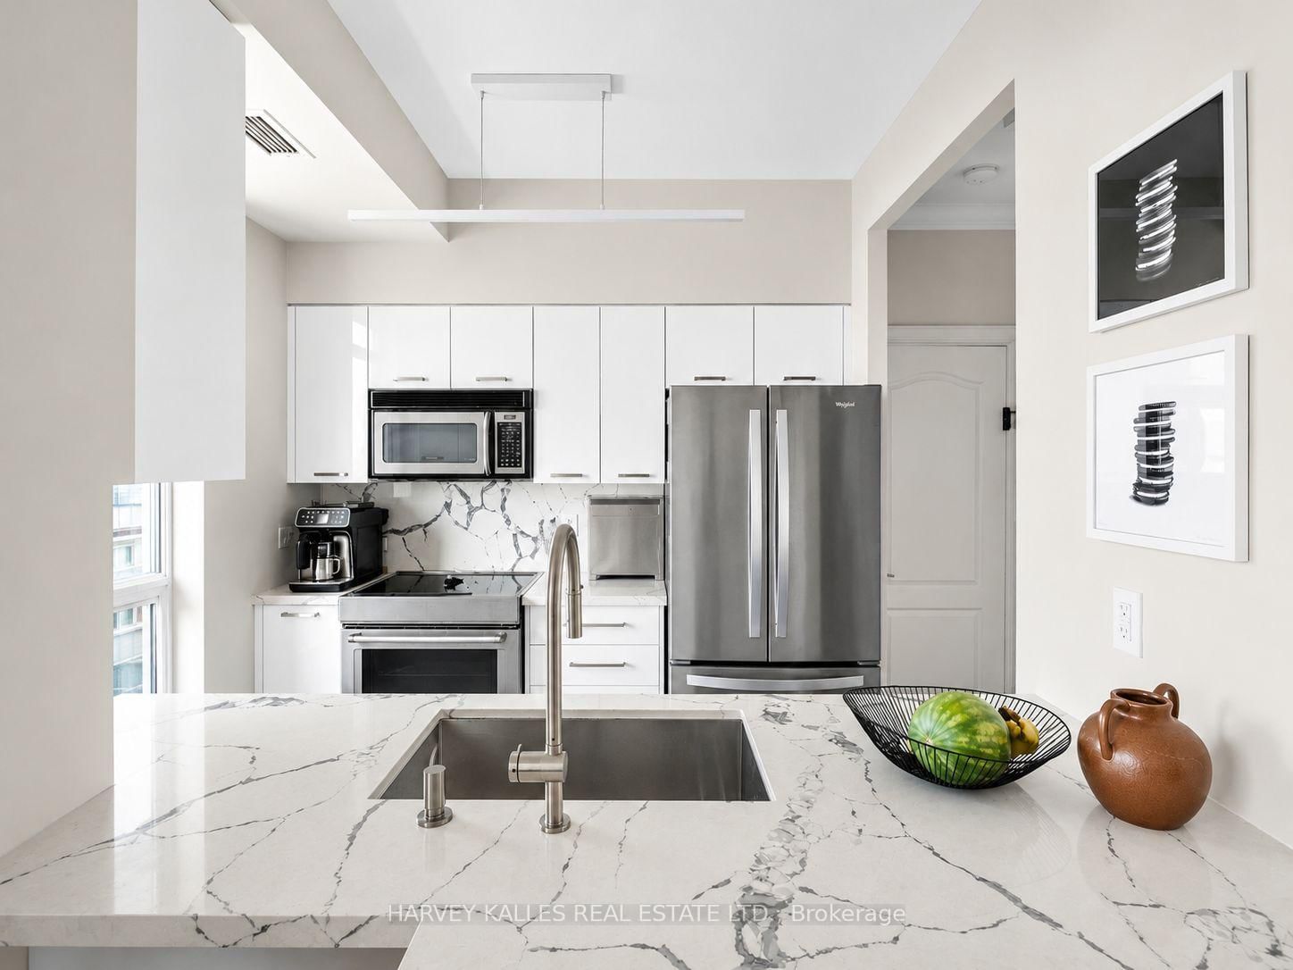
Experience penthouse living at Panache Condos in the heart of Midtown Toronto. This fully renovated 2-bedroom, 2-bathroom corner suite offers breathtaking South and West views, incredible natural light, and one of the most desirable layouts in the building. Floor-to-ceiling windows and a large private balcony showcase spectacular sunsets and panoramic city views. The thoughtfully designed open-concept floor plan is perfect for both everyday living and entertaining, featuring a stunning chef's kitchen with premium appliances, a large breakfast bar, and exceptional storage. Every inch of the suite has been beautifully updated with high-quality finishes, creating a turnkey home that is both beautiful and functional. The spacious primary suite includes a beautifully renovated ensuite, while the second bedroom is ideal for family, guests, or a home office. The suite is complemented with remote blinds and 1 parking spot next to the elevator. All-inclusive maintenance fees cover all utilities, offering exceptional value and worry-free living. Residents enjoy a 24-hour concierge, indoor pool, fitness centre, guest suites, party room, and ample visitor parking. Ideally located just steps to Yonge & Eglinton, Davisville Village, great subway access, Crosstown LRT, parks, cafés, restaurants, and shopping, this is a rare opportunity to own a turnkey penthouse suite in one of Midtown Toronto's most convenient and connected neighbourhoods
Interior Details
Exterior Details
More Information
Property
Strata Details
Parking
Data is supplied by the Toronto Regional Real Estate Board (TRREB) MLS® System. TRREB is the owner of the copyright in its MLS® System. Data is deemed reliable but is not guaranteed accurate by TRREB. The trademarks MLS®, Multiple Listing Service® and the associated logos are owned by The Canadian Real Estate Association (CREA) and identify the quality of services provided by real estate professionals who are members of CREA. Used under license.
Data was last updated Friday, August 28, 2026, 2:41:46 PM UTC.