2734 Westlake Drive, Coquitlam, BC V3C5J7




Property Overview
- Detached Home Type
- House Building Type
- 4792 Sqft Lot Size
- Coquitlam EastCommunity
- 3 Beds
- Natural Gas Heating
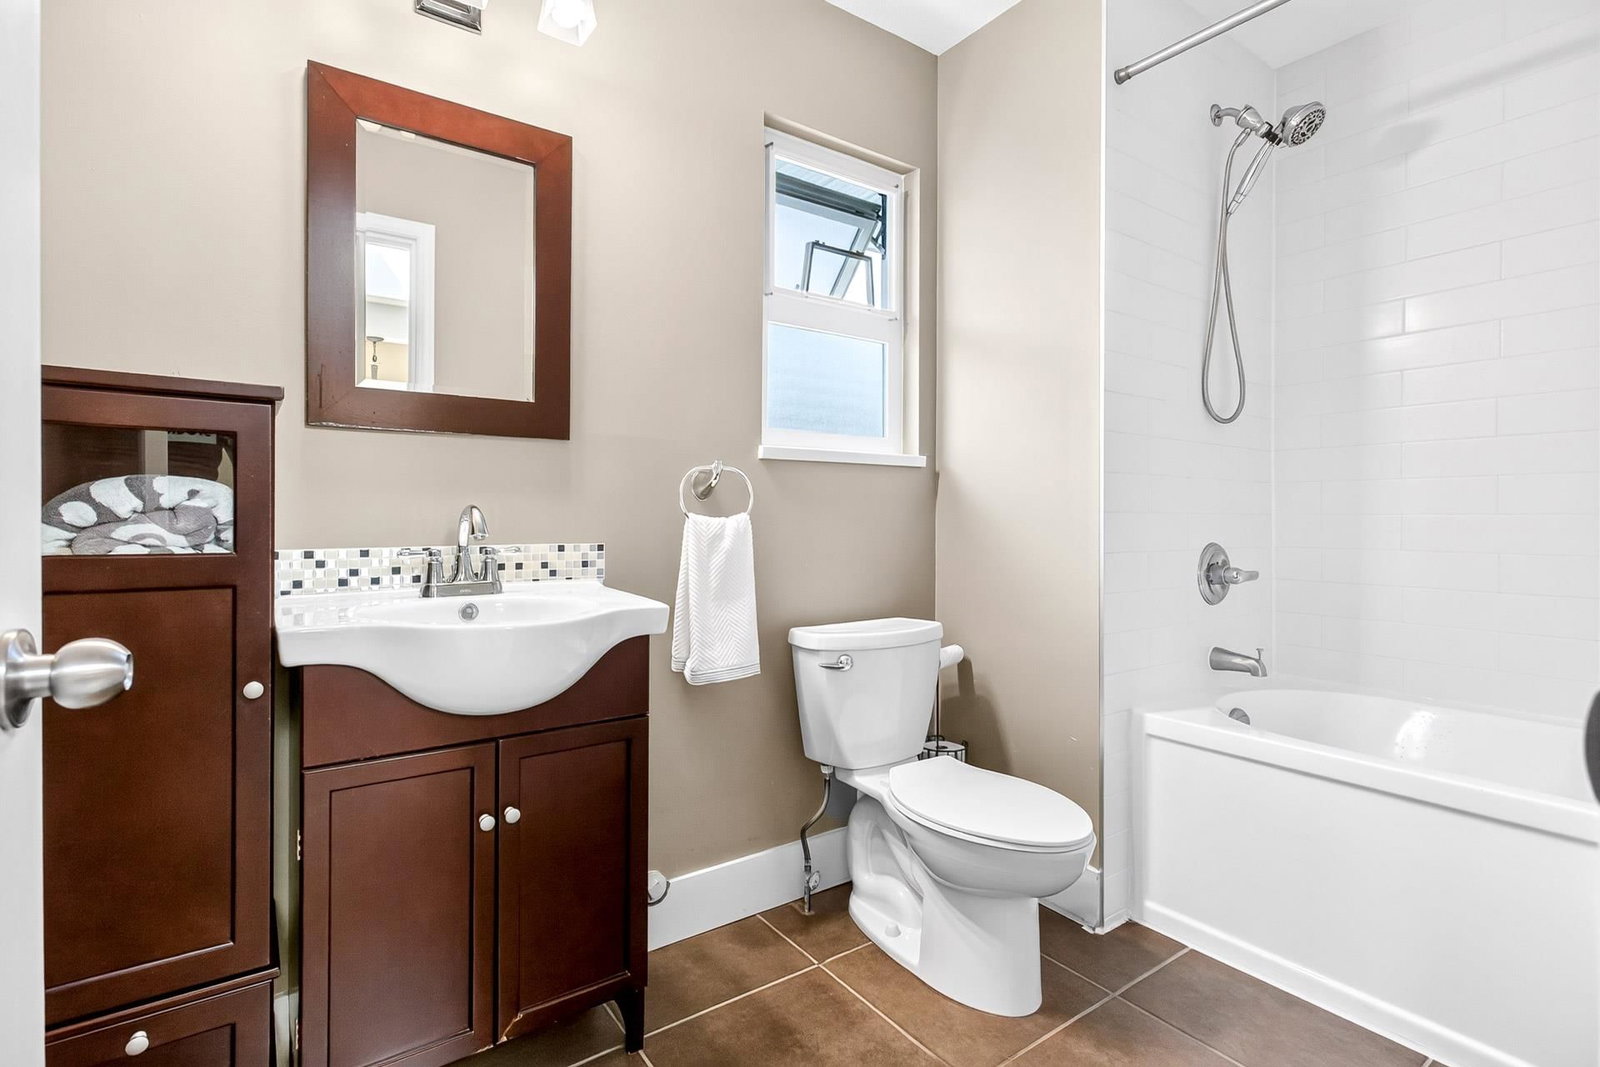
- 2 Full Baths
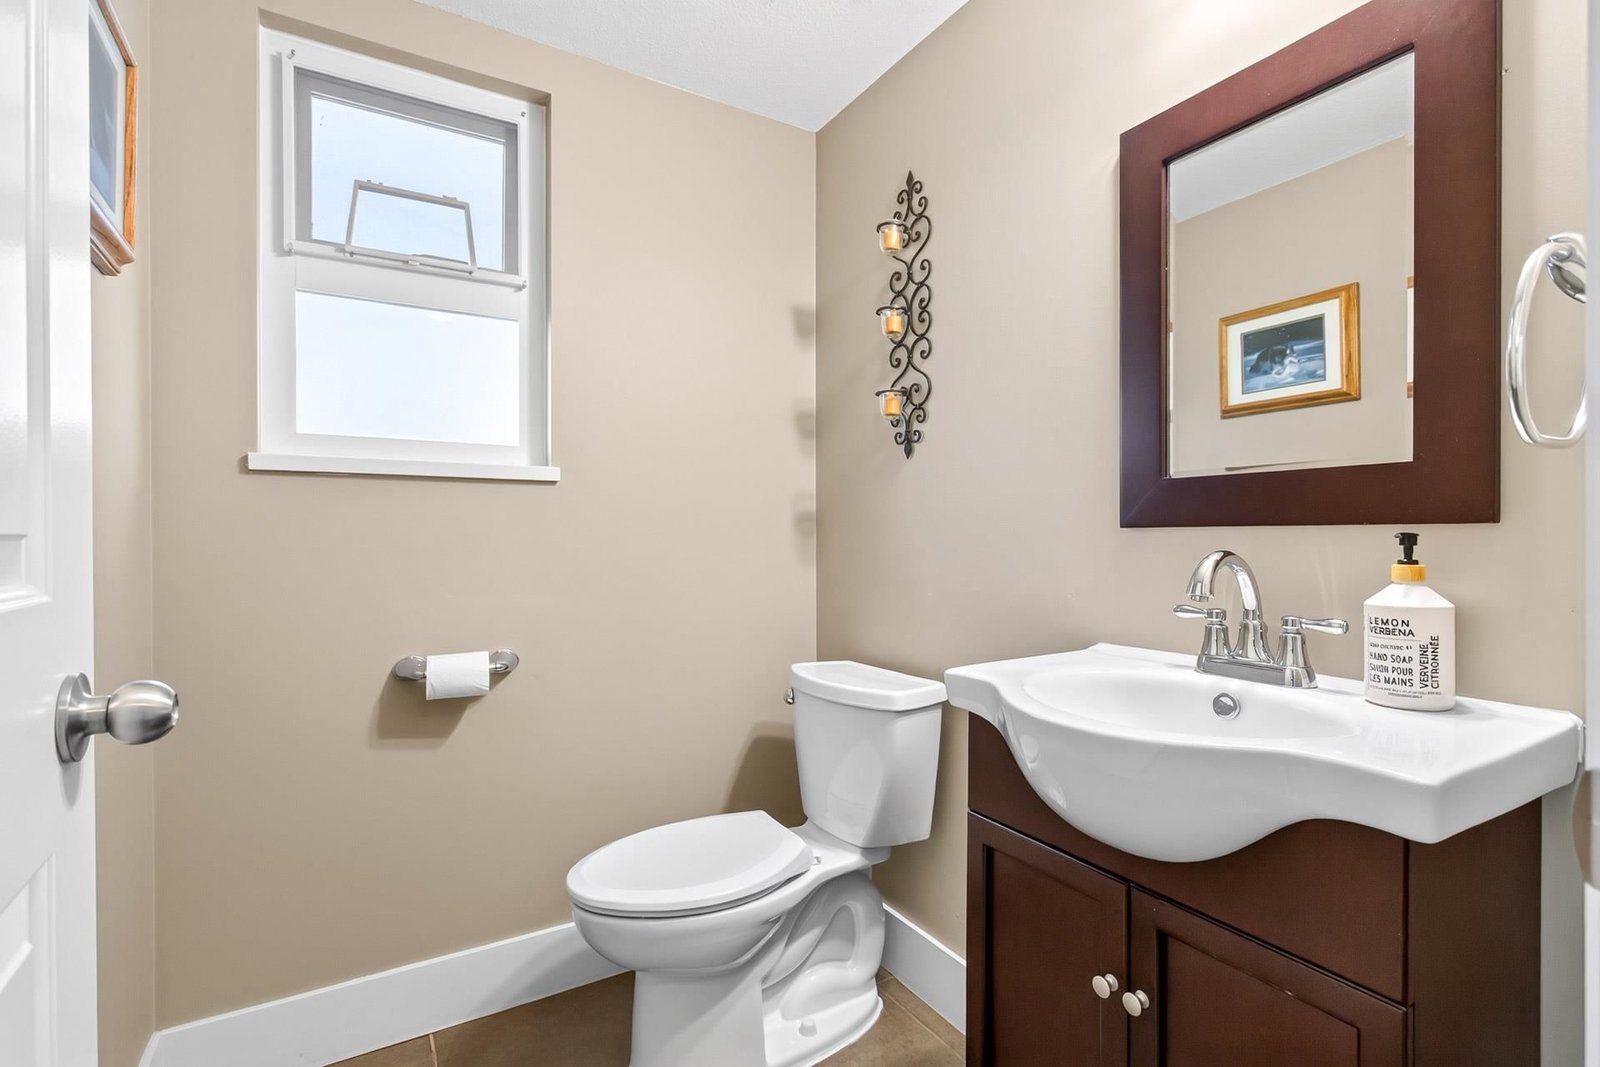
- 1 Half Baths
- 4 Parking Space(s)
- 1987 Year Built
- — Property Taxes
- 25 days Days on Market
- R3151873 MLS® #
- $767 Price / Sqft
- R-3 Land Use
- Two Storey Style
Get instant answers about this home
Description
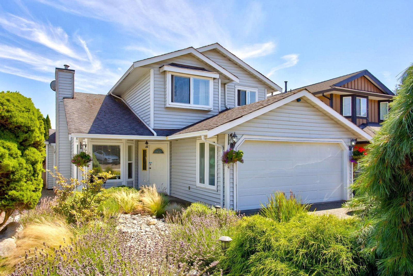
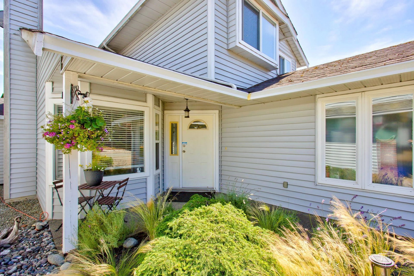
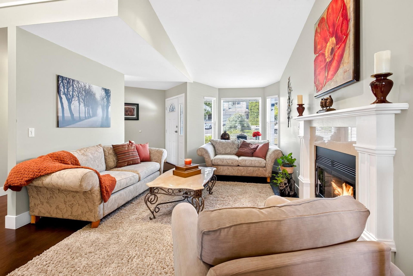
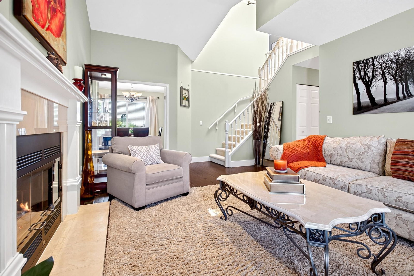
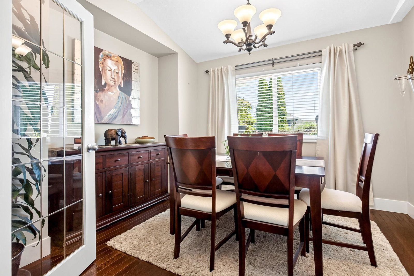
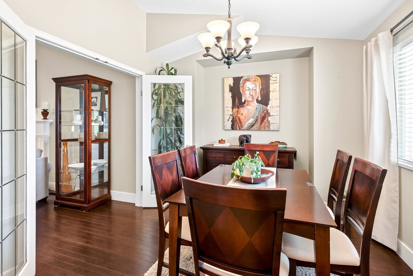
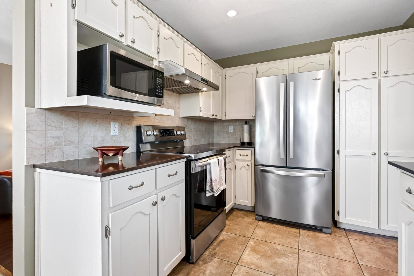
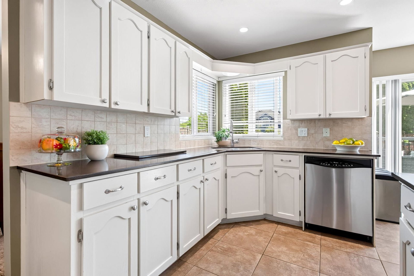
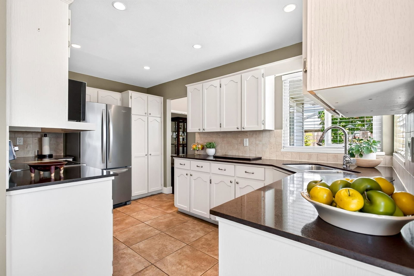
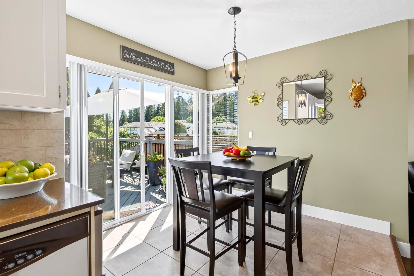
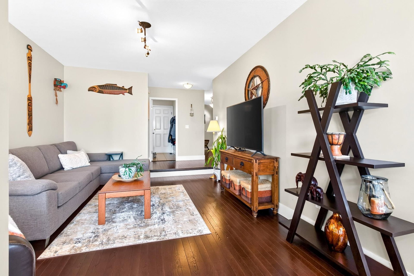
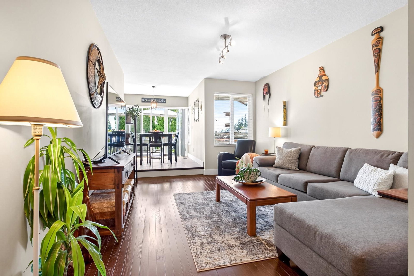
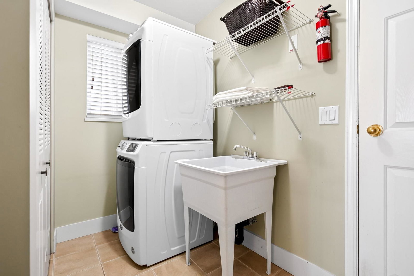
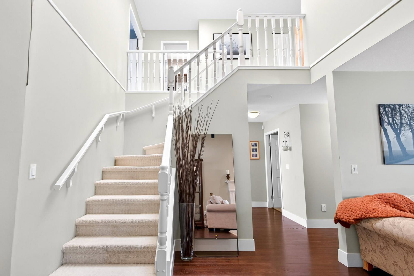
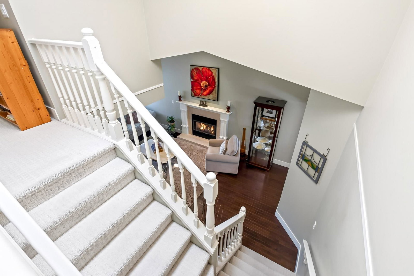
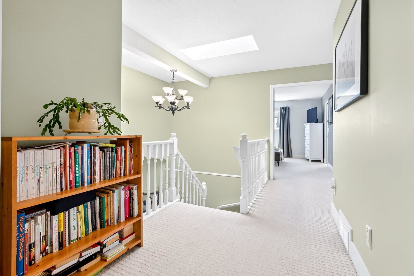
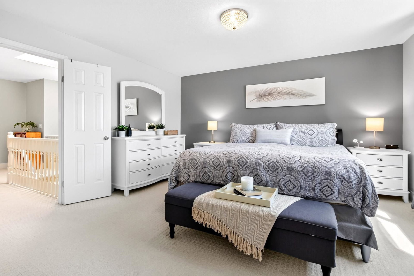
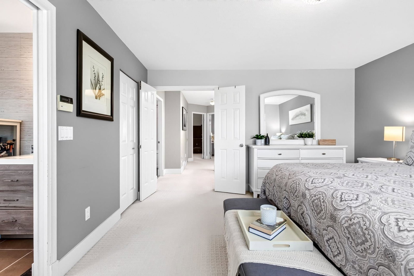
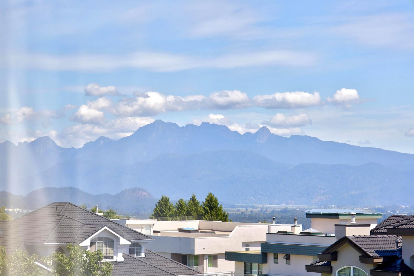
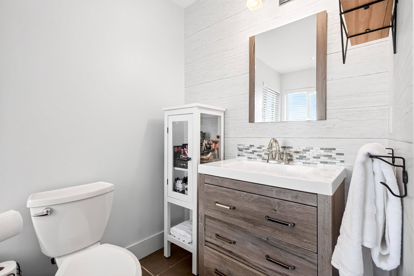
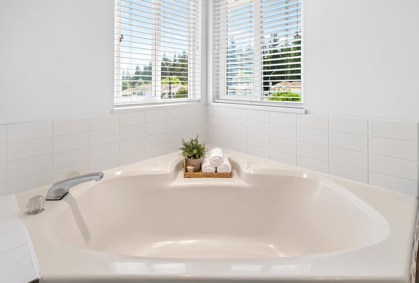
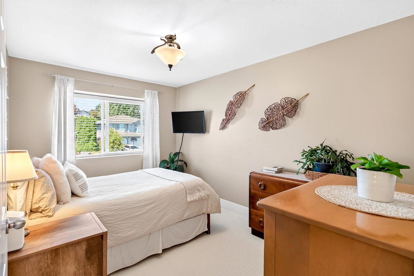
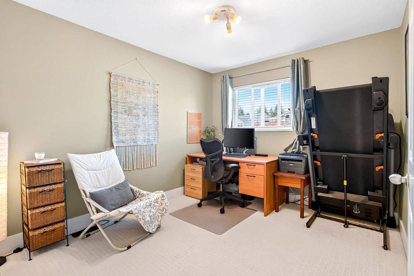
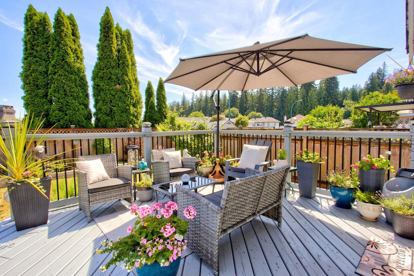
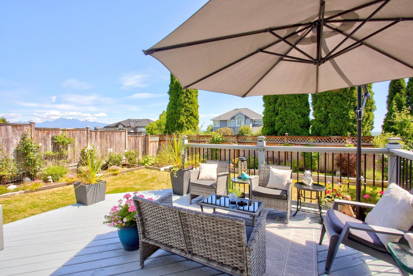
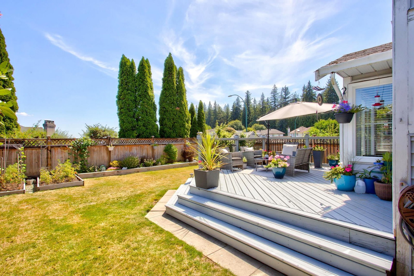
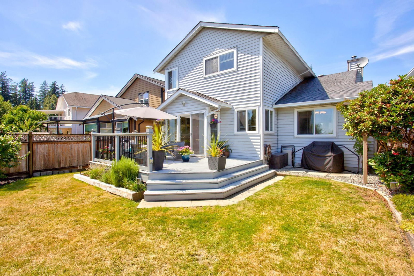
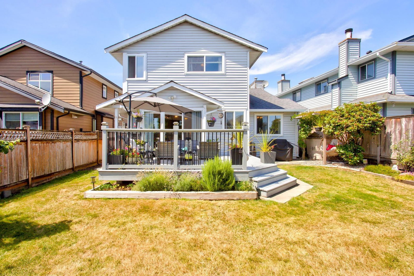
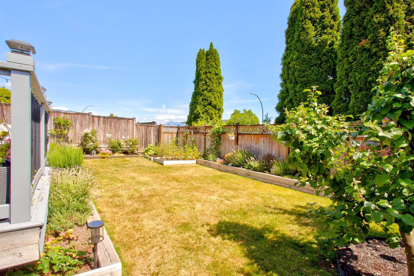
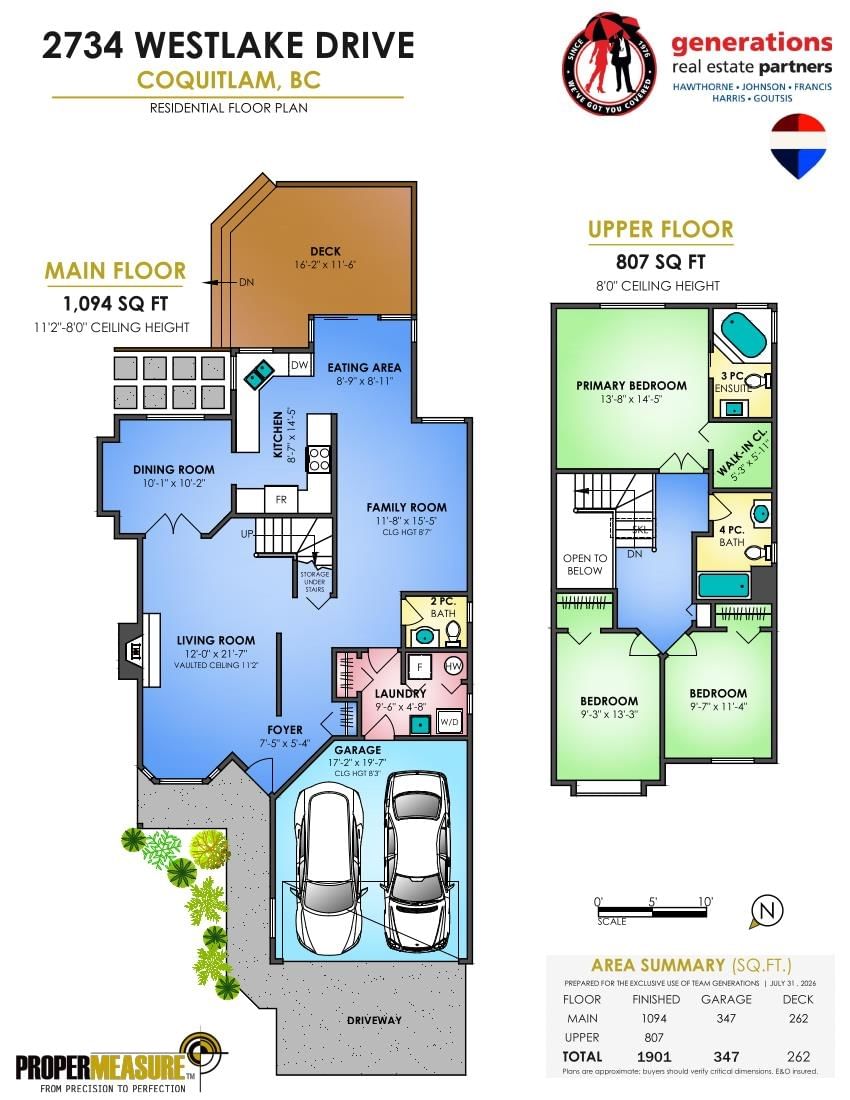
Beautifully maintained and tastefully updated River Heights family home. Bright, welcoming main floor with engineered hardwood, cozy living room with gas fireplace, formal dining room, and updated kitchen featuring quartz counters, newer appliances and eating area opening to a spacious deck overlooking the private backyard. Sunken family room, powder room and updated laundry complete the main floor. Upstairs offers 3 generous bedrooms, including a primary with walk-in closet and ensuite. Updates include windows, furnace, garage door/opener and EV charger. Double garage, extra parking and crawl space. Mountain views, low-maintenance front yard, walk to excellent schools, Mundy Park, recreation and transit. Warm, inviting and move-in ready. OPEN HOUSE: Sat. Aug. 29 from 2-3pm!
Interior Details
Exterior Details
More Information
Property
Parking
Utilities
This REALTOR.ca listing content is owned and licensed by REALTOR® members of The Canadian Real Estate Association.