#104 5383 Cambie Street, Vancouver, BC V5Z2Z9


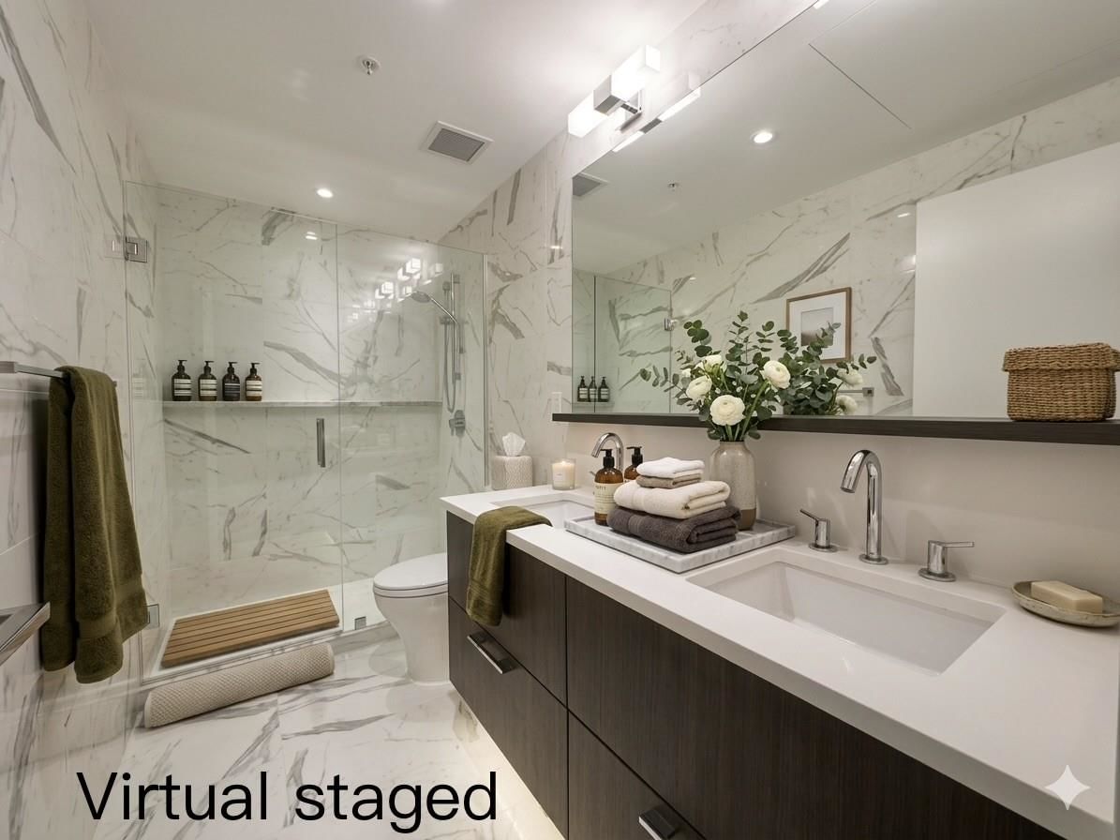
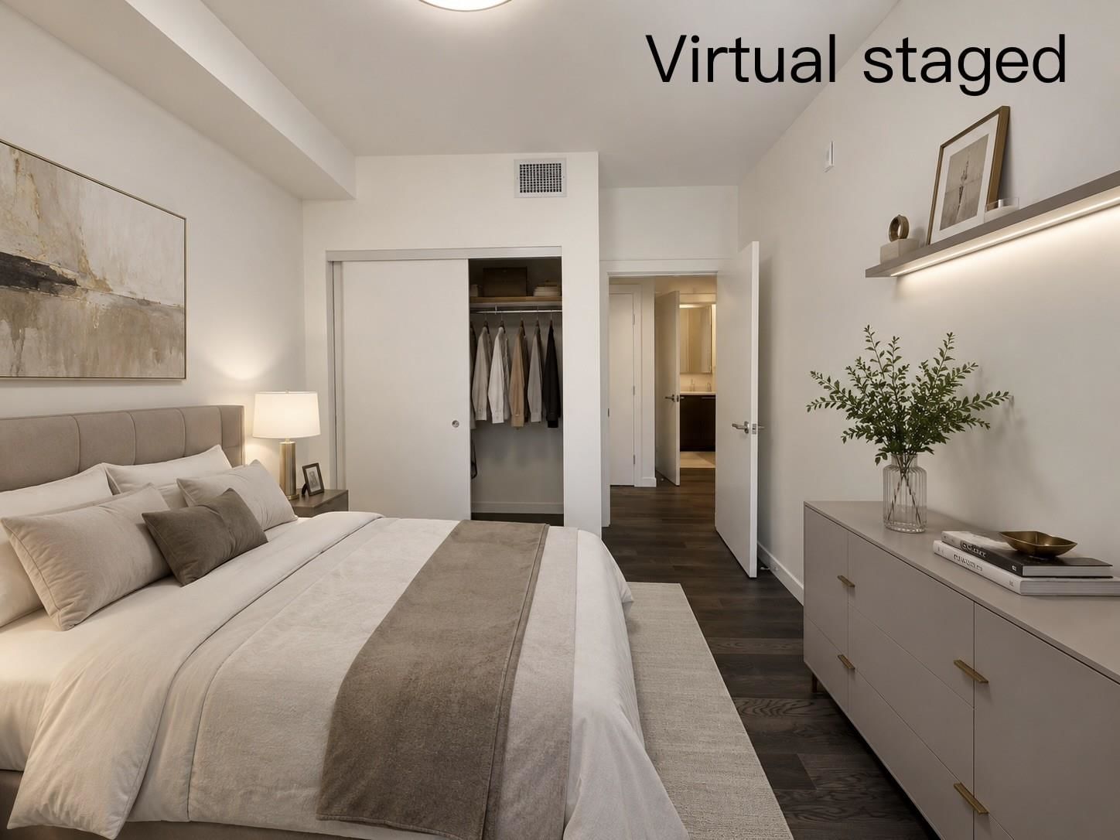
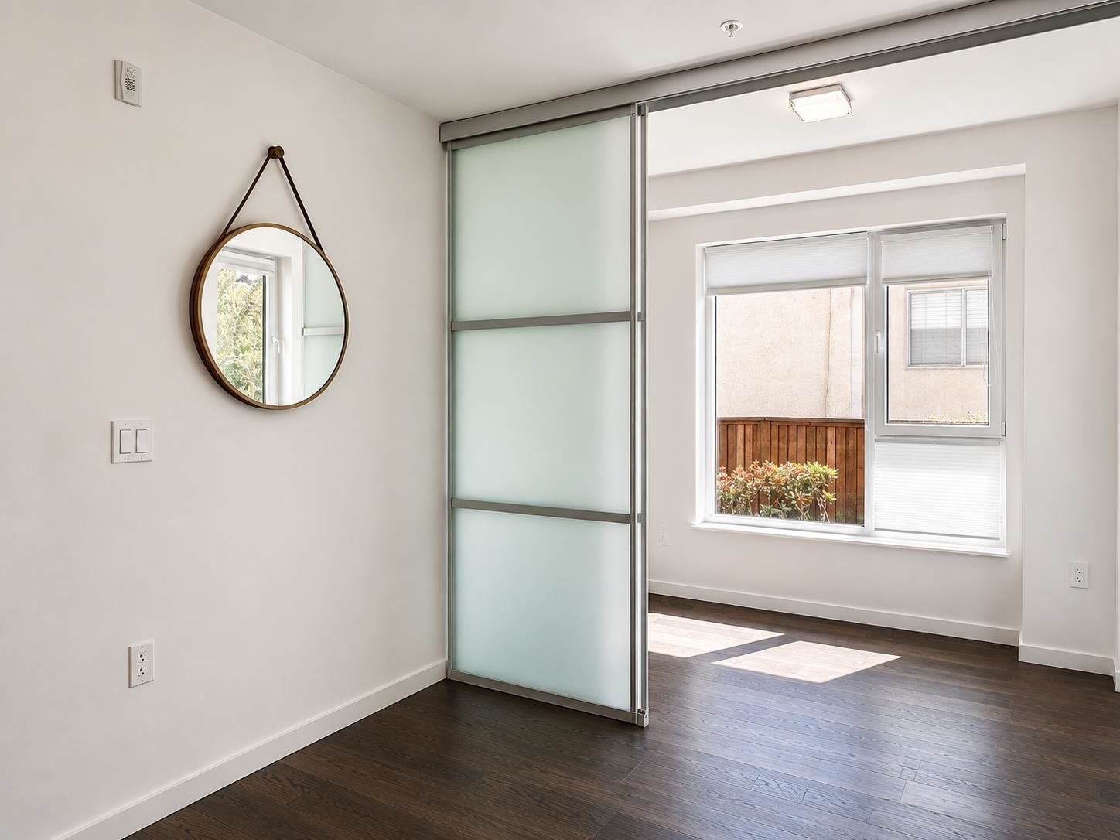


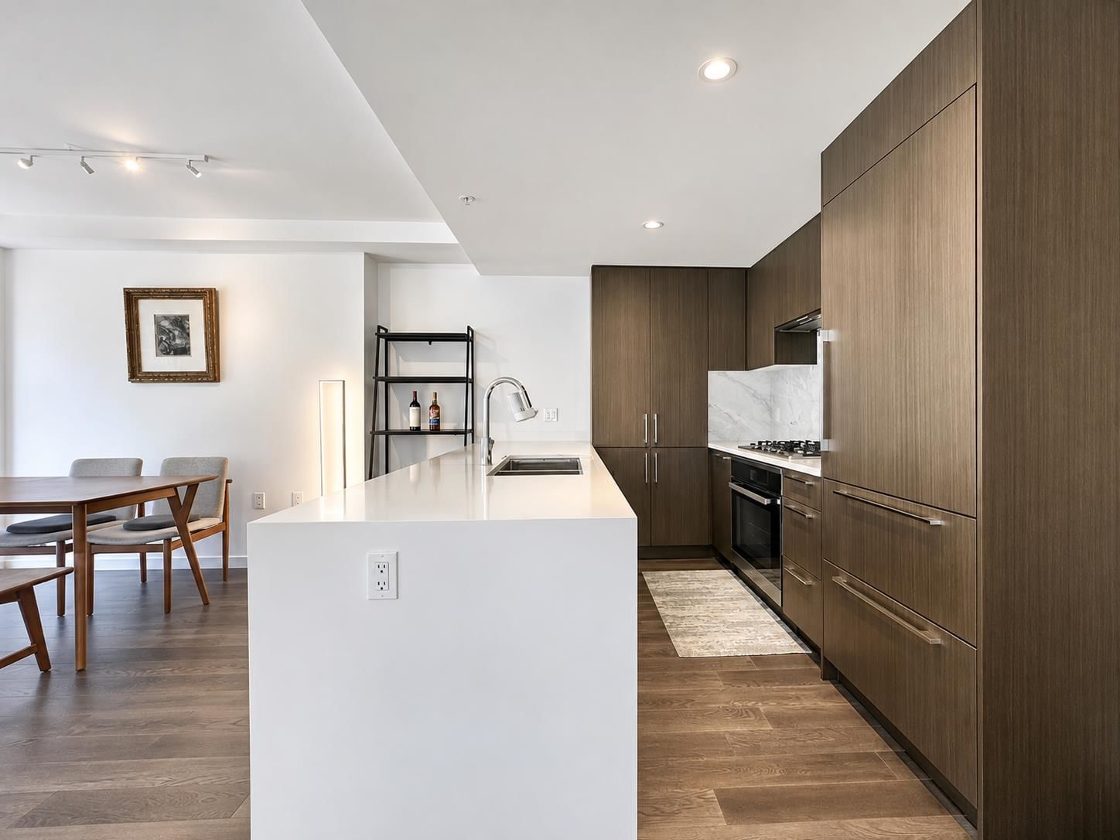








Property Overview
- Apartment Home Type
- High Rise Apartment Building Type
- CambieCommunity
- 2 Beds
- Geothermal Heating
- 2 Full Baths
- Air Conditioning (Central), Geothermal Cooling
- 0 Half Baths
- 1 Parking Space(s)
- 2020 Year Built
- $4,101 Property Taxes
- 49 days Days on Market
- R3152417 MLS® #
- $1,184 Price / Sqft
- CD1 Land Use
Get instant answers about this home
Sale Analysis
Auto-generatedThis 2-bedroom, 2-bathroom high rise apartment in Cambie is listed at $1,190,000.
How does the asking price of $1,190,000 compare with similar homes nearby?
The asking price of $1,190,000 is 0.6% below the local comparable-sales benchmark of $1,196,660.
What does this mean for the local market?
Comparable homes in Cambie are averaging 96.8% of list price.
How does time on market compare with similar homes?
This property has been on the market for 42 days, which is shorter than the comparable average of 49 days.
What kind of home is this?
This is a 6-storey high rise apartment located in Cambie.
What should I know about the basement and mechanical systems?
The basement and mechanical systems include central air conditioning and geothermal.
What are the key layout details of this home?
This home features 2 bedrooms, 2 bathrooms, and has a finished area of 1,005 sqft with 1 parking space.
This analysis is automatically generated using available sales and market data. It may contain errors and should not be relied on as financial or legal advice.
Description
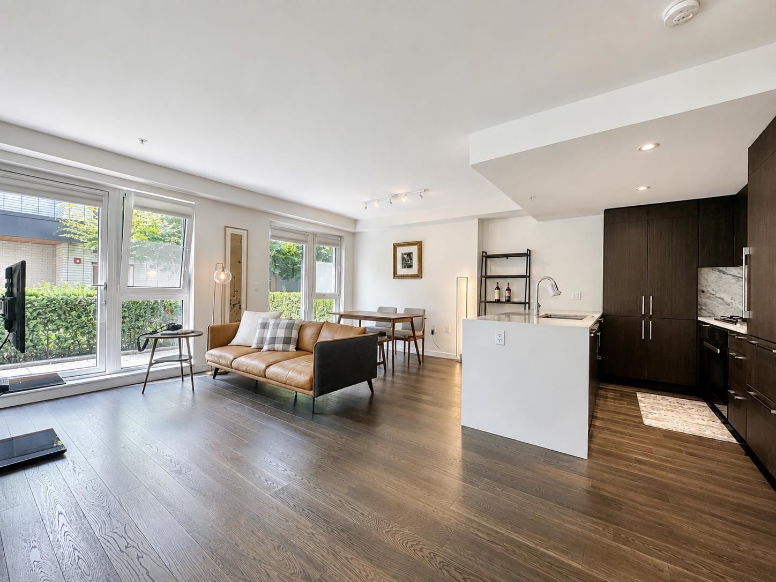
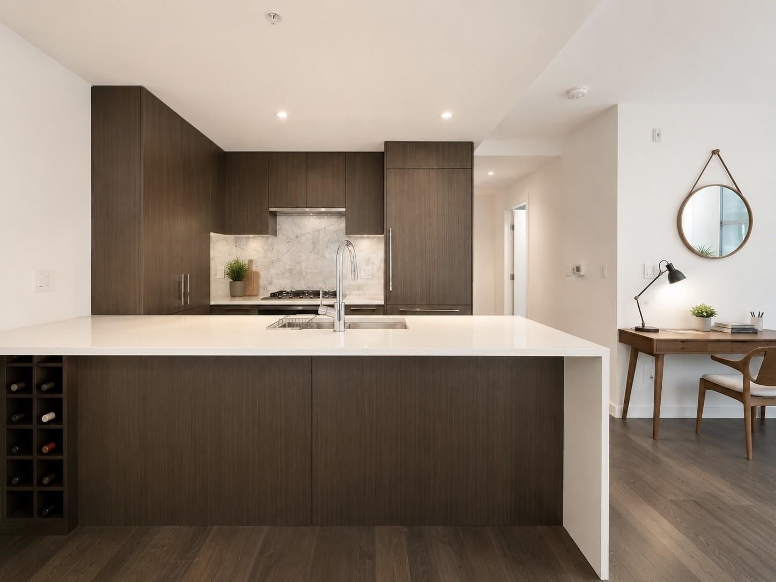
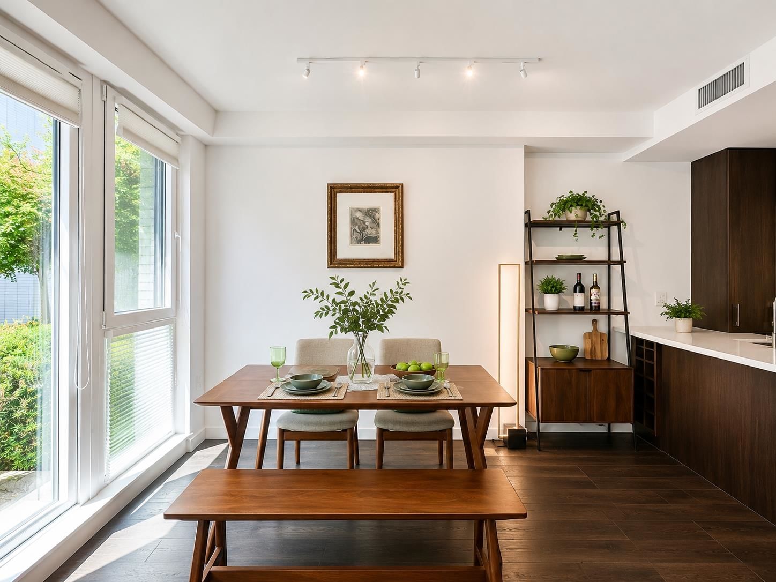
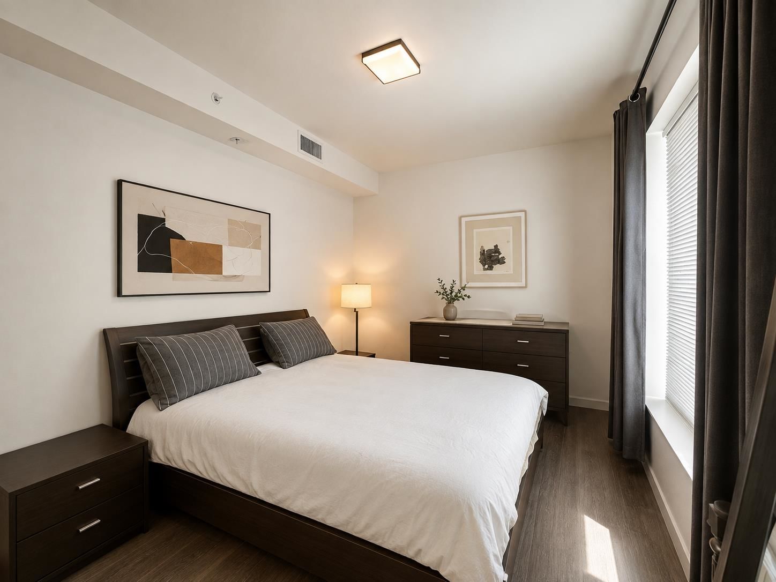
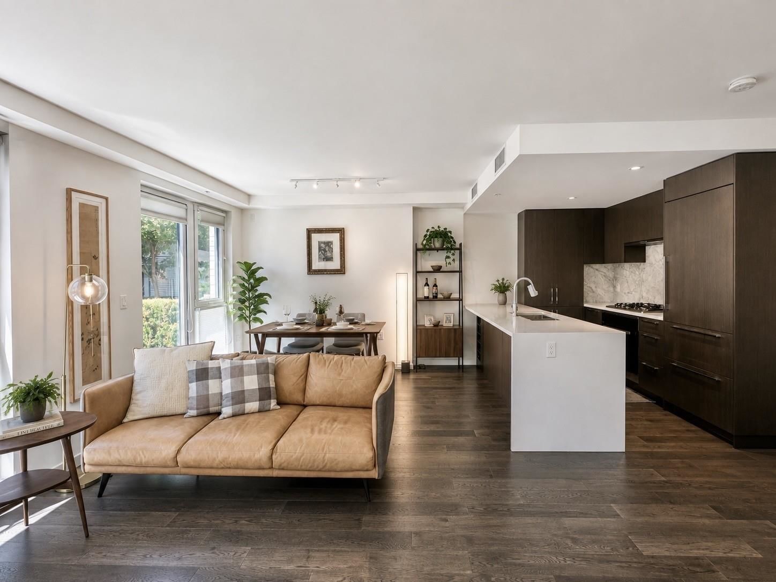
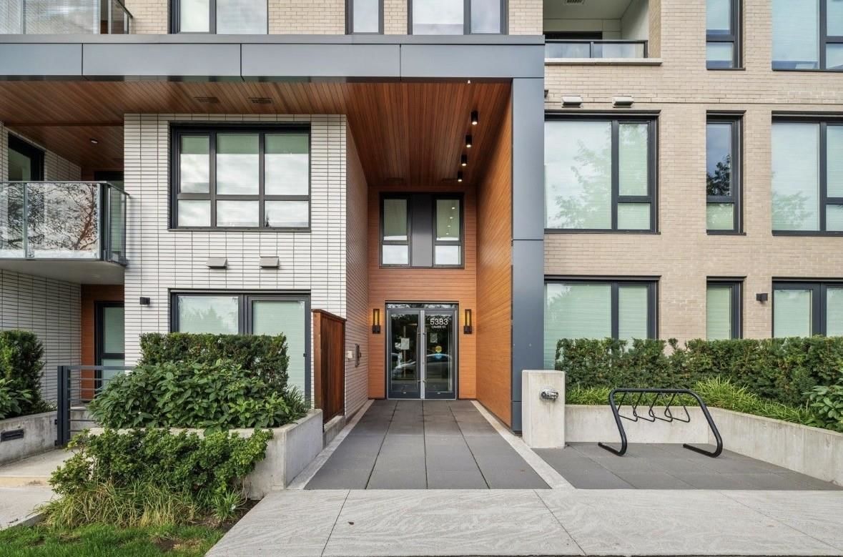
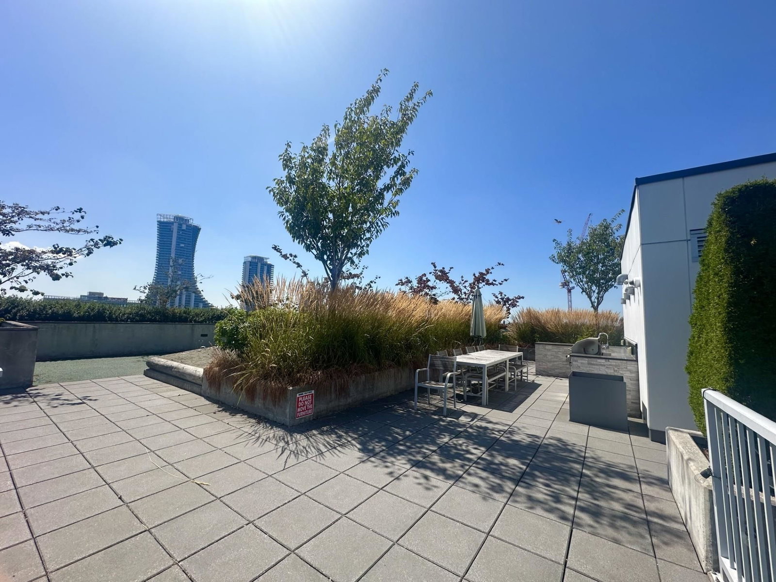
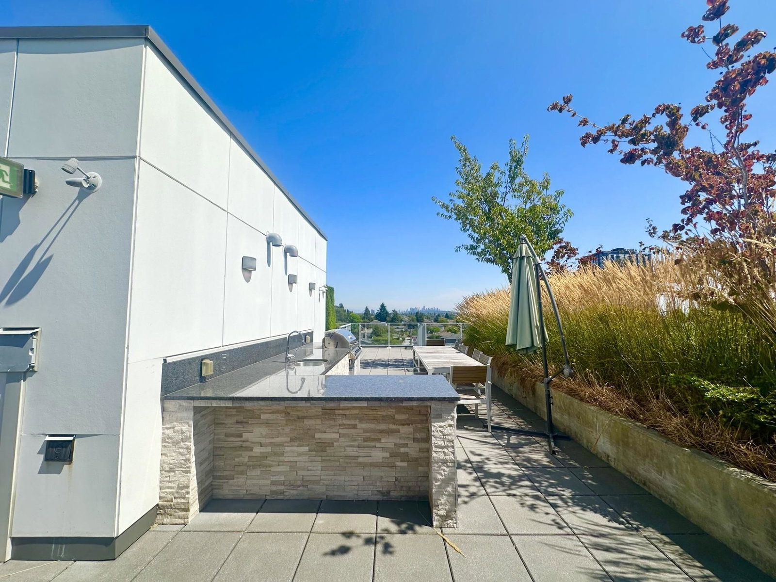
Welcome to HENRY (37Ave+cambie) - A luxurious concrete six-storey, A southwest Conner unit located on the quiet side of the complex offers 2 bdrm + 2 full bath +DEN with south windows+ flex with a massive1005sf wrap around balcony located in the heart of Vancouver, next to Queen Elizabeth Park and steps to Oakridge Shopping Center and Skytrain. Well-laid out functional and spacious floor plan with high ceilings and expansive windows. Engineered hardwood flooring throughout, floor-to-ceiling marble-style porcelain tiles with oversized deep soaker tub, double vanity sink, engineered stone polished quartz countertops and backsplash. Large private Back patio perfect for relaxing. Ready to move in anytime.
Interior Details
Exterior Details
More Information
Property
Strata Details
Parking
Utilities
This REALTOR.ca listing content is owned and licensed by REALTOR® members of The Canadian Real Estate Association.