#2 5459 Forglen Drive, Burnaby, BC V5H3K8













Property Overview
- Semi-Detached Home Type
- Half Duplex Building Type
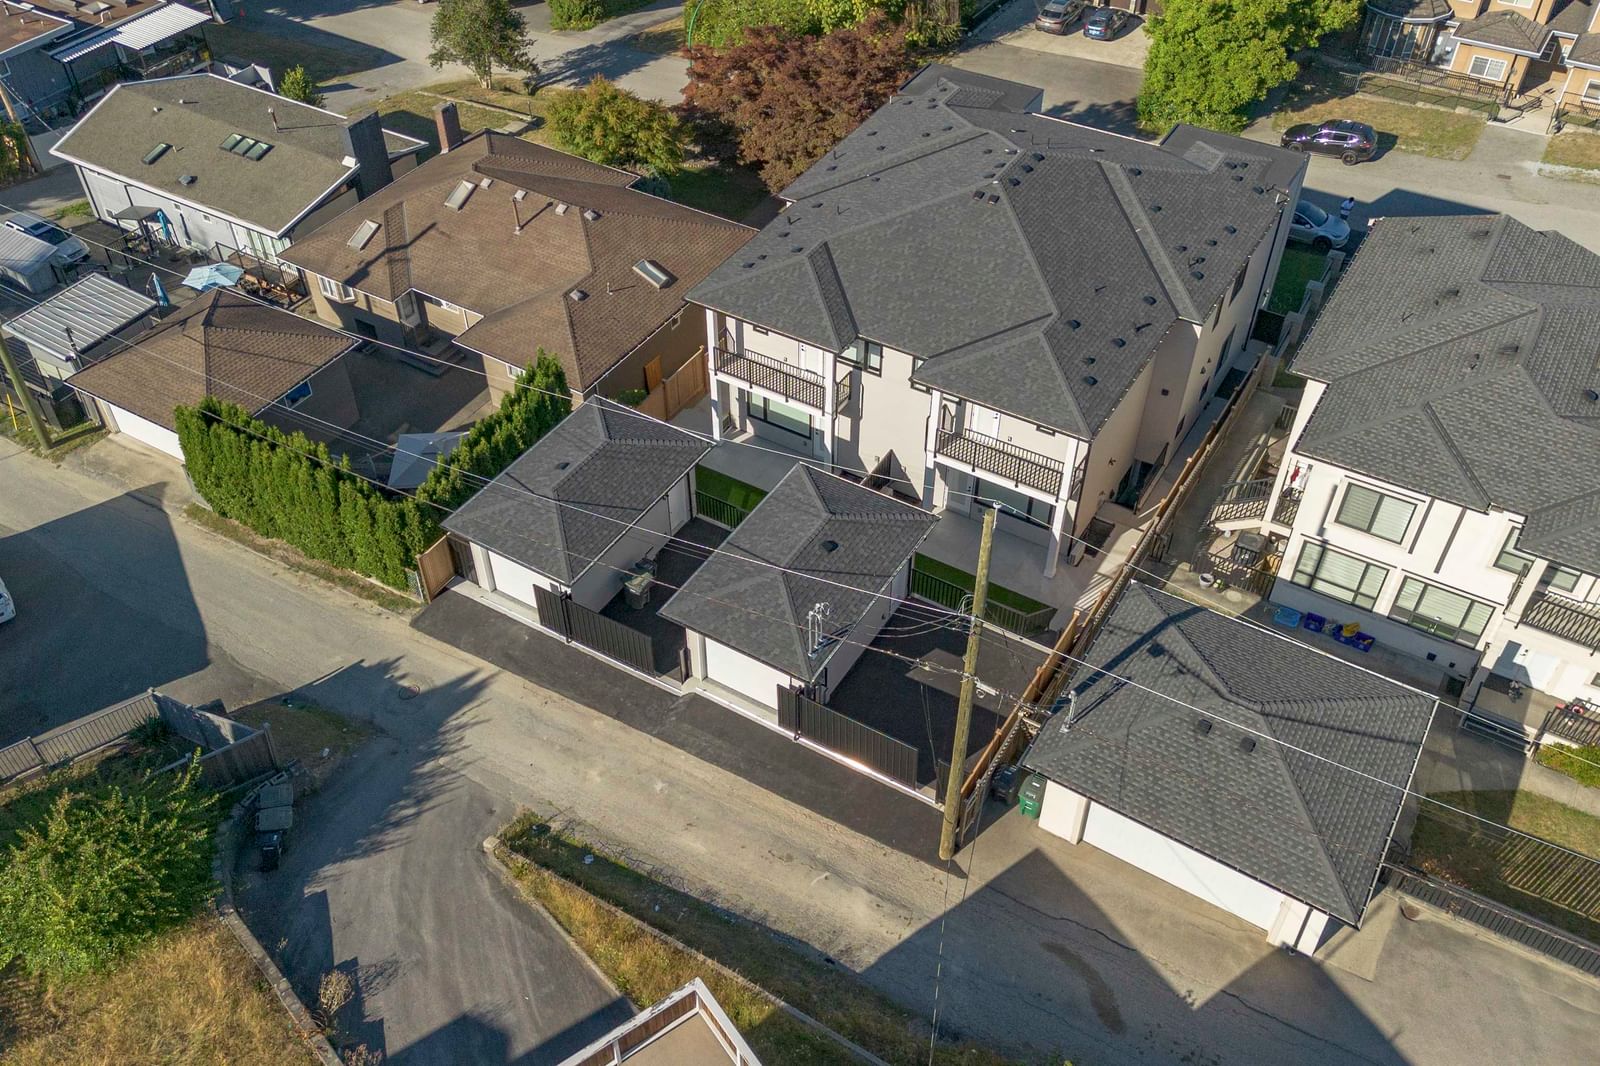
- 6970 Sqft Lot Size
- Forest Glen Burnaby (South)Community
- 7 Beds
- 6 Full Baths
- Air Conditioning (Wall Unit(s)) Cooling
- 2 Half Baths
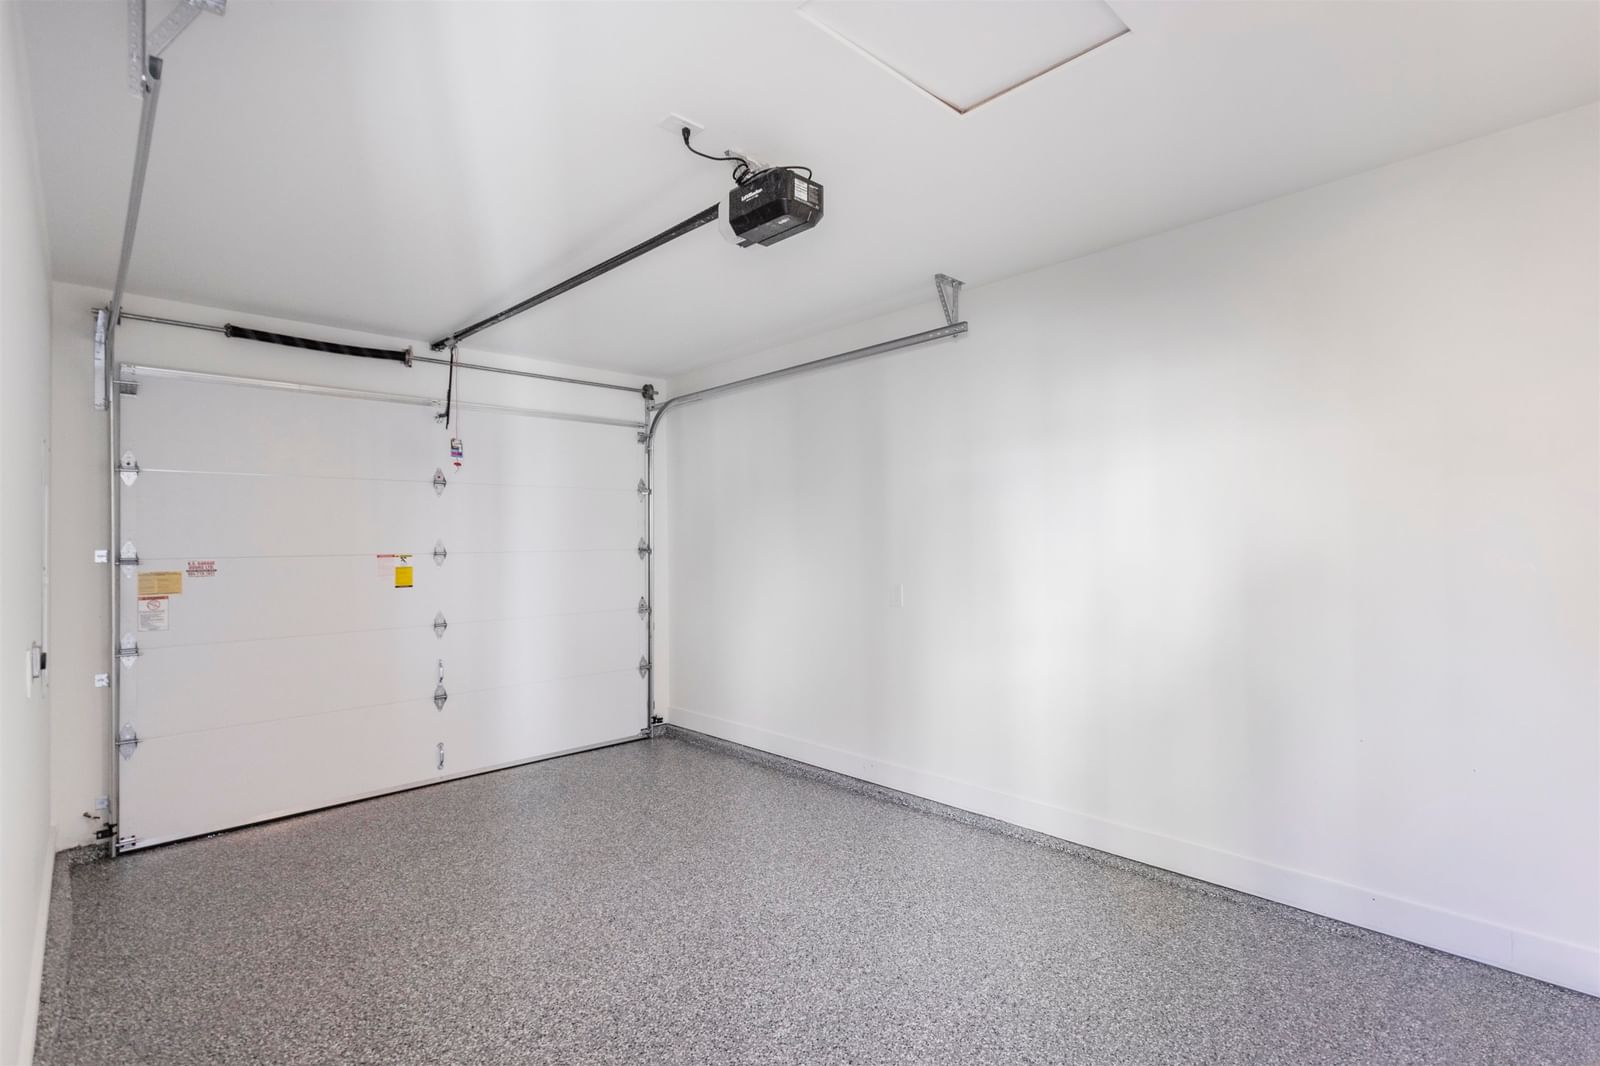
- 2 Parking Space(s)
- 2026 Year Built
- — Property Taxes
- 26 days Days on Market
- R3152098 MLS® #
- $607 Price / Sqft
- R1 Land Use
- Two Storey Style
Get instant answers about this home
Description
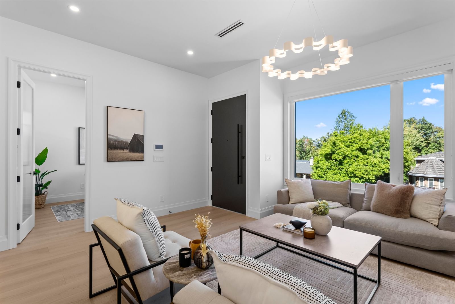
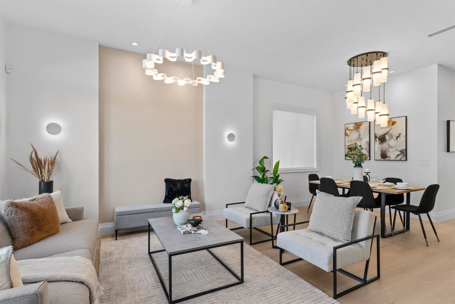
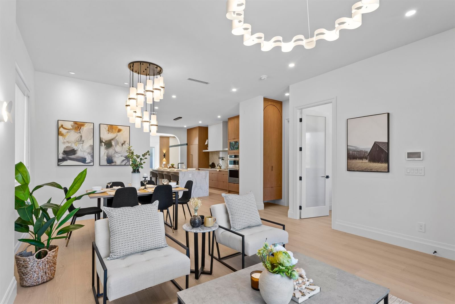
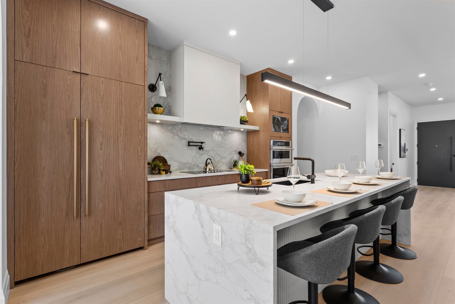
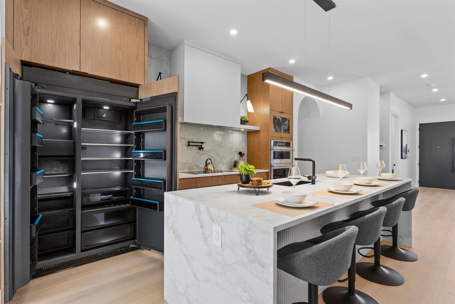
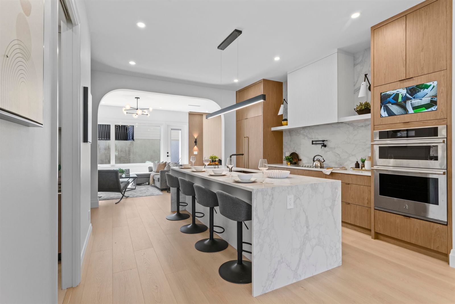
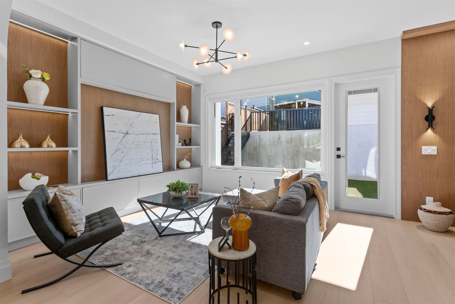
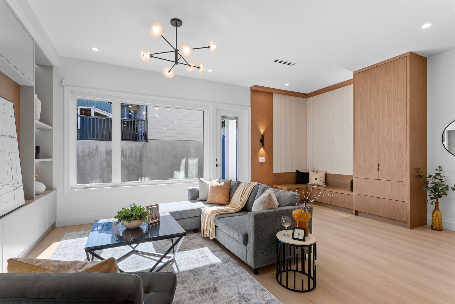
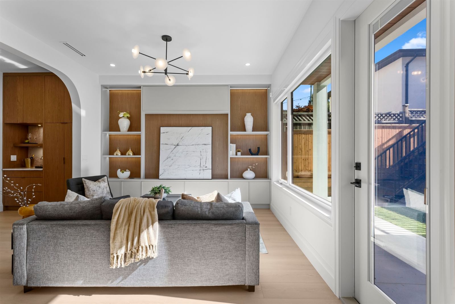
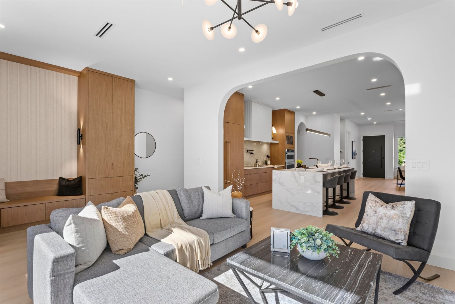
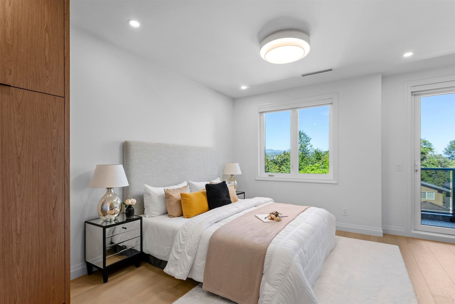
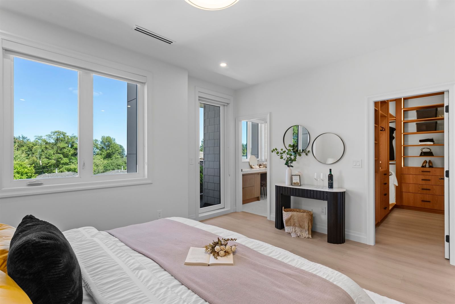
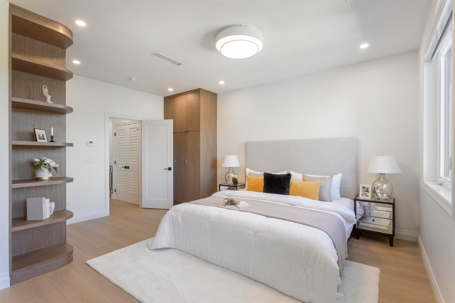
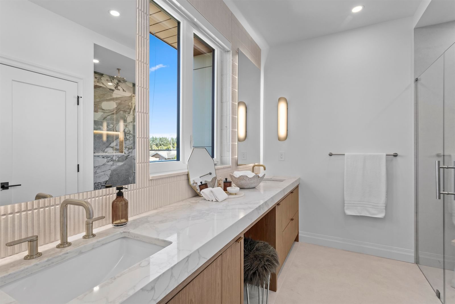
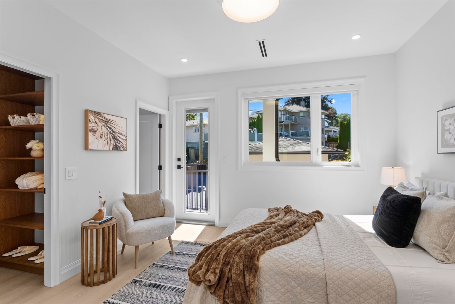
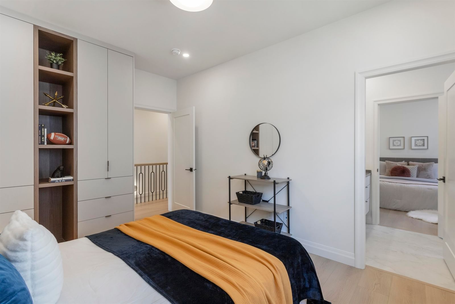
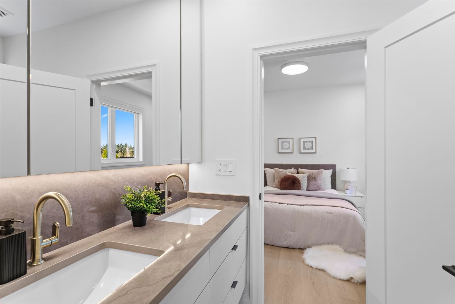
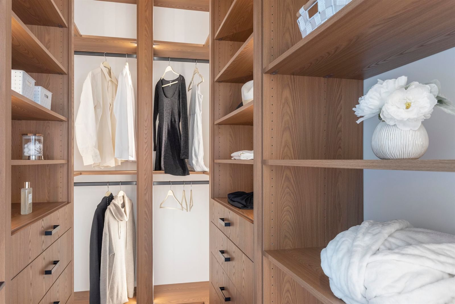
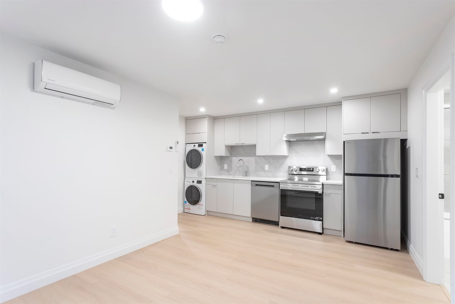
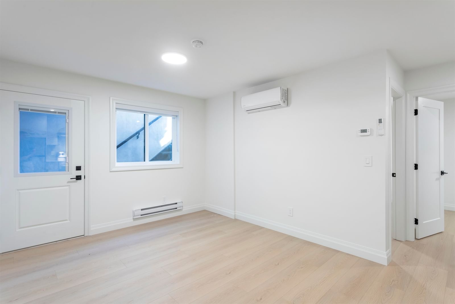
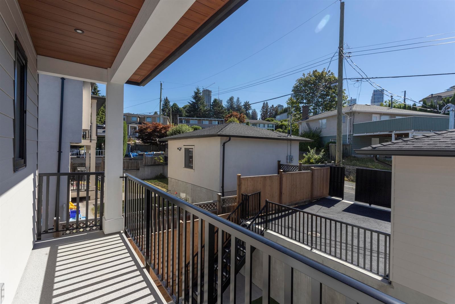
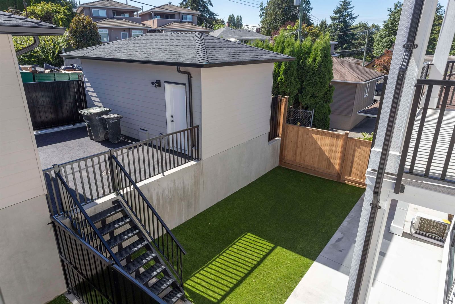
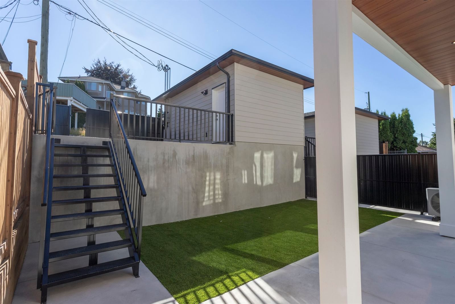
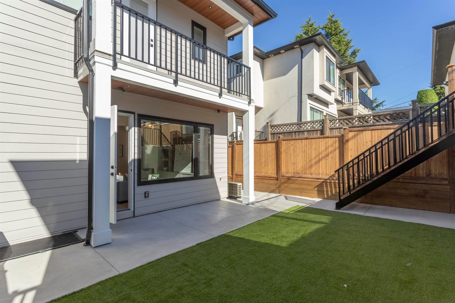
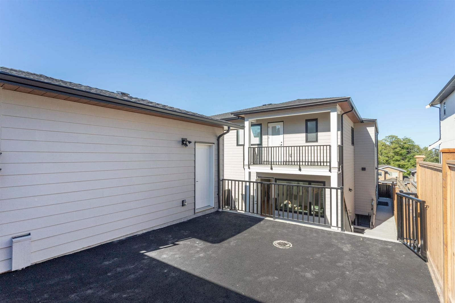
Brand new luxury half duplex boasting over 3,800 sqft of living space with exceptional craftsmanship. Featuring 7 bedrooms, including 4 upstairs, 1 bedroom below in the main home, plus a legal 2-bedroom suite with A/C. The open concept main floor offers 10' ceilings, has radiant floor heating, A/C heat pump, security alarm system, metal soffits, elegant hardwood flooring, a den, and spice kitchen. The kitchen showcases stunning rainfall quartz countertops and backsplash. Upstairs features two master bedrooms with ensuites and a Jack & Jill bathroom for the other two bedrooms. Enjoy custom closets in all rooms, spacious walk-in laundry, and a theater room downstairs. A perfect blend of luxury, comfort, and income potential.
Interior Details
Exterior Details
More Information
Property
Parking
Utilities
This REALTOR.ca listing content is owned and licensed by REALTOR® members of The Canadian Real Estate Association.