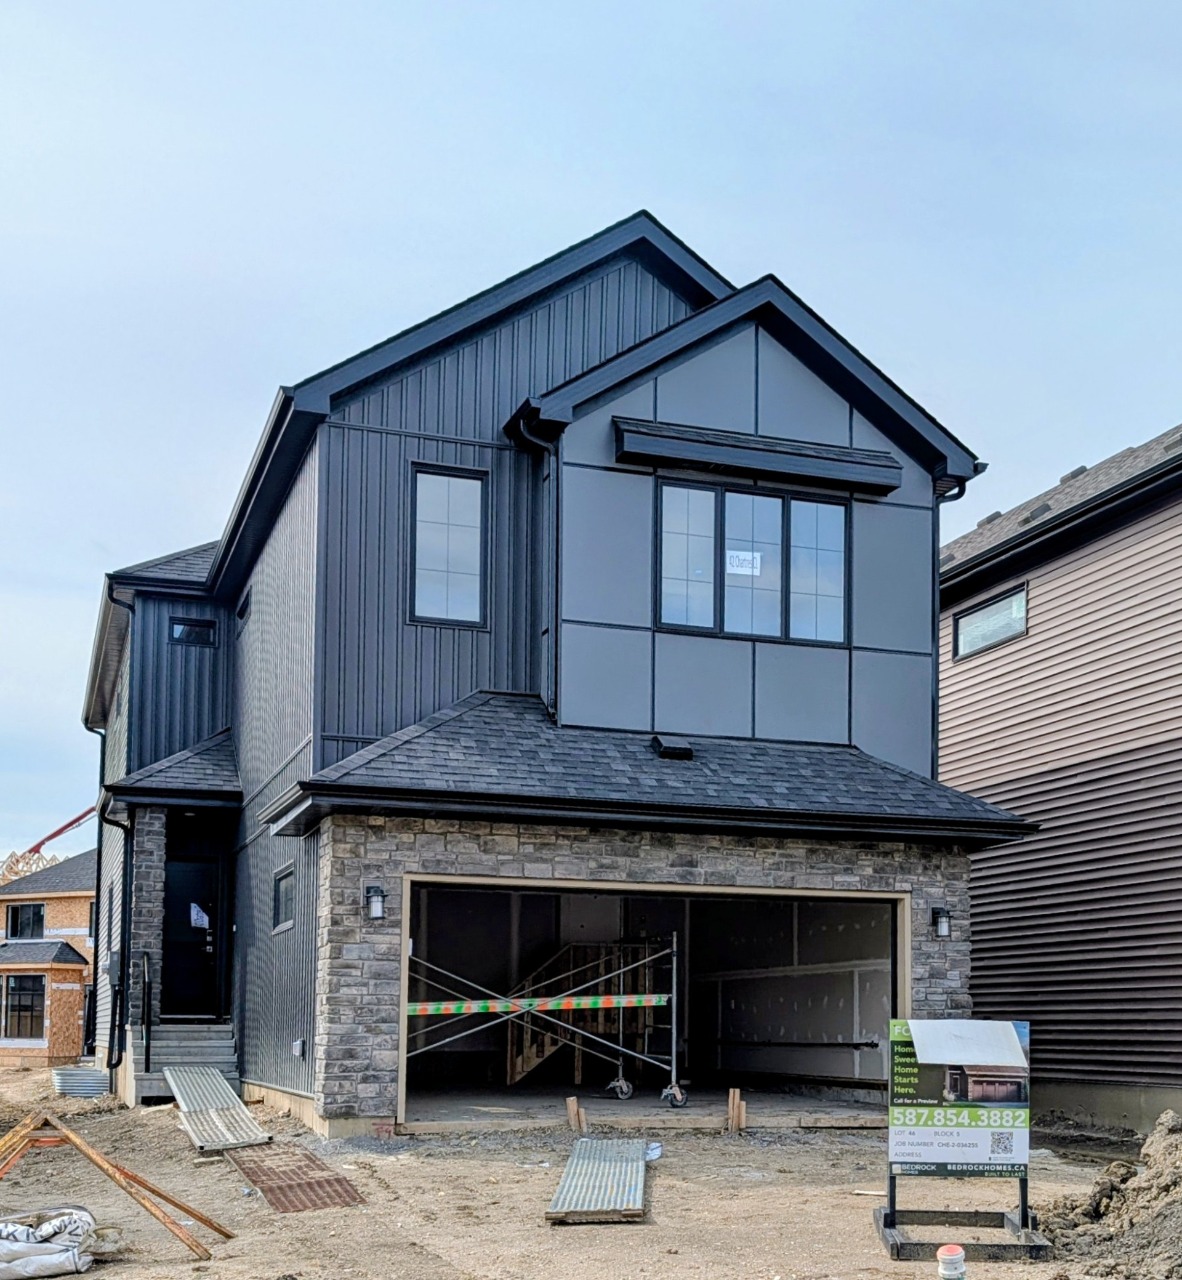
42 Chartres Close West, St. Albert, AB T8T2E1
Property Overview
- Detached Home Type
- House Building Type
- CherotCommunity
- 3 Beds
- Electric Heating
- 2 Full Baths
- None Cooling
- 1 Half Baths
- 2 Parking Space(s)
- 2026 Year Built
- 56 days Time on Bōde
- E4502728 MLS® #
- 21200516 Bōde ID
- $268 Price / Sqft
- Two Storey Style
Get instant answers about this home
Sale Analysis
Auto-generatedThis 3-bedroom, 2.5-bathroom house in Cherot is listed at $599,900.
What kind of home is this?
This house in Cherot was built in 2026.
What features stand out inside the home?
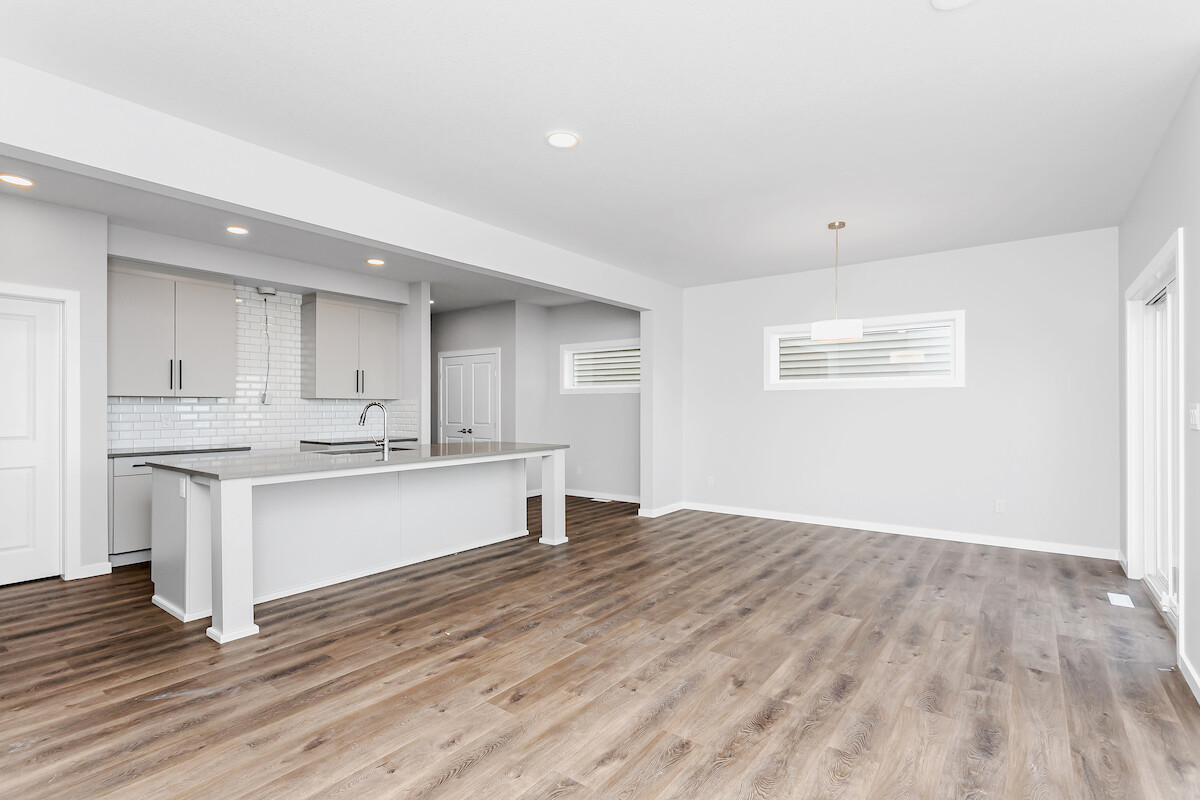
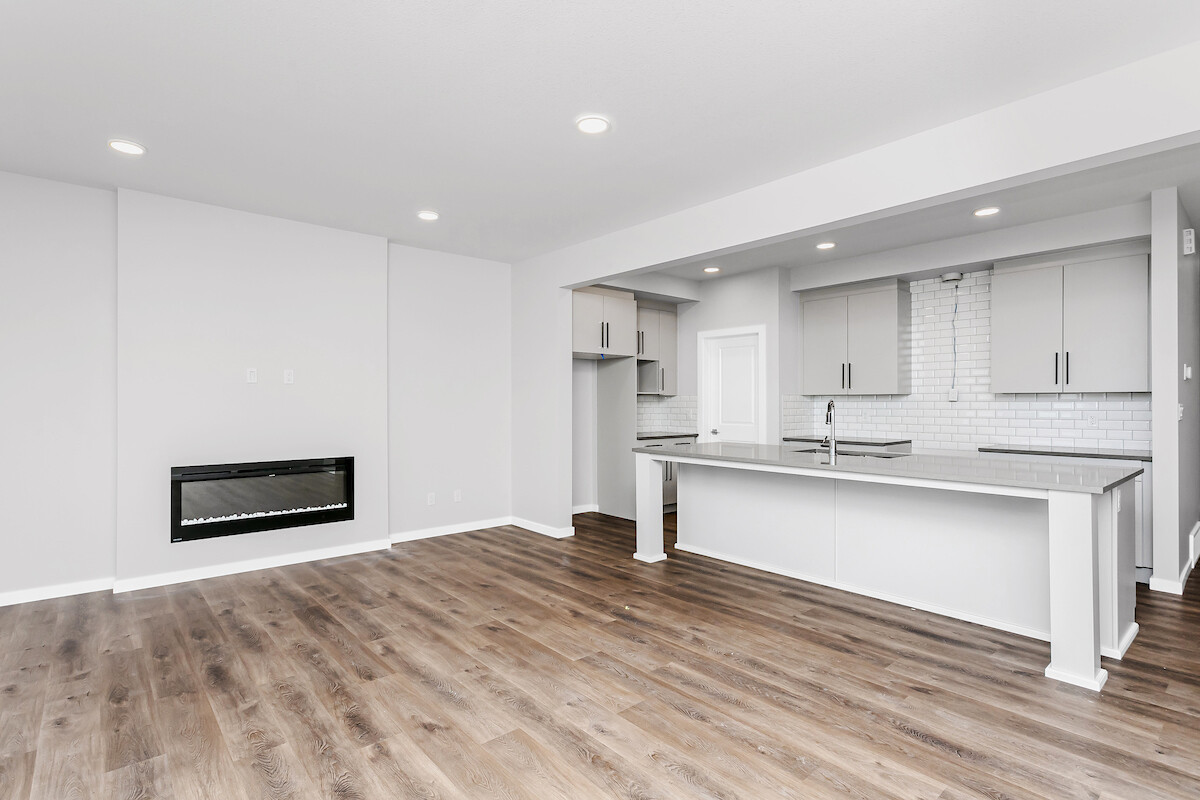
The home includes carpet, a kitchen island, no animal home, no smoking home, an open floor plan and pantry.
What are the key layout details of this home?
The home offers 3 bedrooms, 2.5 bathrooms, approximately 2,289 sqft, and 2 parking spaces.
What should I know about the basement and mechanical systems?
The home has one furnace and one electric fireplace.
What amenities are nearby?
Clubhouse, schools, playgrounds, parks, sidewalks and street lights are nearby.
What are the outdoor and lot features?
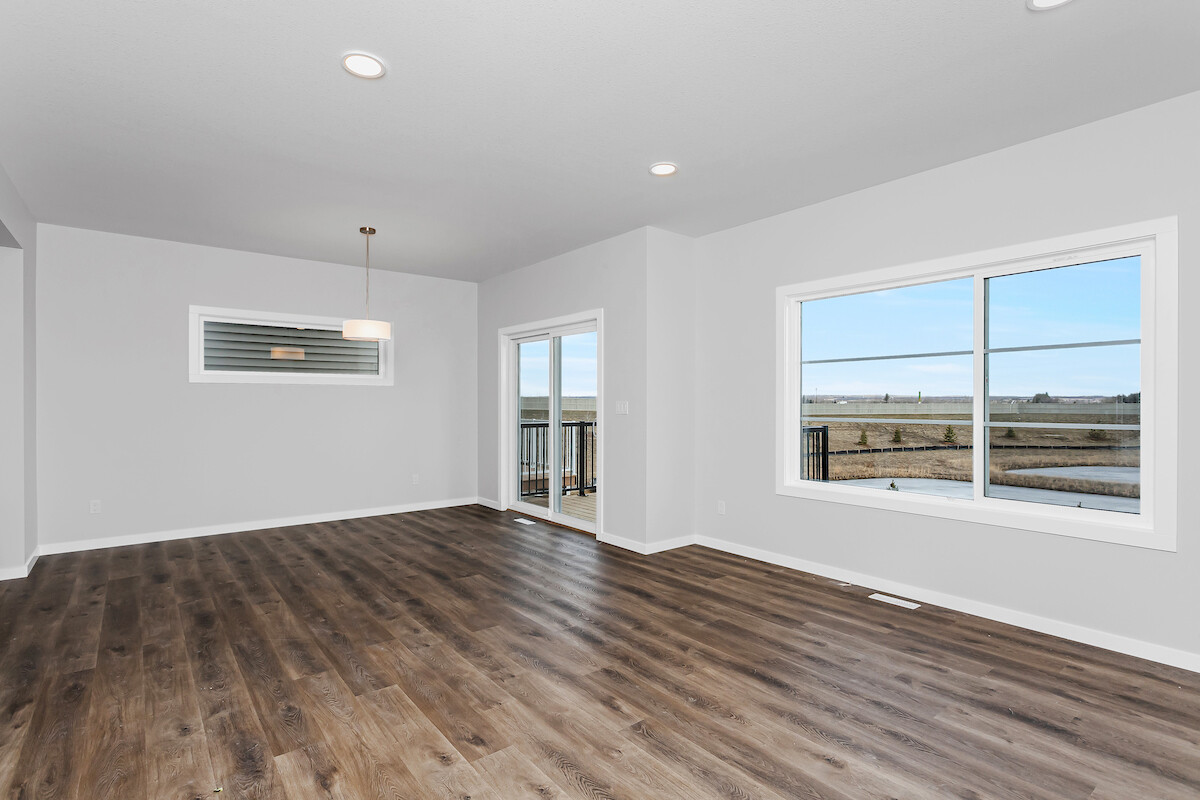
The property has street lighting and deck.
This analysis is automatically generated using available sales and market data. It may contain errors and should not be relied on as financial or legal advice.
French-inspired community with future schools, parks, amenities, scenic surroundings, and easy Edmonton access via Ray Gibbon Drive.
Description
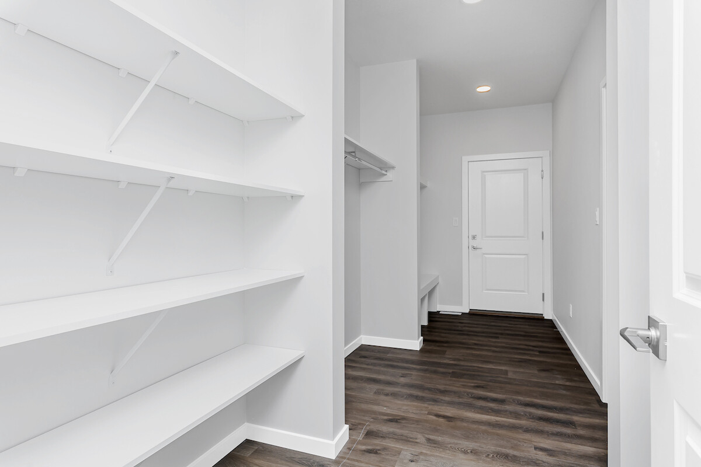
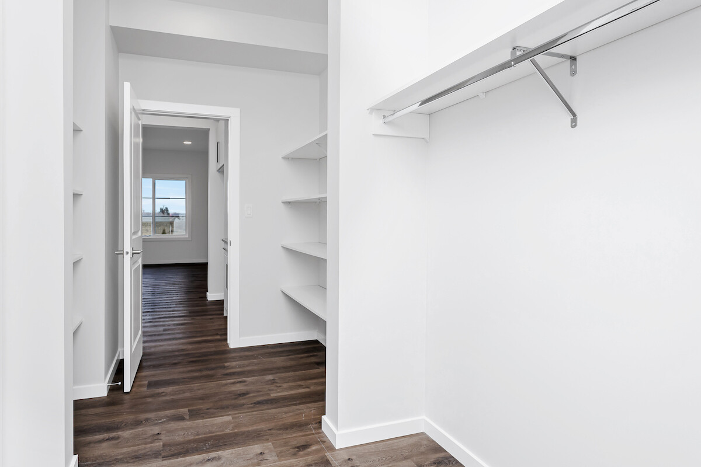
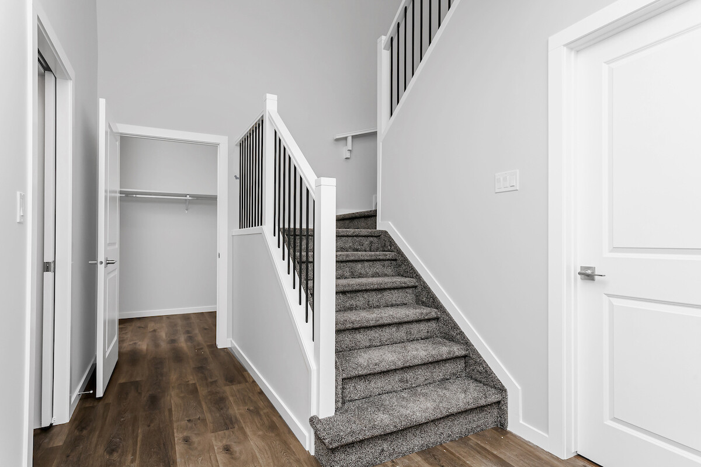
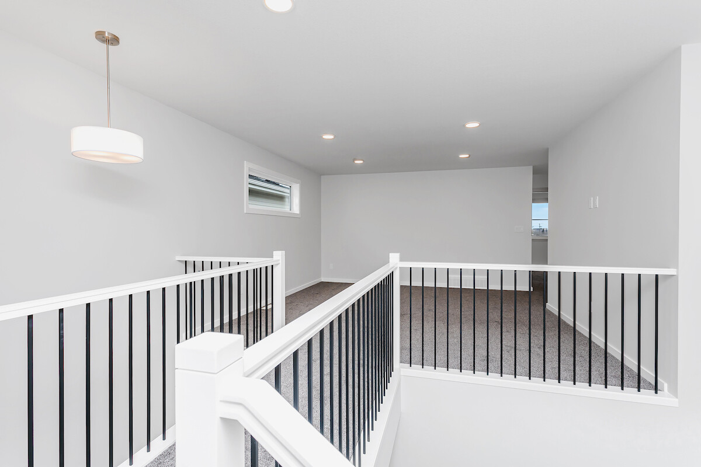
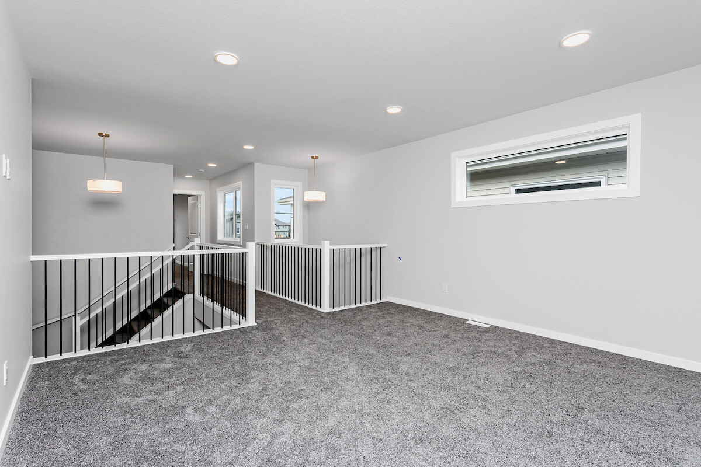
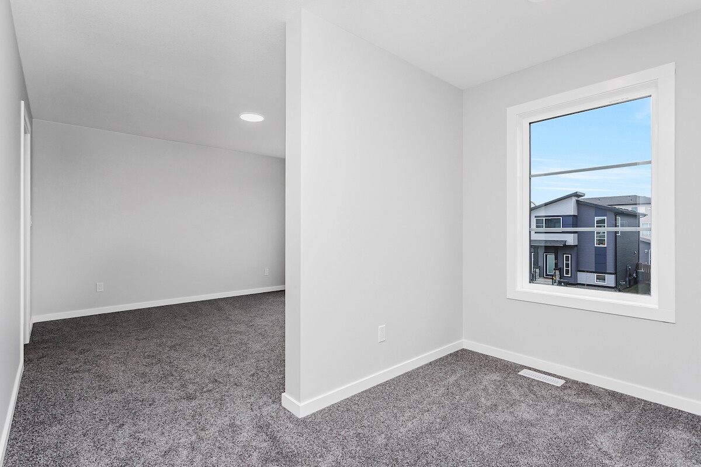
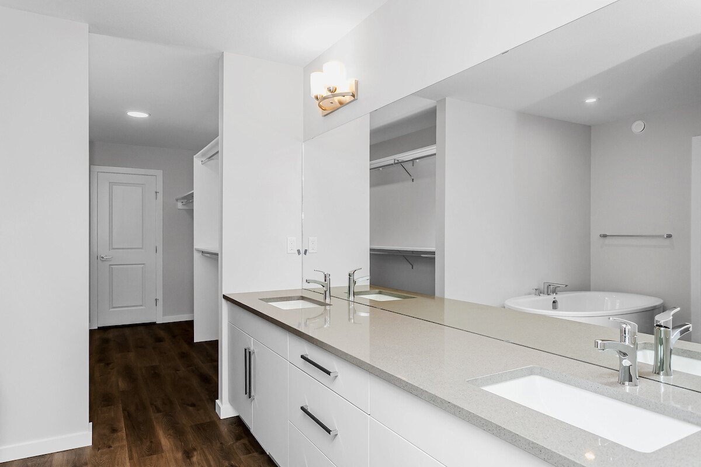
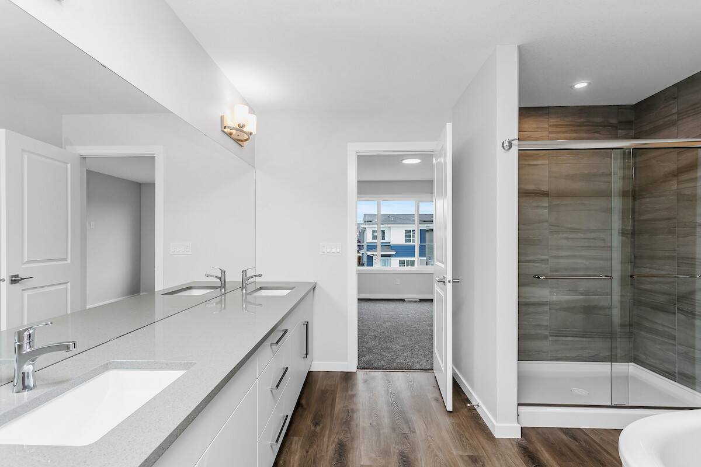
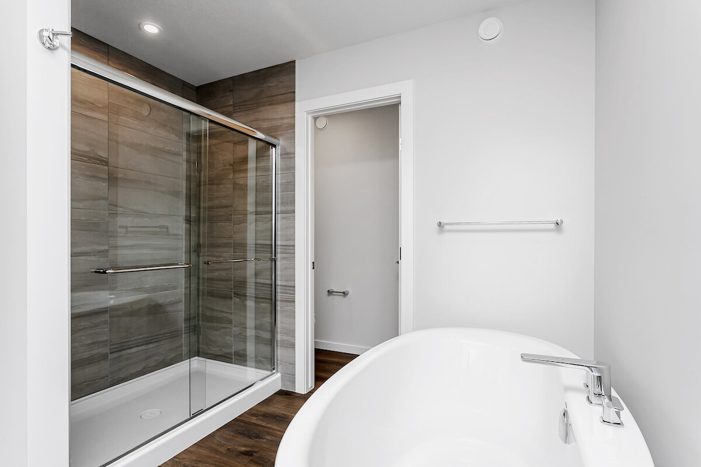
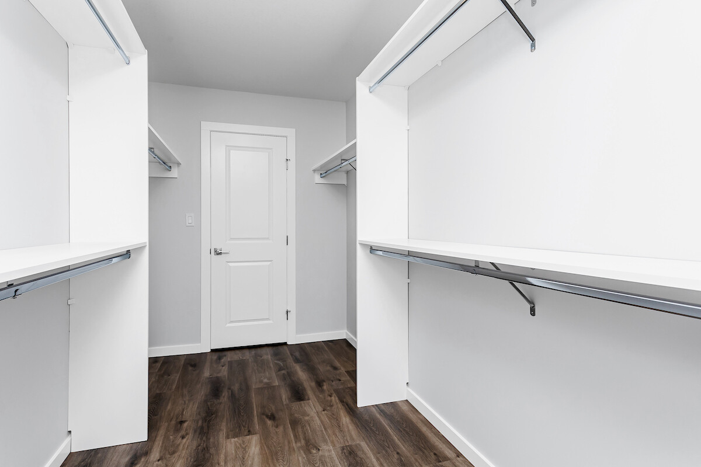
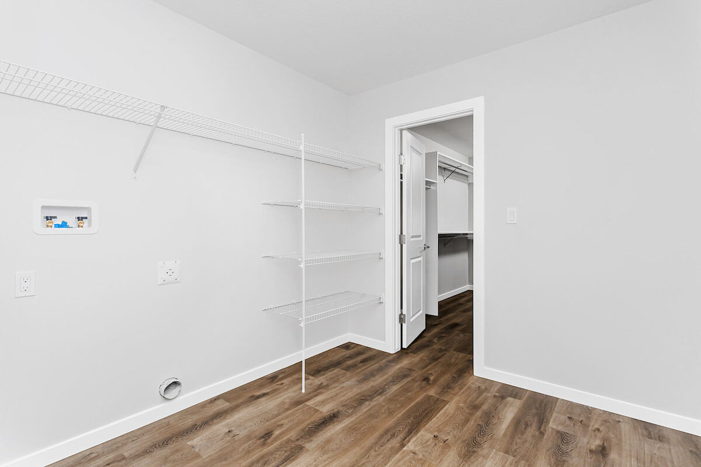
The Hadley is a thoughtfully designed single-family home that blends everyday functionality with elevated style. An impressive open-to-above foyer creates a bright, welcoming entry and leads into a convenient walk-through mudroom and pantry. At the heart of the home, a central kitchen with a large island overlooks the spacious great room and dining area, perfectly positioned at the rear for seamless entertaining. Upstairs, a versatile bonus room anchors the second level alongside two secondary bedrooms, a full bath, and a well-placed laundry room. A striking bridge over the foyer connects to the private primary retreat, featuring a generous ensuite and walk-through closet with direct access to the laundry. Optional layouts provide flexible spaces and the potential for a legal basement suite to suit your lifestyle needs.
Interior Details
Exterior Details
More Information
Property
Parking
Utilities
Disclaimer: MLS® System Data made available from the REALTORS® Association of Edmonton. Data is deemed reliable but is not guaranteed accurate by the REALTORS® Association of Edmonton.
Copyright 2026 by the REALTORS® Association of Edmonton. All Rights Reserved. Data was last updated Tuesday, September 22, 2026, 2:19:01 AM UTC.