2943 64 Street Southwest, Edmonton, AB T6X3M9
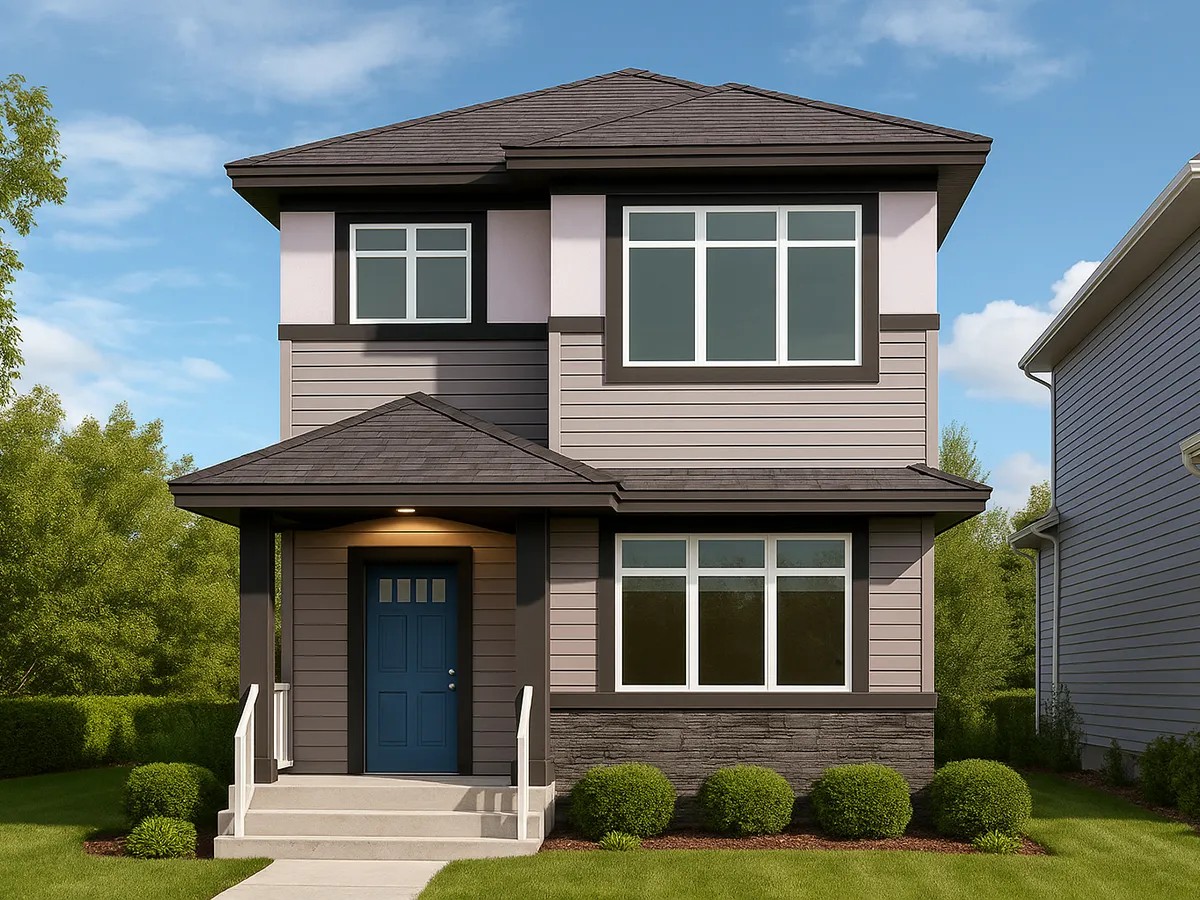

Property Overview
- Detached Home Type
- 361 sqft Garage Size
- House Building Type
- MattsonCommunity
- 4 Beds
- Natural Gas Heating
- 3 Full Baths
- None Cooling
- 2 Parking Space(s)
- 2026 Year Built
- 72 days Time on Bōde
- E4503578 MLS® #
- 21200515 Bōde ID
- $322 Price / Sqft
- Two Storey Style
Get instant answers about this home
San Rufo home — 1,699 sq ft, 4 beds, 3 baths, bonus room, side entry, fireplace & detached garage.
Description
2943 64 Street SW offers 1,699 sq ft of thoughtfully designed living space by San Rufo Homes, located on a corner lot in the Mattson community of Edmonton. This 4-bedroom, 3-bathroom detached garage home features a functional layout ideal for families and growing households. The main floor includes a bedroom and bathroom, providing flexibility for guests or multi-generational living. A cozy fireplace anchors the living area, creating a warm and inviting atmosphere. The home also includes a side entrance, offering excellent future development potential, Upstairs, additional bedrooms are well-proportioned for comfort and privacy. Located close to parks, pathways, and everyday amenities, this upcoming home blends space, practicality, and contemporary design in a growing southwest Edmonton community.
Interior Details
Exterior Details
More Information
Property
Parking
Utilities
Disclaimer: MLS® System Data made available from the REALTORS® Association of Edmonton. Data is deemed reliable but is not guaranteed accurate by the REALTORS® Association of Edmonton.
Copyright 2026 by the REALTORS® Association of Edmonton. All Rights Reserved. Data was last updated Saturday, October 24, 2026, 9:56:16 PM UTC.