23 Parker Lane, Spruce Grove, AB T7X3M1
Property Overview
- Detached Home Type
- House Building Type
- PrescottCommunity
- 3 Beds
- Natural Gas Heating
- 2 Full Baths
- None Cooling
- 1 Half Baths
- 2 Parking Space(s)
- 2026 Year Built
- 56 days Time on Bōde
- E4502661 MLS® #
- 21200513 Bōde ID
- $281 Price / Sqft
- Two Storey Style
Get instant answers about this home
Separate Side Entrance to the basement
Description
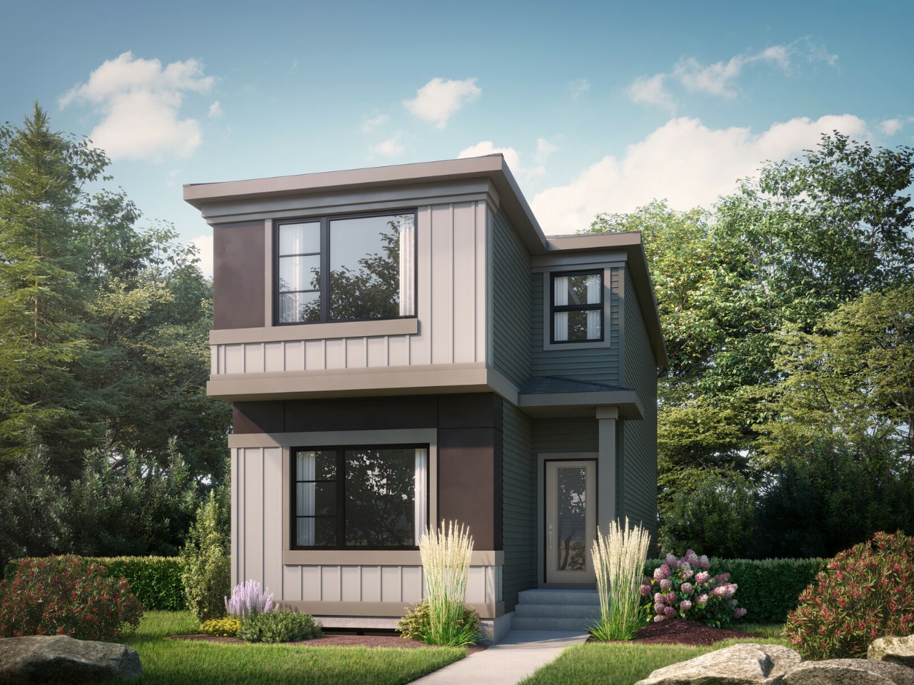
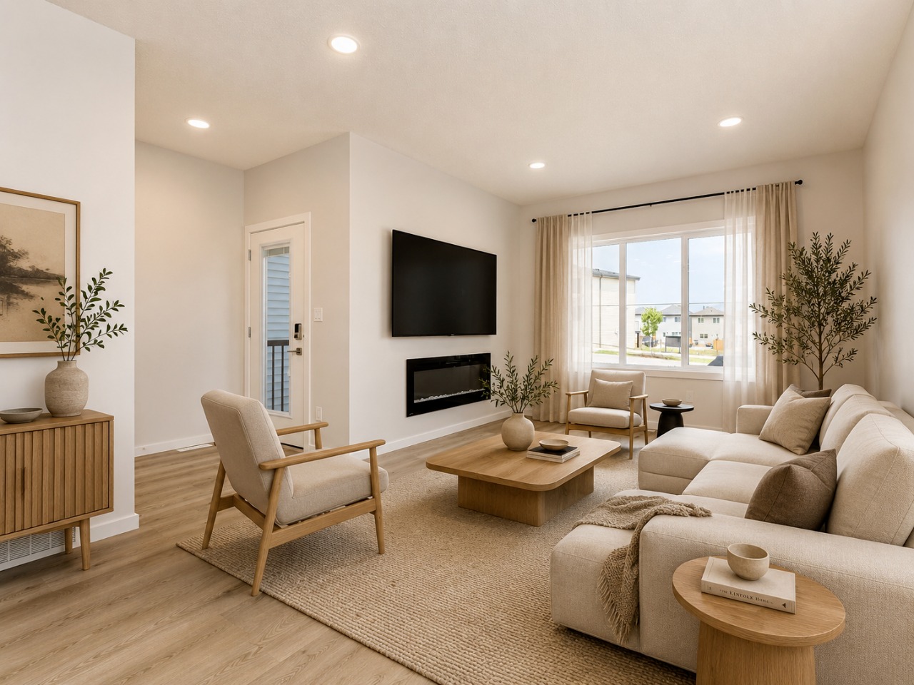
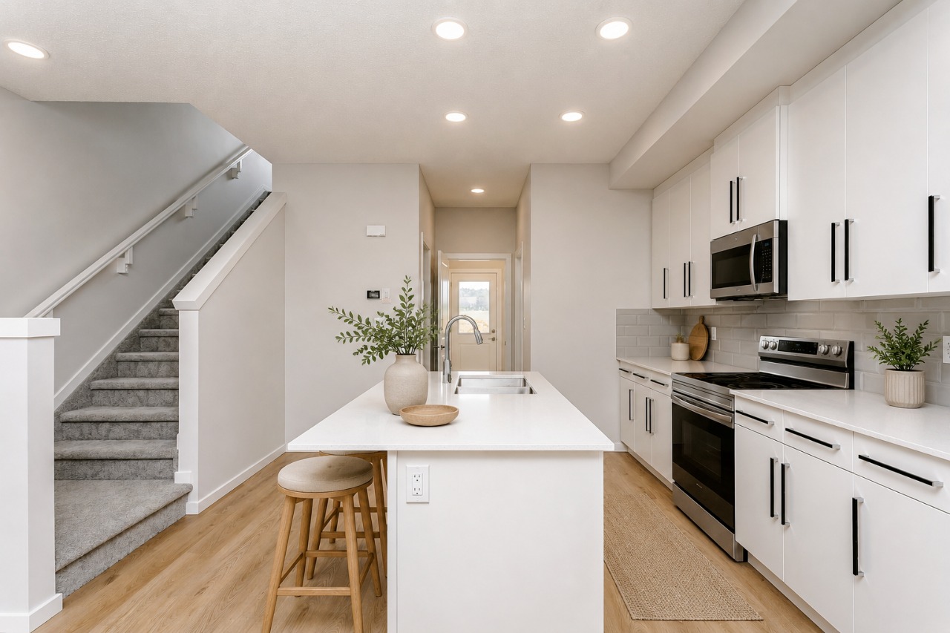
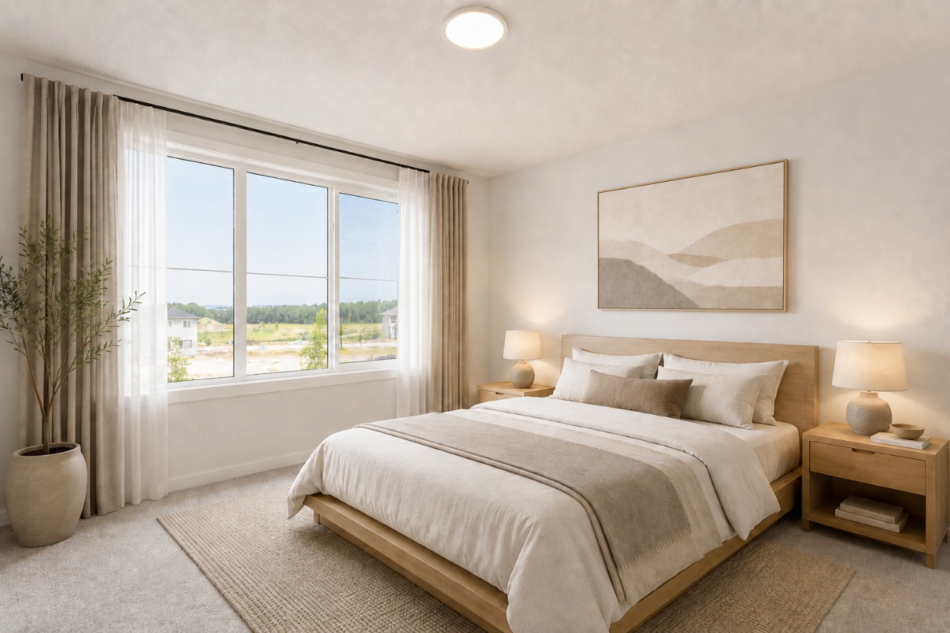
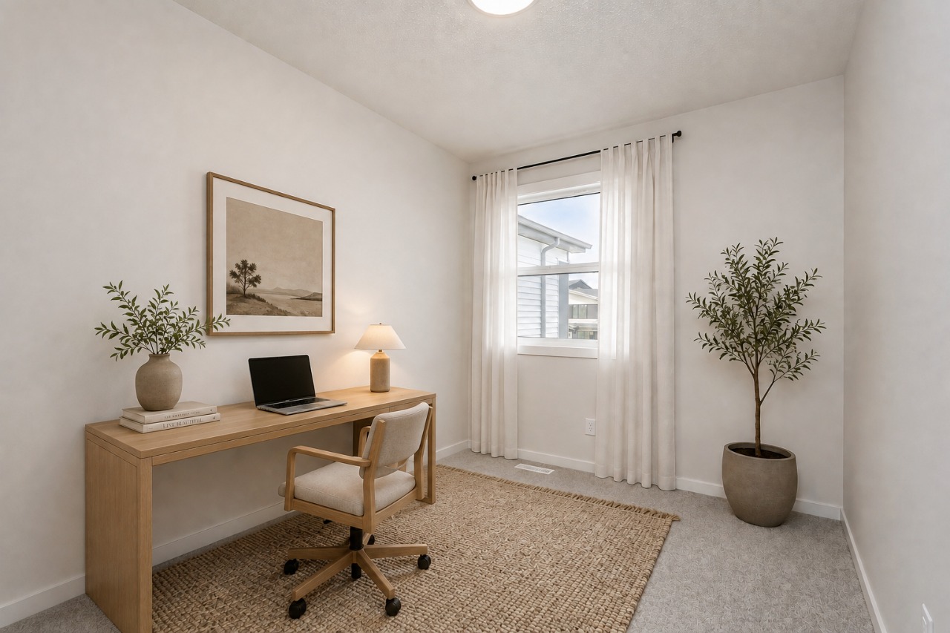
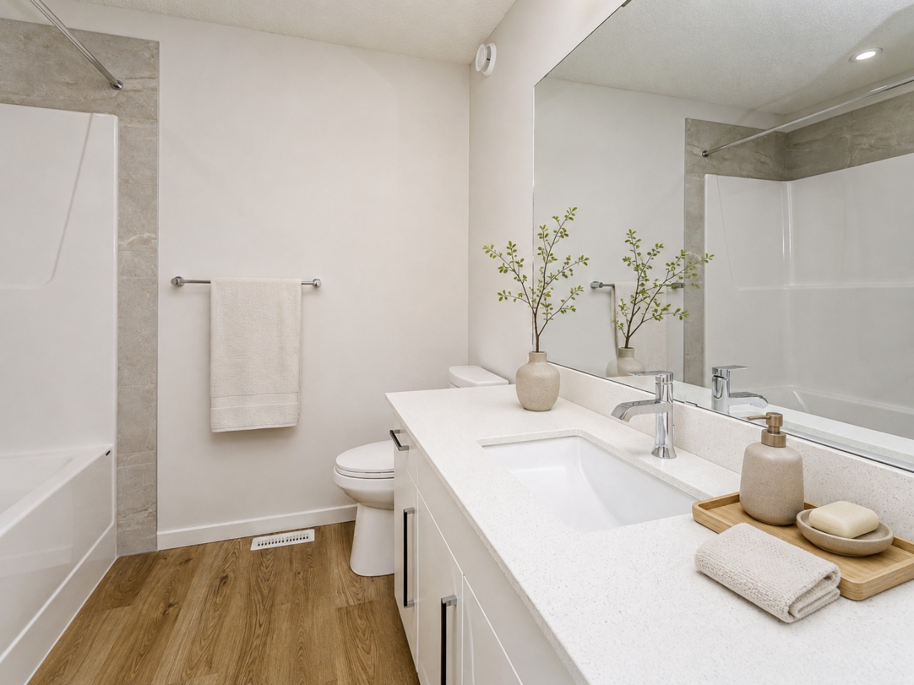
Welcome to the Farrah model - 1504sqft of living space. Located in Prescott, Spruce Grove, a family-friendly community close to parks, schools, trails, and everyday amenities. This beautiful home features an open-concept main floor with 9' ceilings, a modern kitchen with quartz countertops, a large island, walk-in pantry, and spacious mudroom. The great room is highlighted by a sleek 50" linear electric fireplace. Upstairs offers a spacious primary suite with a walk-in closet and 4-piece ensuite with dual sinks and a stand-up shower, plus two additional bedrooms, a central bonus room, full bath, and convenient laundry. The basement includes a separate side entrance, 9' foundation, and bathroom rough-in for future development. Luxury vinyl plank flooring and premium carpet complete this stylish home. Home is currently under construction, est completion by mid October. Virtually staged for illustration purposes. Appliances, furniture and decor not included.
Interior Details
Exterior Details
More Information
Property
Parking
Utilities
Disclaimer: MLS® System Data made available from the REALTORS® Association of Edmonton. Data is deemed reliable but is not guaranteed accurate by the REALTORS® Association of Edmonton.
Copyright 2026 by the REALTORS® Association of Edmonton. All Rights Reserved. Data was last updated Sunday, October 25, 2026, 11:07:49 PM UTC.