6259 29 Avenue Southwest, Edmonton, AB T6X3J3
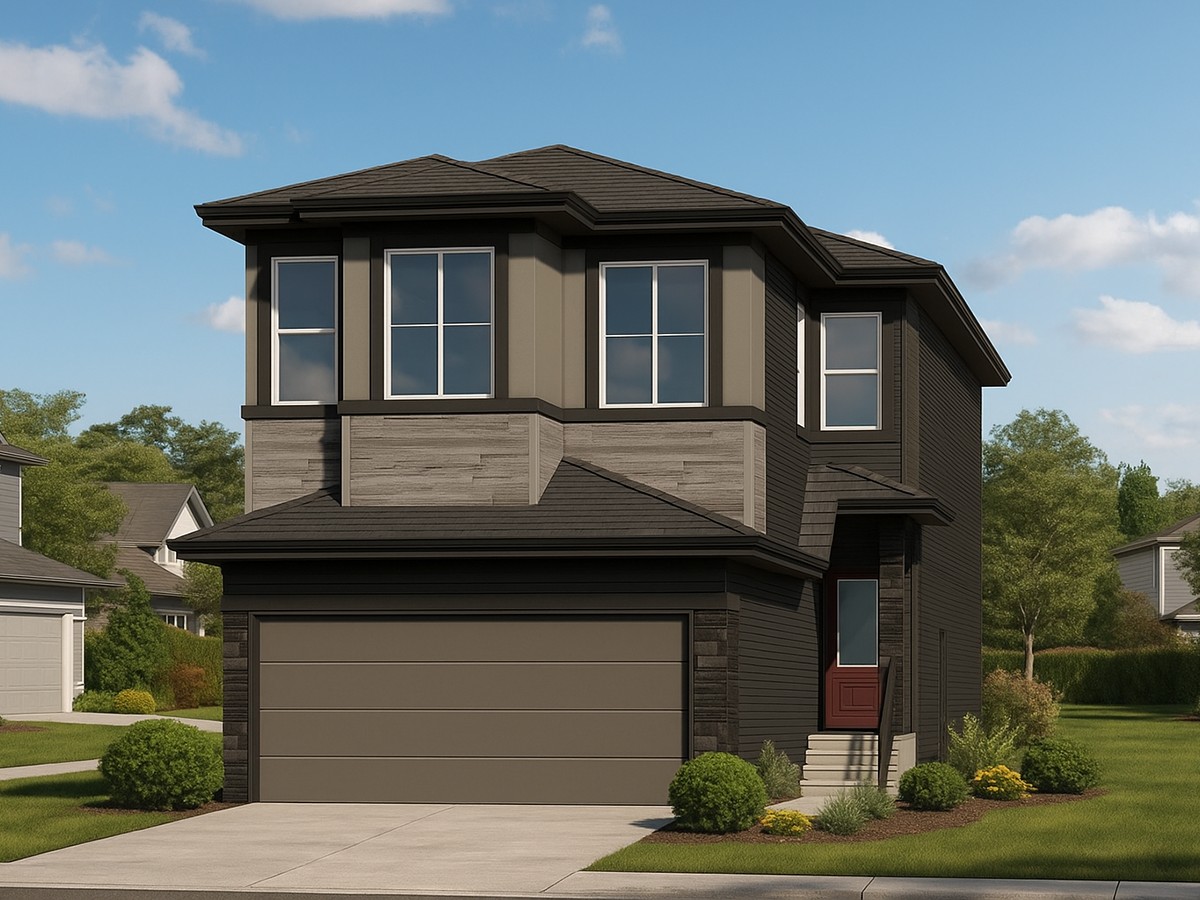

Property Overview
- Detached Home Type
- 396 sqft Garage Size
- House Building Type
- MattsonCommunity
- 4 Beds
- Natural Gas Heating
- 3 Full Baths
- None Cooling
- 4 Parking Space(s)
- 2026 Year Built
- 42 days Time on Bōde
- E4503004 MLS® #
- 21200512 Bōde ID
- $331 Price / Sqft
- Two Storey Style
Get instant answers about this home
Sale Analysis
Auto-generatedThis 4-bedroom, 3-bathroom house in Mattson is listed at $684,900.
What kind of home is this?
This house in Mattson was built in 2026.
What features stand out inside the home?
The home includes tile flooring, walk-in closets, sump pumps, separate entrance, pantry and an open floor plan.
What are the key layout details of this home?
The home offers 4 bedrooms, 3 bathrooms, approximately 2,068 sqft, and 4 parking spaces.
What should I know about the basement and mechanical systems?
The home has a full unfinished basement, one furnace and one electric fireplace.
What amenities are nearby?
Shopping, schools, street lights, sidewalks, parks and playgrounds are nearby.
What are the outdoor and lot features?
The property has a backyard, level lot, street lighting, no neighbors behind, near public transit, near shopping centre, lighting, rain gutters and private entrance.
This analysis is automatically generated using available sales and market data. It may contain errors and should not be relied on as financial or legal advice.
San Rufo Home — 1,994 sq ft, open to above, 4 beds, main floor bed &bath, 3 baths, side entry, fireplace & attached garage in Mattson.
Description
Located at 6259 29 Ave SW, this 1,994 sq ft home by San Rufo Homes offers a smart, efficient layout in the Mattson community of Edmonton. Featuring 4 bedrooms and 3 bathrooms, this home is ideal for comfortable everyday living. The main floor is anchored by a cozy fireplace with open to below concept on the great room, creating a warm and inviting living space for relaxing or entertaining. A side entrance adds flexibility and future development potential. Upstairs, the primary suite and additional bedrooms are well proportioned, offering privacy and functionality for families, first-time buyers, or downsizers. Thoughtfully designed with practical features and situated close to parks, pathways, and local amenities, this home delivers excellent value in a growing community.
Interior Details
Exterior Details
More Information
Property
Parking
Utilities
Disclaimer: MLS® System Data made available from the REALTORS® Association of Edmonton. Data is deemed reliable but is not guaranteed accurate by the REALTORS® Association of Edmonton.
Copyright 2026 by the REALTORS® Association of Edmonton. All Rights Reserved. Data was last updated Monday, September 21, 2026, 2:22:00 PM UTC.