520 Tekarra Drive Northwest, Calgary, AB T3R2G1
Property Overview
- Semi-Detached Home Type
- 400 sqft Garage Size
- Glacier RidgeCommunity
- 5 Beds
- Natural Gas Heating
- 3 Full Baths
- Air Conditioning (Central) Cooling
- 1 Half Baths
- 2 Parking Space(s)
- 2024 Year Built
- $465 / year HOA
- 45 days Time on Bōde
- A2335032 MLS® #
- 21200511 Bōde ID
- $411 Price / Sqft
- Two Storey Style
Get instant answers about this home
Sale Analysis
Auto-generatedThis 5-bedroom, 3.5-bathroom semi-detached in Glacier Ridge is listed at $709,900.
What kind of home is this?
This semi-detached in Glacier Ridge was built in 2024.
What features stand out inside the home?
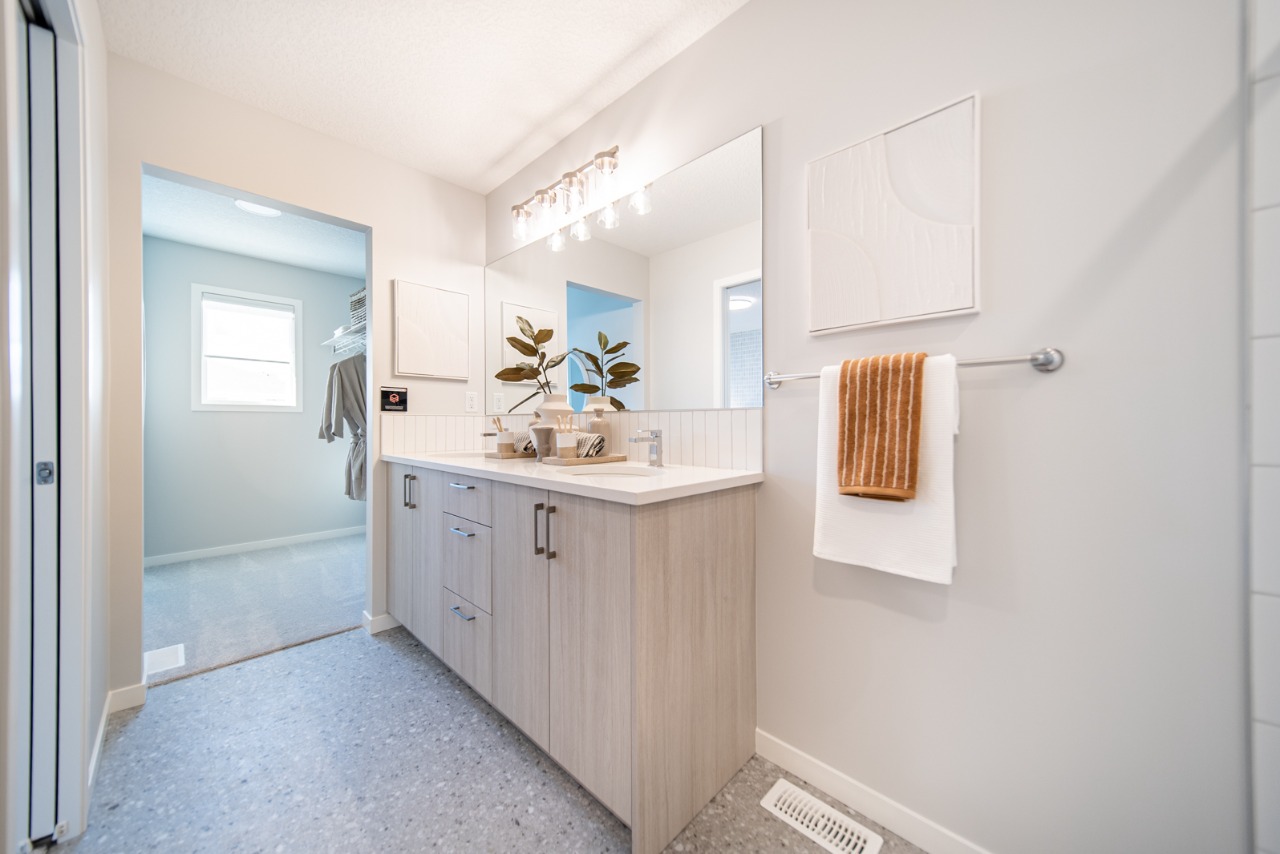
The home includes vinyl plank, chandelier, double vanity, a kitchen island, no animal home and no smoking home.
What are the key layout details of this home?
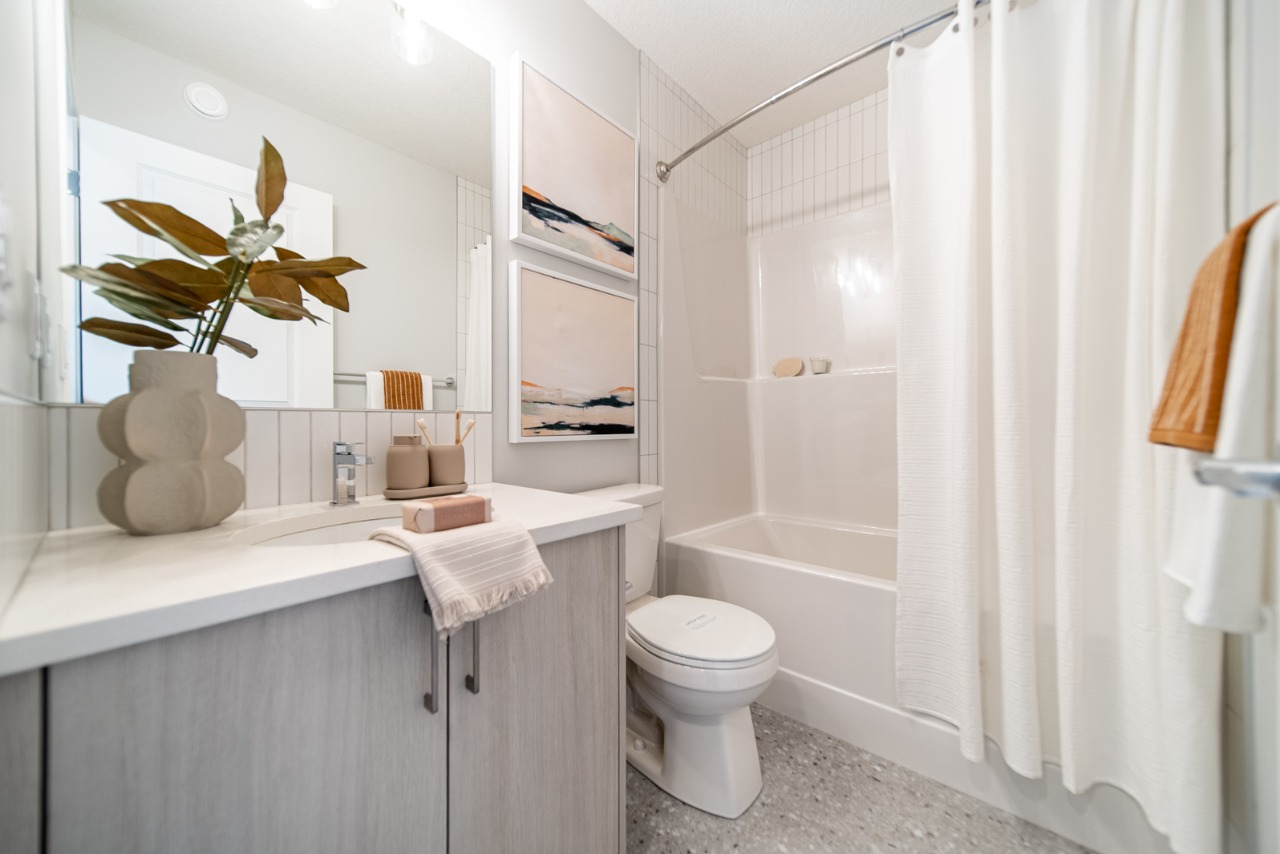
The home offers 5 bedrooms, 3.5 bathrooms, approximately 1,727 sqft, and 2 parking spaces.
What should I know about the basement and mechanical systems?
The home has a full basement, central air conditioning and two furnaces.
What amenities are nearby?
Parks, playgrounds, schools, shopping, sidewalks and street lights are nearby.
What are the outdoor and lot features?
The property has a back lane, a backyard, landscaping, near shopping centre, street lighting, underground sprinklers, deck and rain gutters.
This analysis is automatically generated using available sales and market data. It may contain errors and should not be relied on as financial or legal advice.
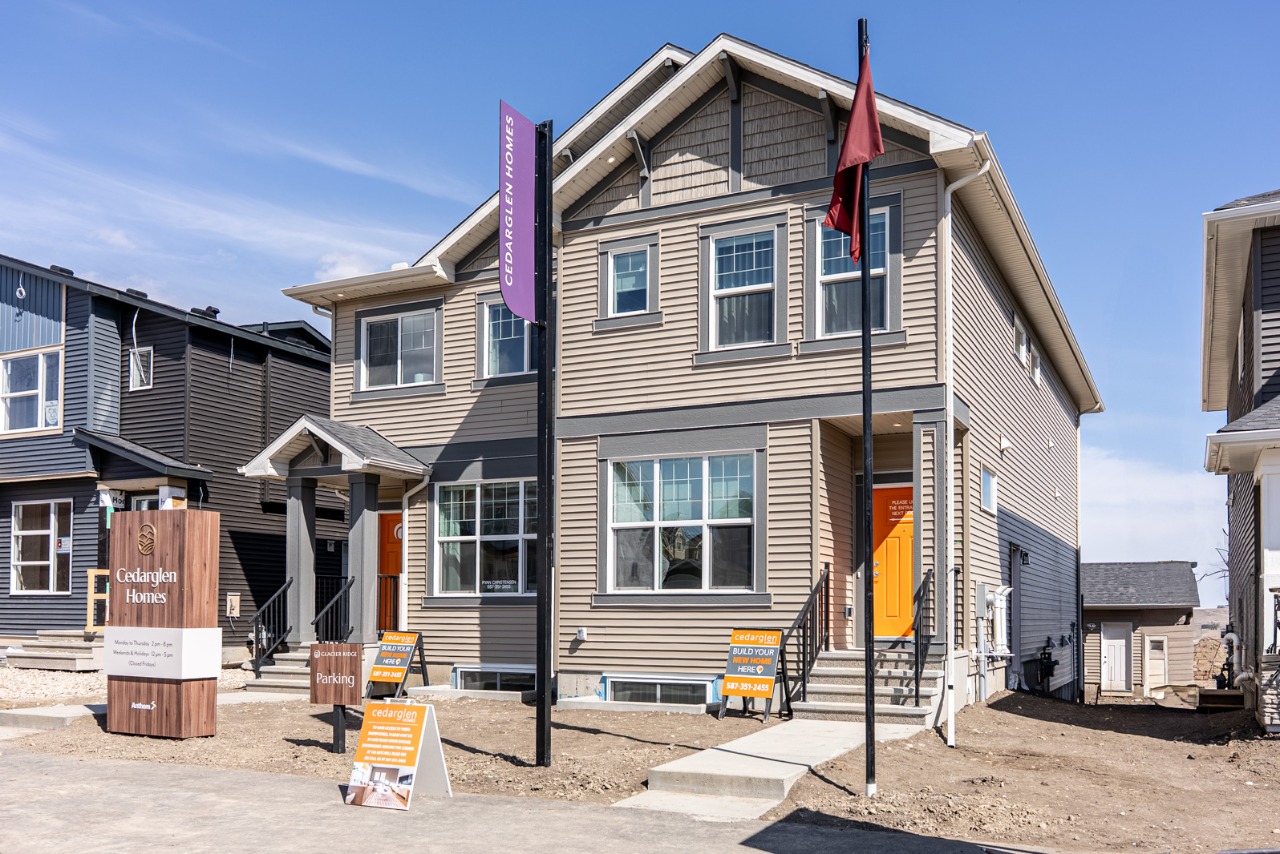
Showhome for Sale!! Including finished 2-bedroom legal suite and detached 2-car garage!!
Description
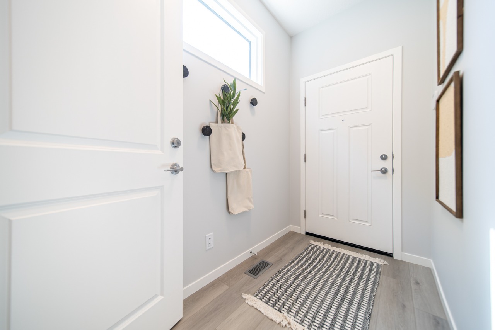
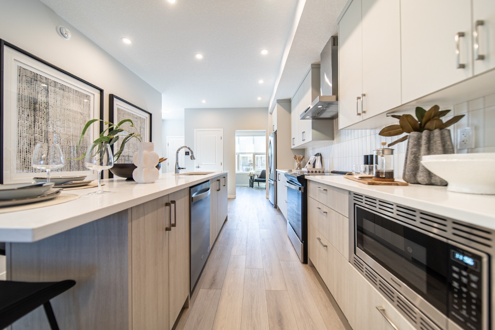
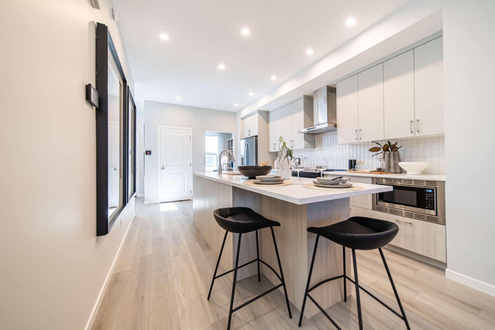
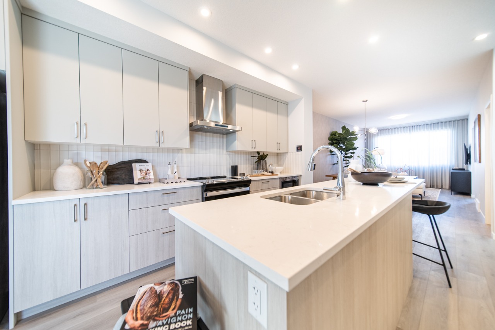
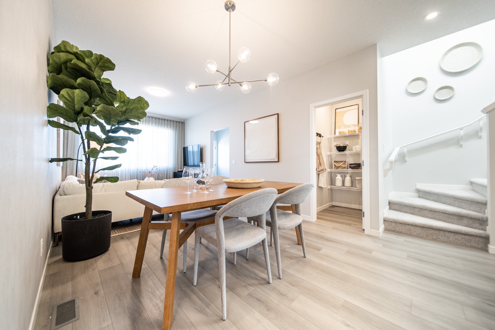
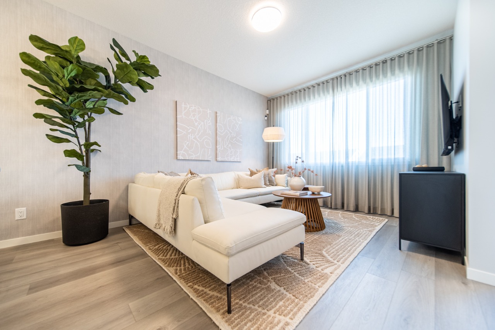
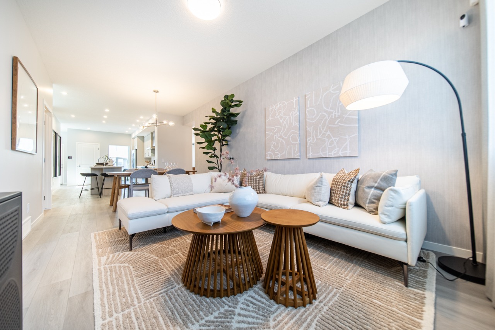
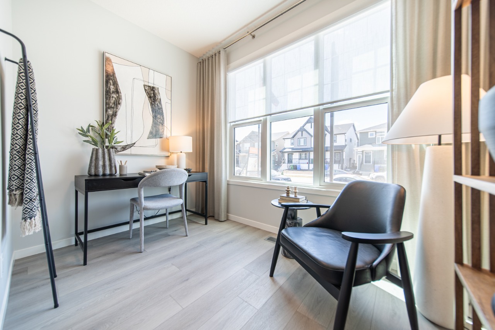
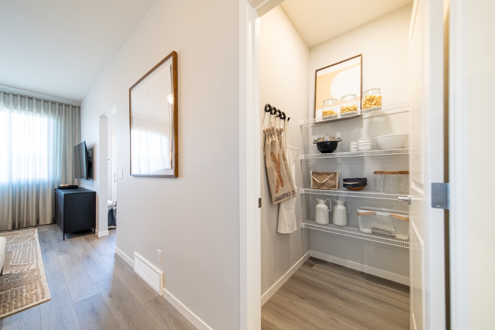
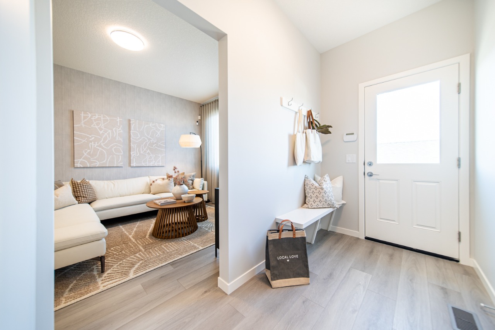
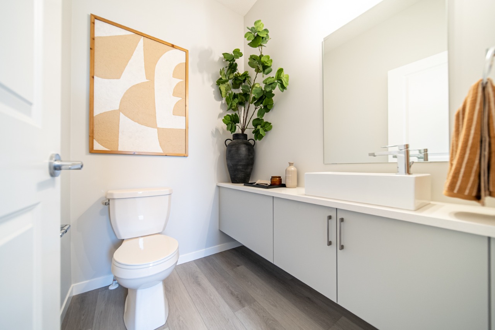
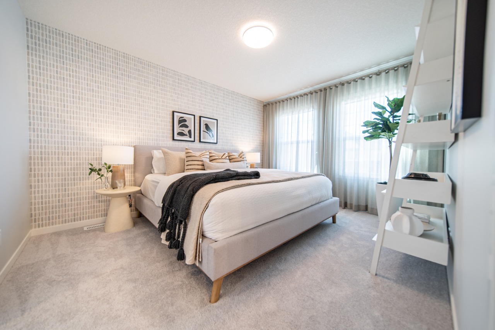
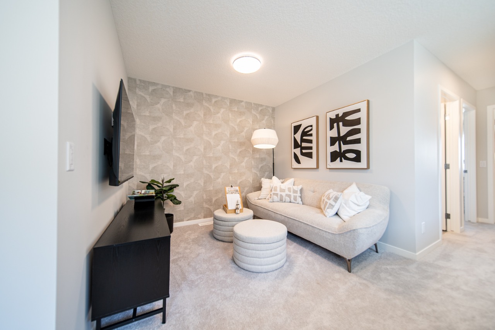
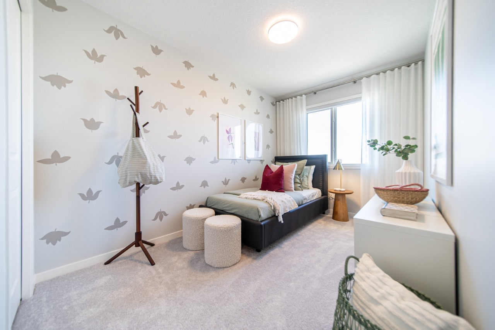
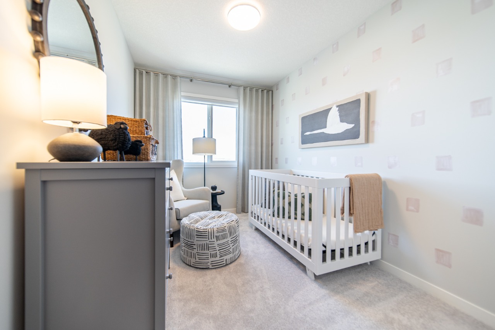
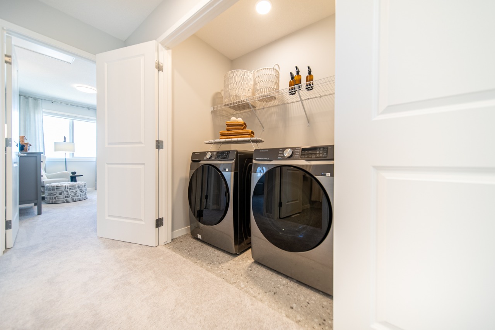
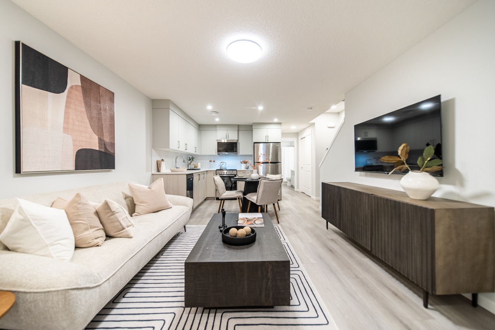
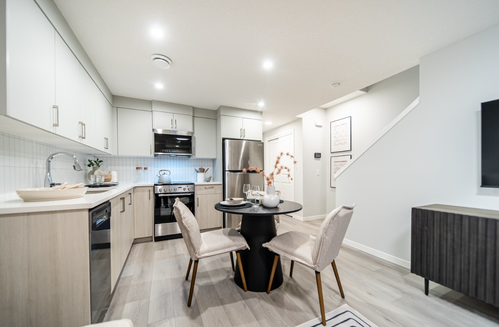
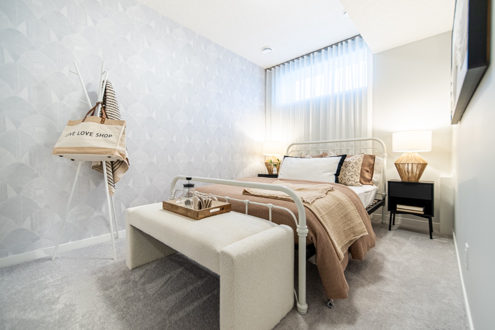
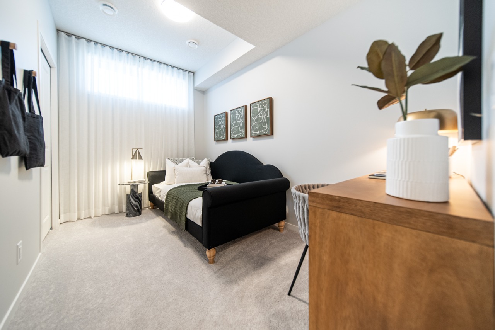
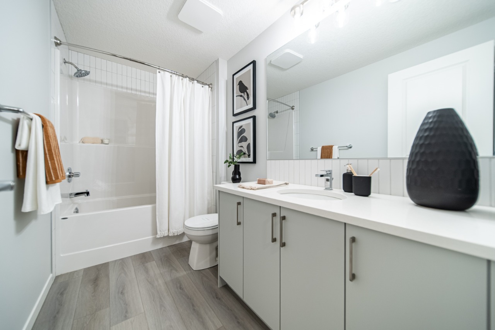
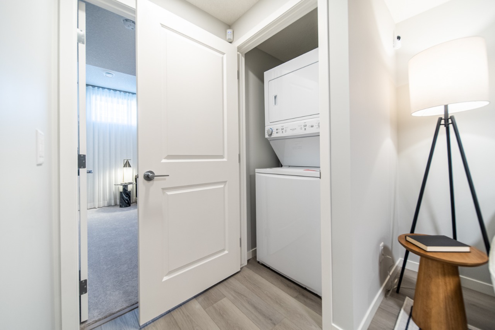
Cedarglen Showhome for sale!! This incredible home has a finished DETACHED GARAGE, finished 2-BEDROOM LEGAL SUITE boasting a magazine-worthy kitchen and plenty of natural light. The Columbia 17 boasts over 1700 square feet of expertly designed space, and it uses every square inch with precision, from the Flex Room off the foyer, to the fully upgraded kitchen, this open floor plan gives you a sense of the home's functionality from the front door. The Nook and Great Room append the kitchen and its 9'6" island design, leading to a private half bath and its boutique, custom vanity. Once you've left the mudroom replete with a built-in bench, you'll find a deck and BBQ gasline just waiting for the grille season. Find three bedrooms on the second floor with a central bonus room + laundry, and you have everything you'll ever need in this showhome, including AC, finished underground irrigation, window coverings, appliances in both the house and suite, and exterior Gemstone Lighting!!
Interior Details
Exterior Details
More Information
Property
Parking
Utilities
This REALTOR.ca listing content is owned and licensed by REALTOR® members of The Canadian Real Estate Association.