232 Vantage Drive, Cochrane, AB T4C3G5
Property Overview
- Row / Townhouse Home Type
- GreystoneCommunity
- 3 Beds
- Natural Gas Heating
- 2 Full Baths
- None Cooling
- 1 Half Baths
- 1 Parking Space(s)
- 2026 Year Built
- 47 days Time on Bōde
- A2335013 MLS® #
- 21200500 Bōde ID
- $299 Price / Sqft
Get instant answers about this home
Sale Analysis
Auto-generatedThis 3-bedroom, 2.5-bathroom row / townhouse in Greystone is listed at $439,110.
What kind of home is this?
This row / townhouse in Greystone was built in 2026.
What features stand out inside the home?
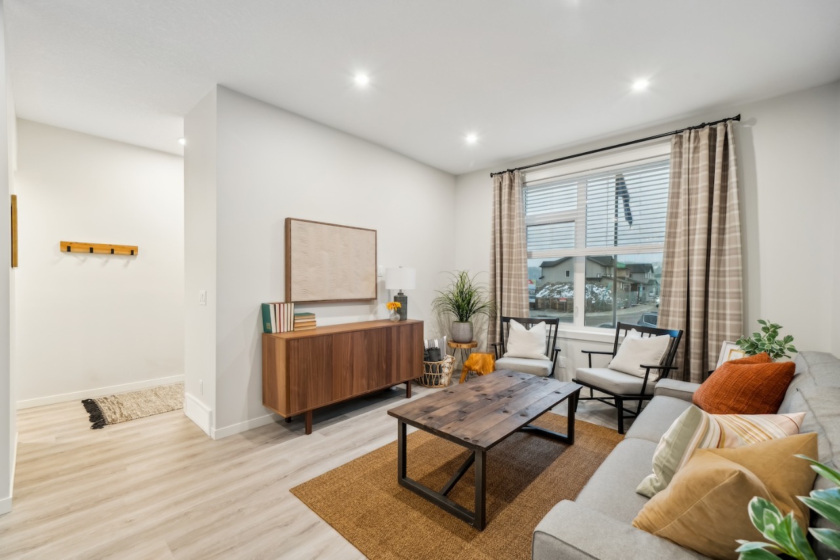
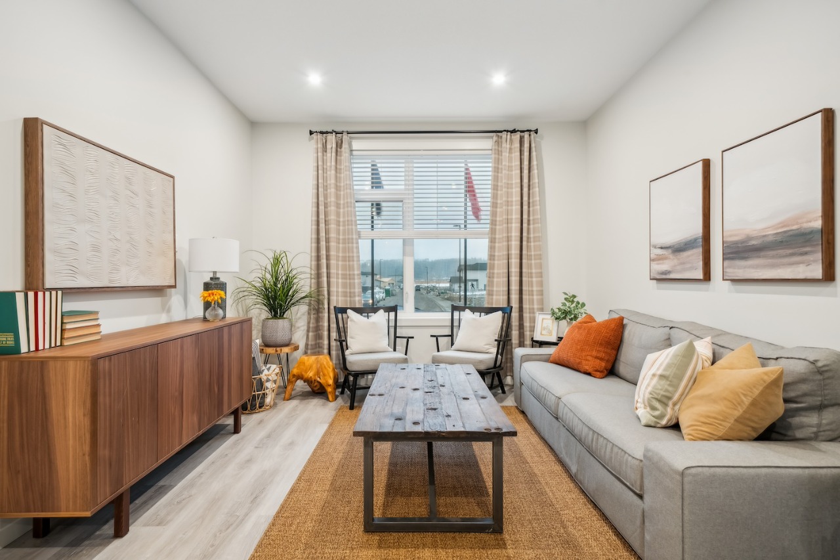
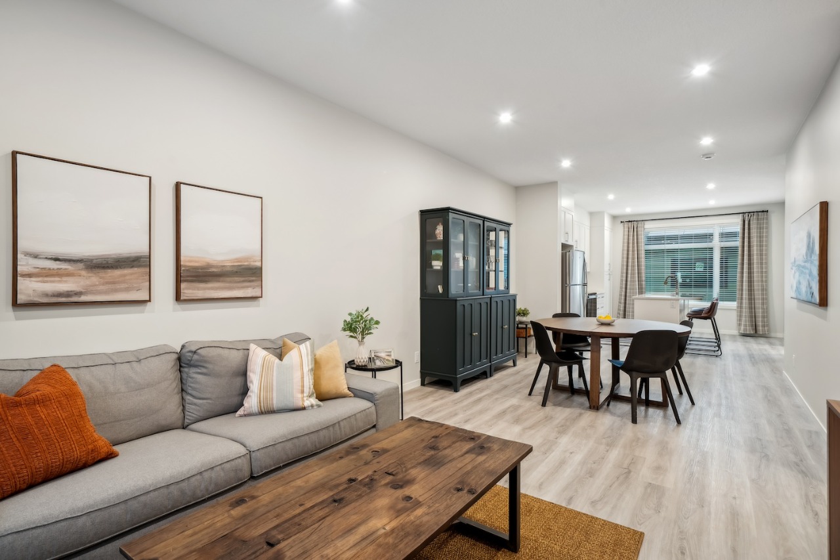
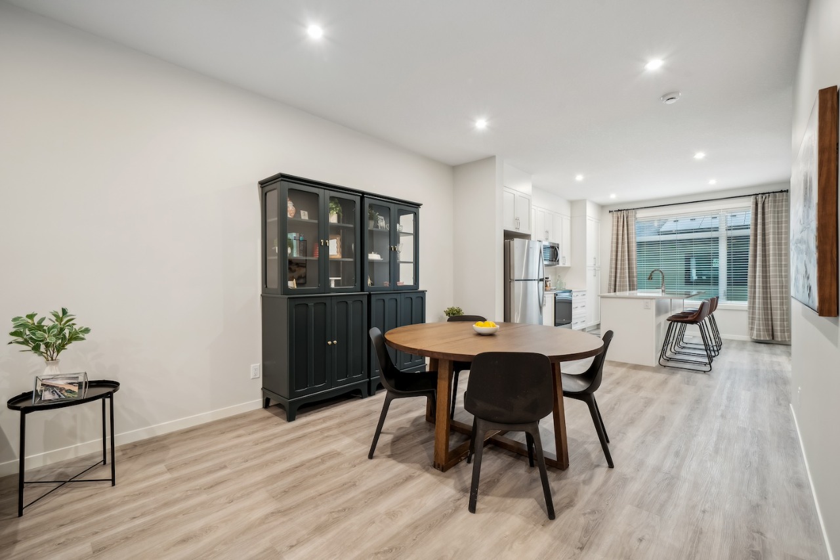
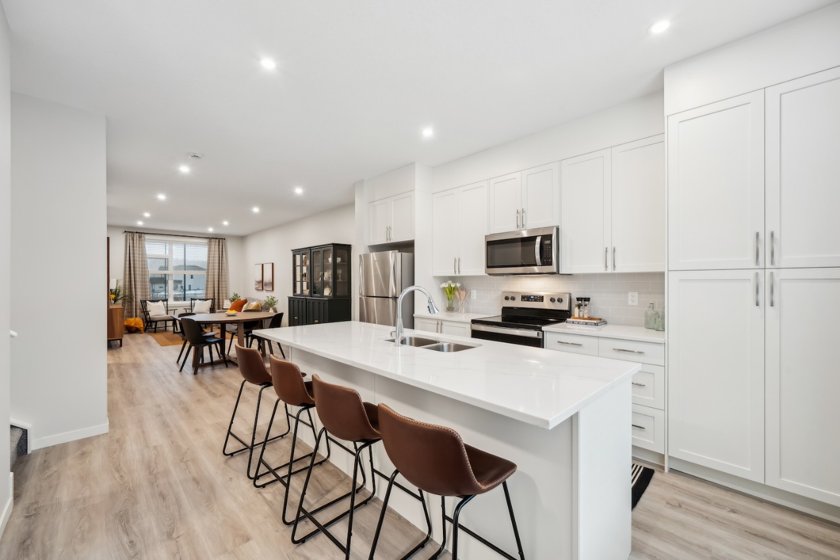
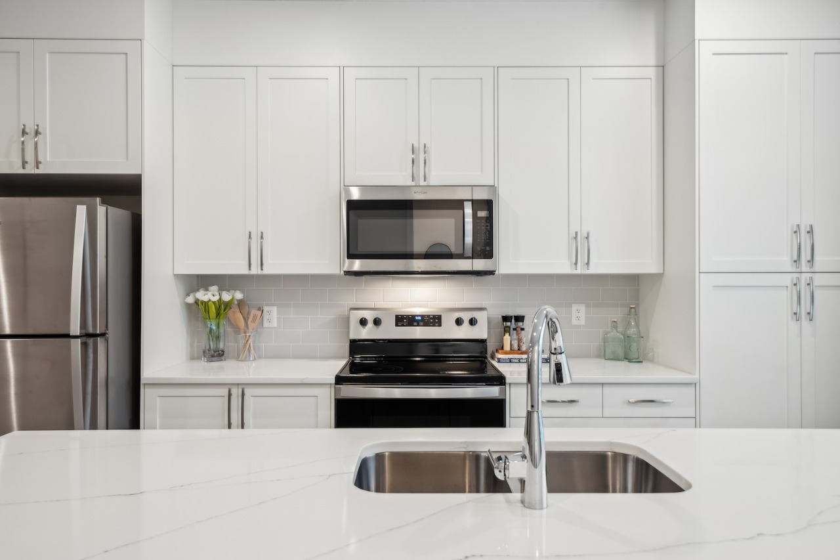
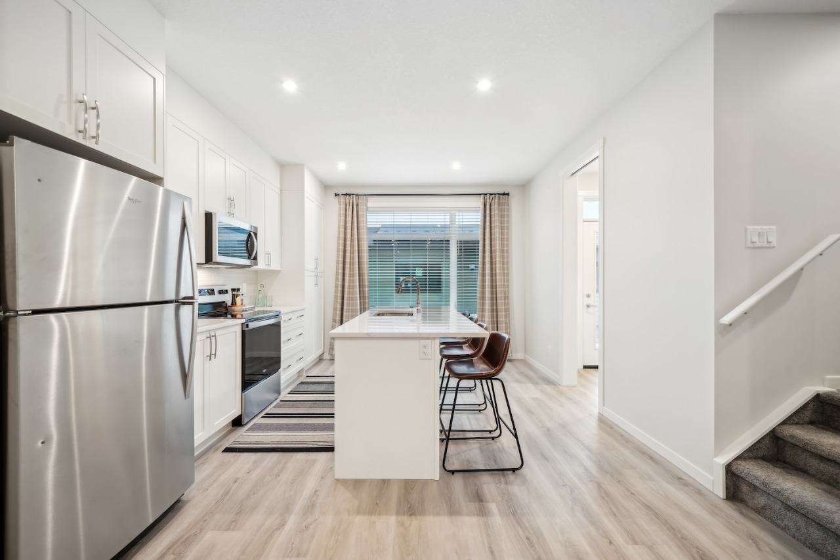
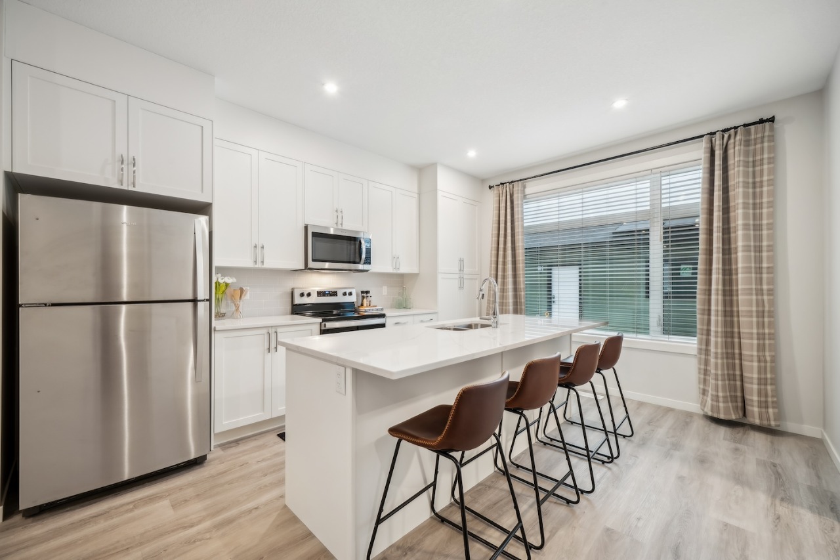
The home includes vinyl plank, a kitchen island, low flow plumbing fixtures, an open floor plan, pantry and quartz countertops.
What are the key layout details of this home?
The home offers 3 bedrooms, 2.5 bathrooms, approximately 1,467 sqft, and 1 parking space.
What should I know about the basement and mechanical systems?
The home has a full unfinished basement and one furnace.
What amenities are nearby?
Parks, playgrounds, schools, shopping, street lights and tennis courts are nearby.
What are the outdoor and lot features?
The property has a backyard, street lighting and lighting.
This analysis is automatically generated using available sales and market data. It may contain errors and should not be relied on as financial or legal advice.
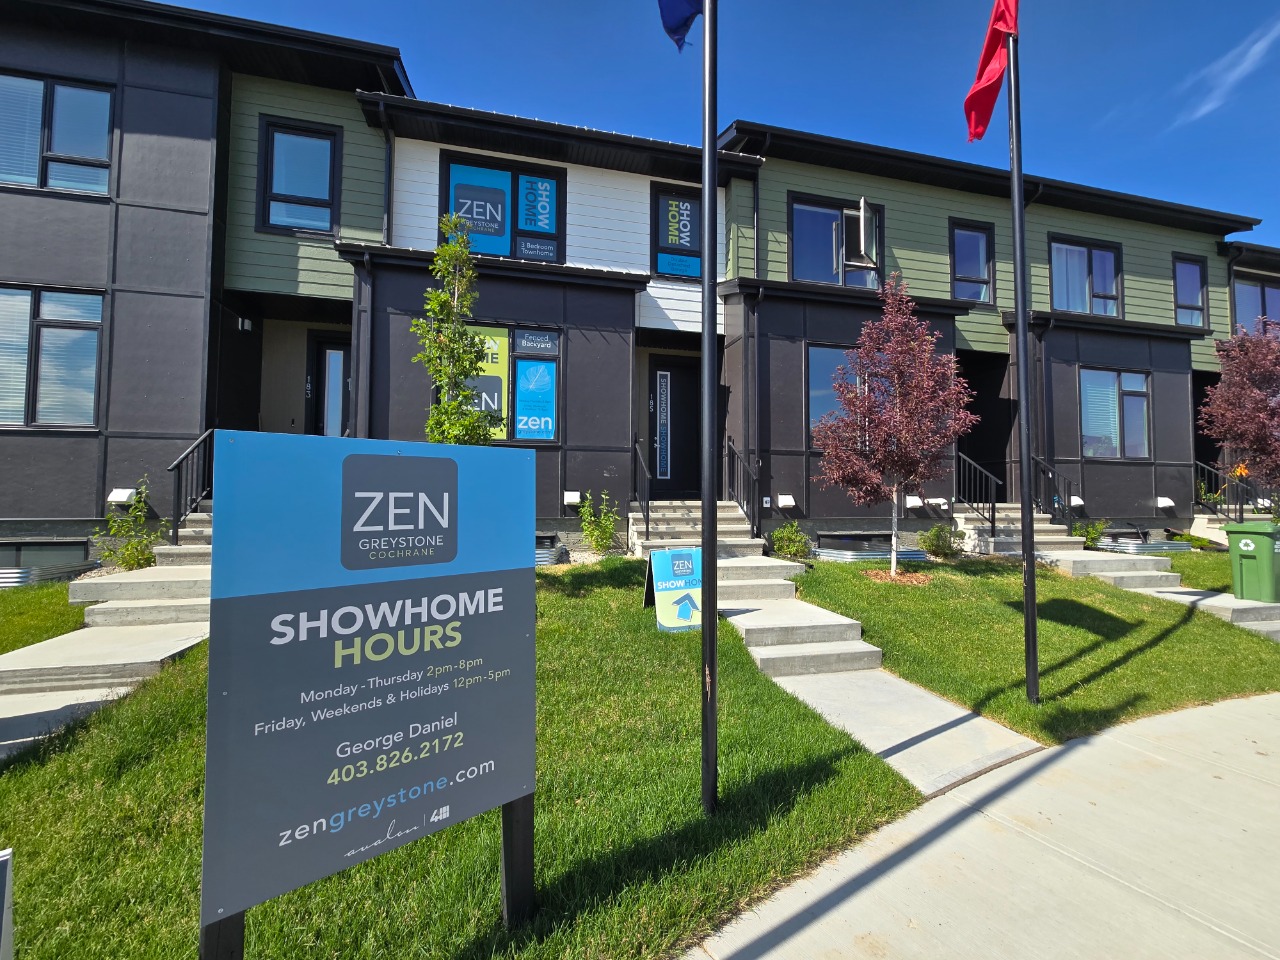
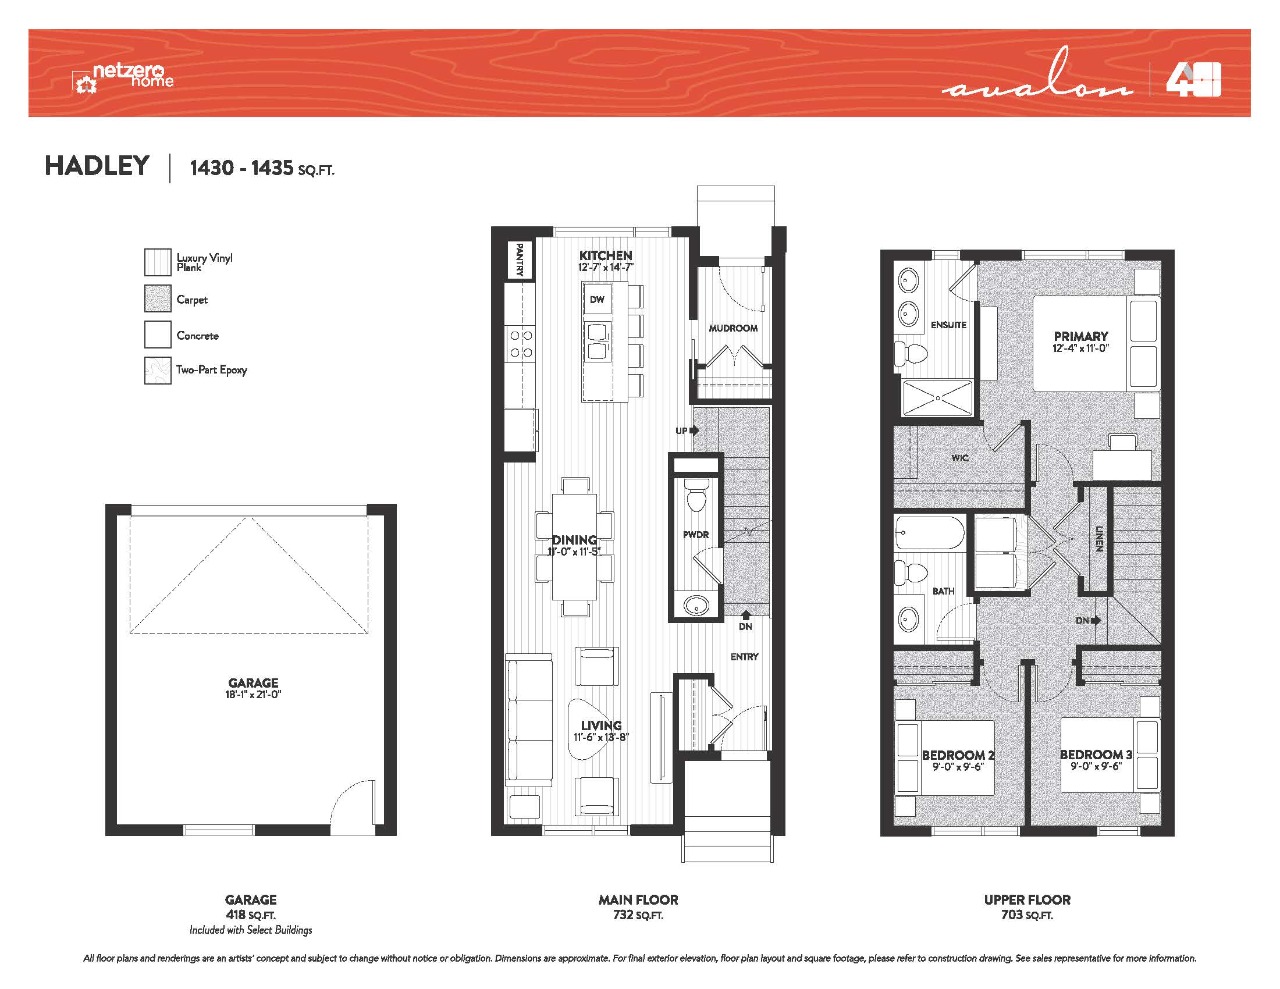
Hadley Townhome: 3-bed, 2.5-bath in Greystone, Cochrane with fenced backyard, basement development option.
Description
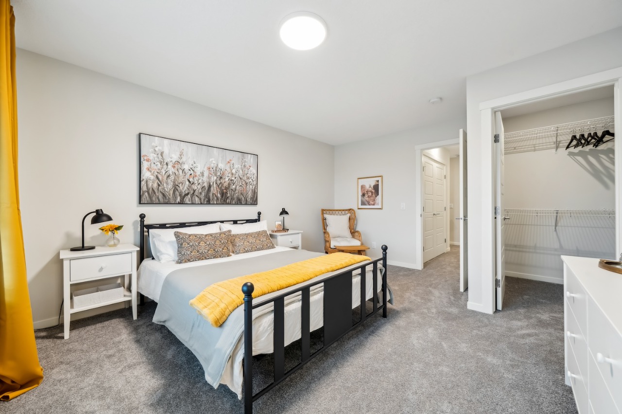
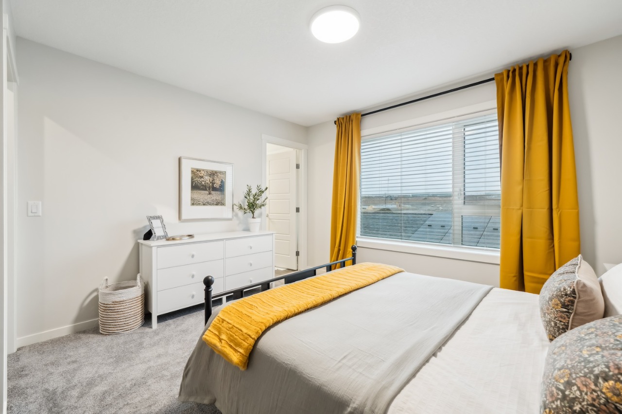
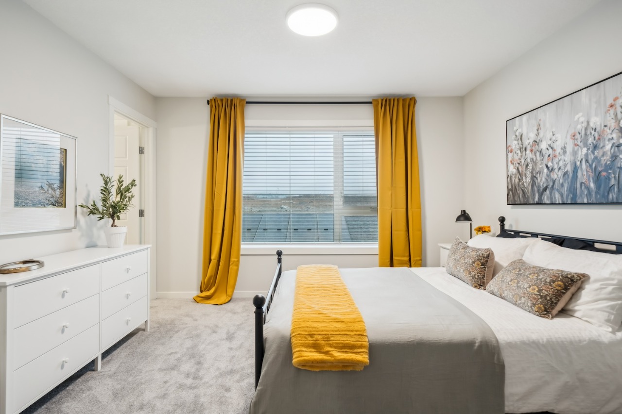
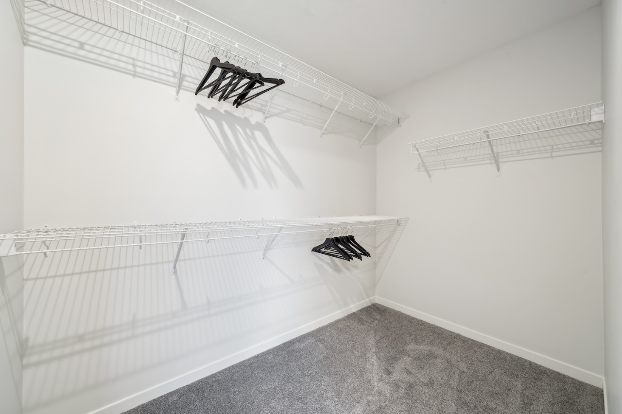
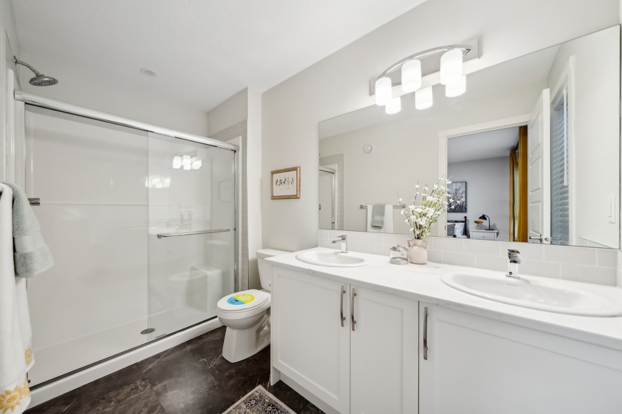
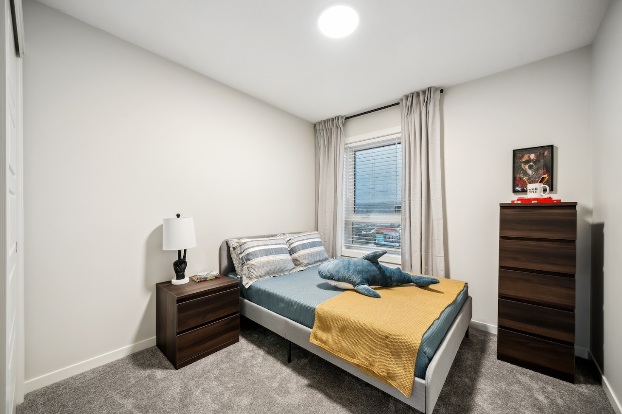
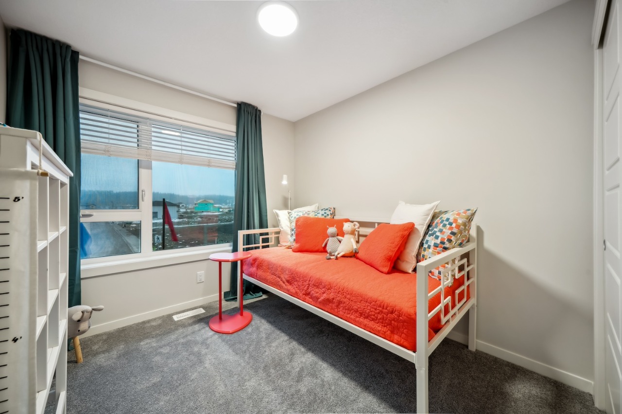
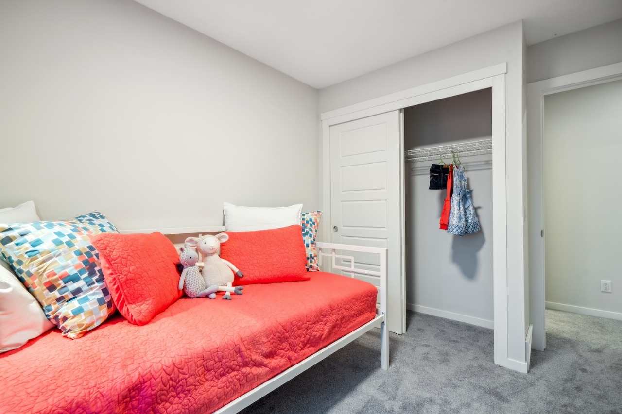
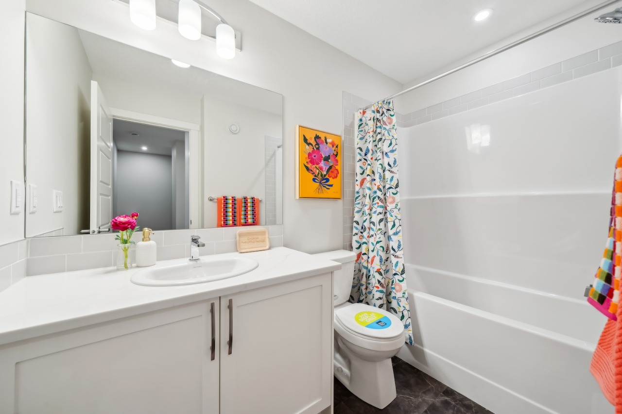
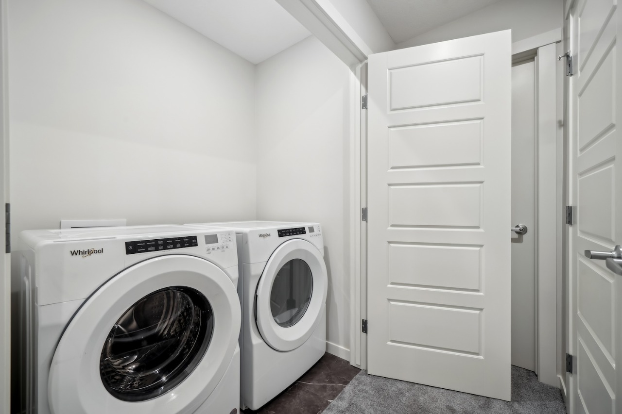
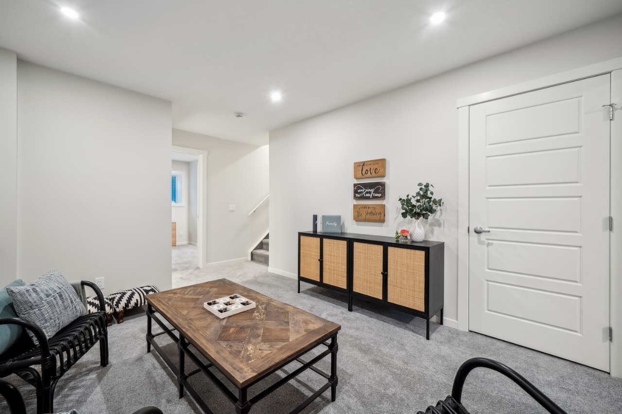
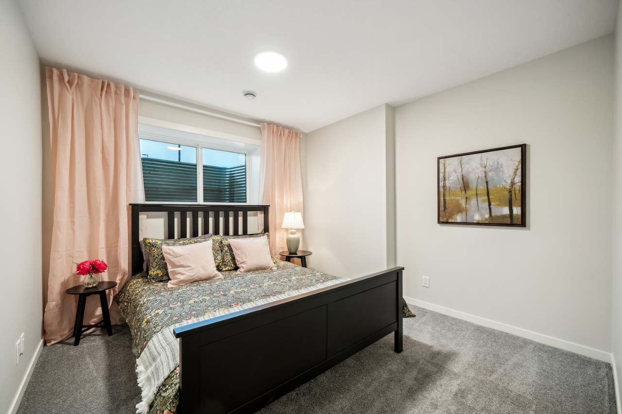
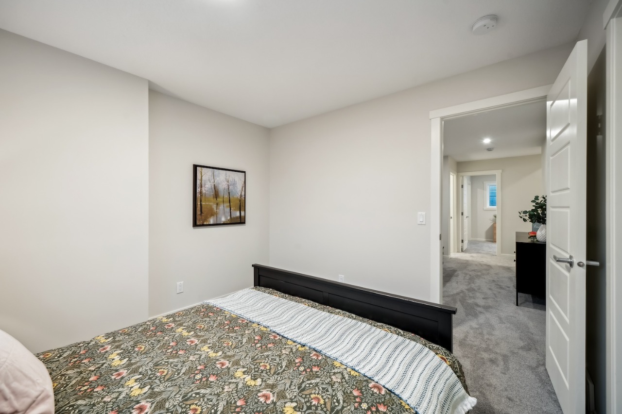
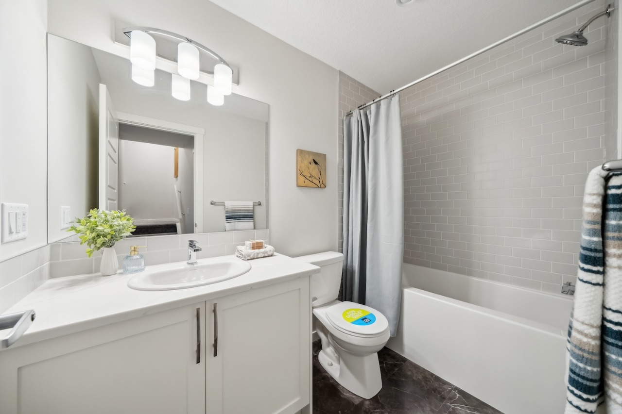
Welcome to ZEN Greystone, a vibrant and walkable community in the heart of Cochrane. This beautifully designed 3-bedroom, 2.5-bath townhome offers 1,430 sq. ft. of modern living space. The open-concept main floor features a spacious kitchen with stainless steel appliances, quartz countertops, and a large island that flows into the dining and living areas — perfect for entertaining. Upstairs, the primary suite includes a walk-in closet and an ensuite with a double vanity, while two additional bedrooms, a full bath, and upper-floor laundry provide everyday convenience. This home includes a fenced backyard, parking pad and optional basement development. Enjoy a walkable lifestyle close to pathways, parks, tennis courts, Cochrane Pickleball Club, SLS Centre, off-leash dog park, Co-op, Bow RiversEdge Campground, and Downtown Cochrane. Experience the perfect blend of modern living and small-town charm at ZEN Greystone!
Additional Information
Interior Details
Exterior Details
More Information
Property
Parking
Utilities
This REALTOR.ca listing content is owned and licensed by REALTOR® members of The Canadian Real Estate Association.