#7 985 Limeridge Road East, Hamilton, ON L8W1X9




Property Overview
- Row / Townhouse Home Type
- BerrisfieldCommunity
- 3 Beds
- 2 Full Baths
- Air Conditioning (Central) Cooling
- 0 Half Baths
- 2 Parking Space(s)
- 1995 Year Built
- — Property Taxes
- 26 days Days on Market
- X13632182 MLS® #
- $271 Price / Sqft
Get instant answers about this home
Description
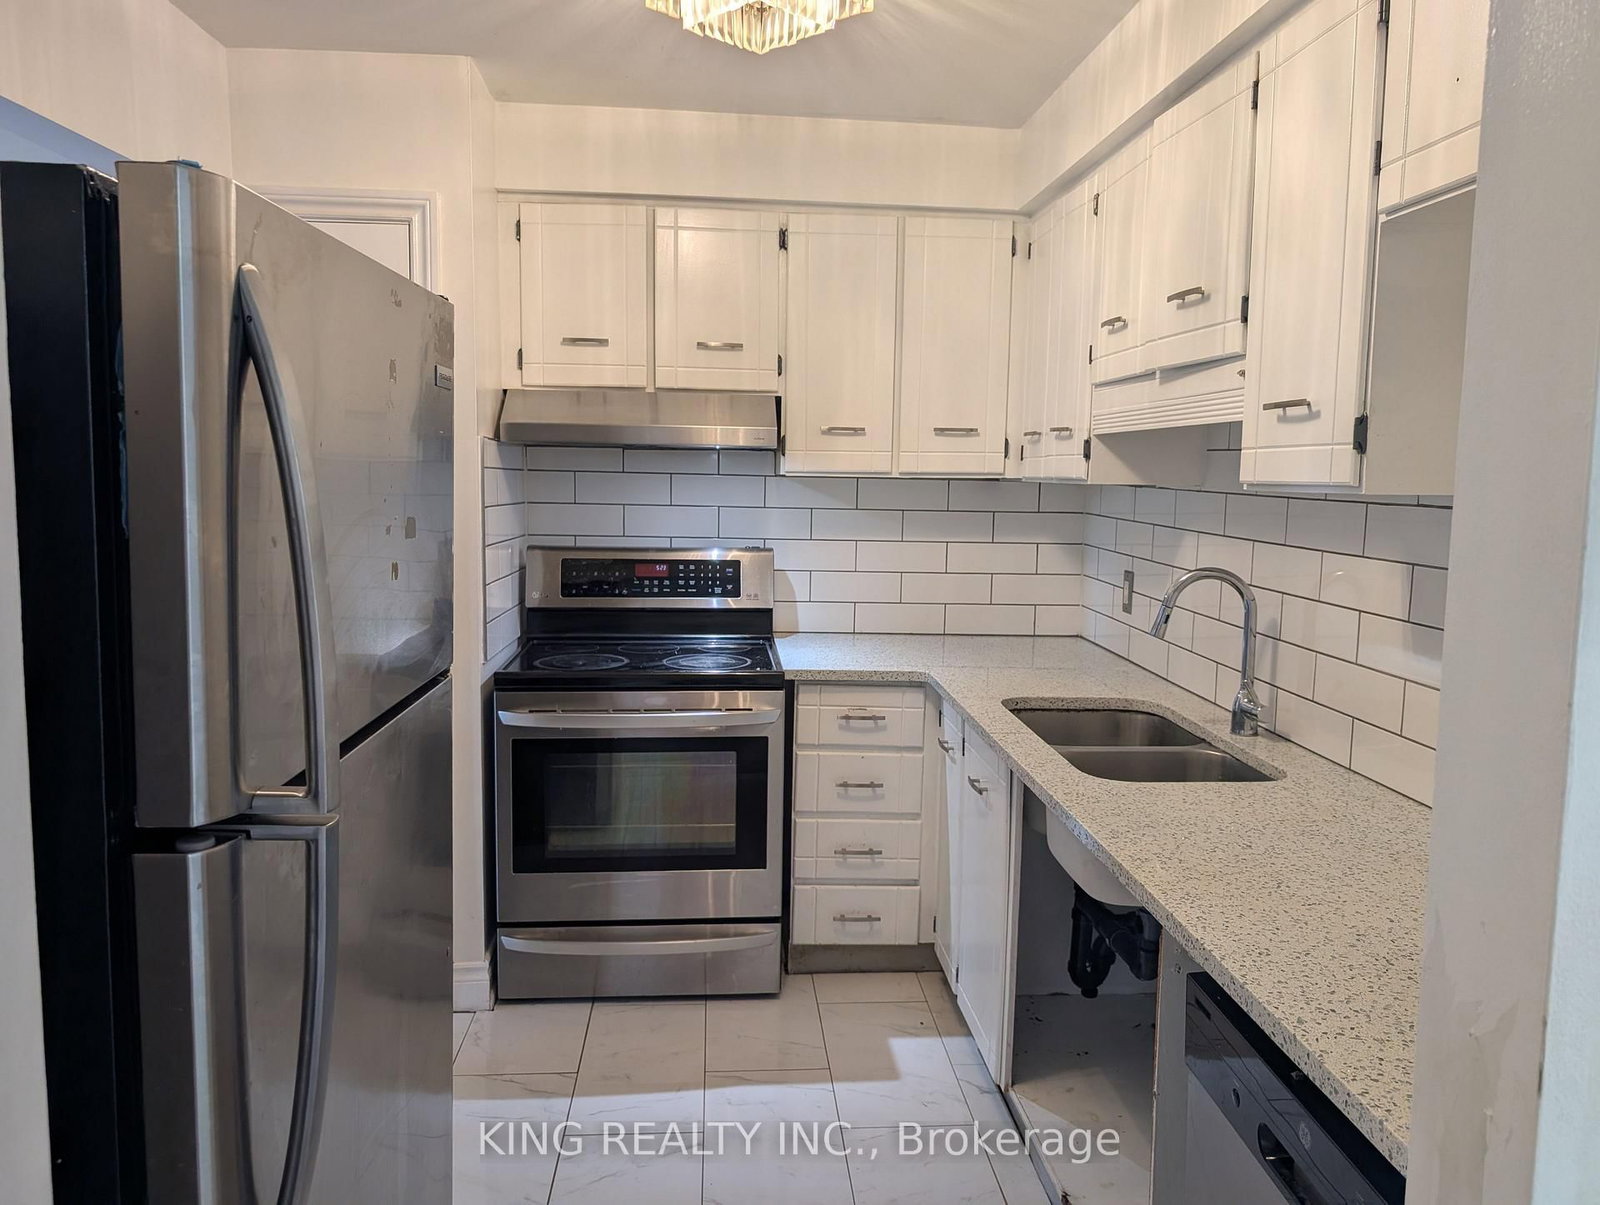
Welcome to this inviting and affordable townhouse located in a family friendly complex with easy access to everyday amenities. This well laid out home offers three bedrooms, 1.5 bathrooms, and a functional floor plan that's perfect for first time buyers, young families, or downsizers looking to add their own personal touches. The upper level features laminate flooring throughout the bright living and dining areas, while the kitchen offers ceramic tile flooring and overlooks the dining space. Patio doors provide direct access to the fully fenced backyard, creating a great space to relax, entertain, or enjoy the garden.The top floor offers three comfortable bedrooms, including a spacious primary bedroom, along with a 4 piece bathroom. The main level provides additional living space with a convenient 2 piece bathroom and walkout access to the backyard, making it ideal for a family room, recreation area, home office, or playroom.Additional features include an attached garage, an extra driveway parking space, central vacuum, and a fully fenced backyard. Conveniently located close to schools, parks, shopping, public transit, and with quick access to the LINC, this home offers an excellent location for commuters and families alike. The furnace and air conditioner were both replaced in 2019.
Interior Details
Exterior Details
More Information
Property
Strata Details
Parking
Data is supplied by the Toronto Regional Real Estate Board (TRREB) MLS® System. TRREB is the owner of the copyright in its MLS® System. Data is deemed reliable but is not guaranteed accurate by TRREB. The trademarks MLS®, Multiple Listing Service® and the associated logos are owned by The Canadian Real Estate Association (CREA) and identify the quality of services provided by real estate professionals who are members of CREA. Used under license.
Data was last updated Friday, August 28, 2026, 2:30:58 PM UTC.