33 Axelwood Crescent, Spruce Grove, AB T7X0Y3
Property Overview
- Detached Home Type
- 440 sqft Garage Size
- House Building Type
- JesperdaleCommunity
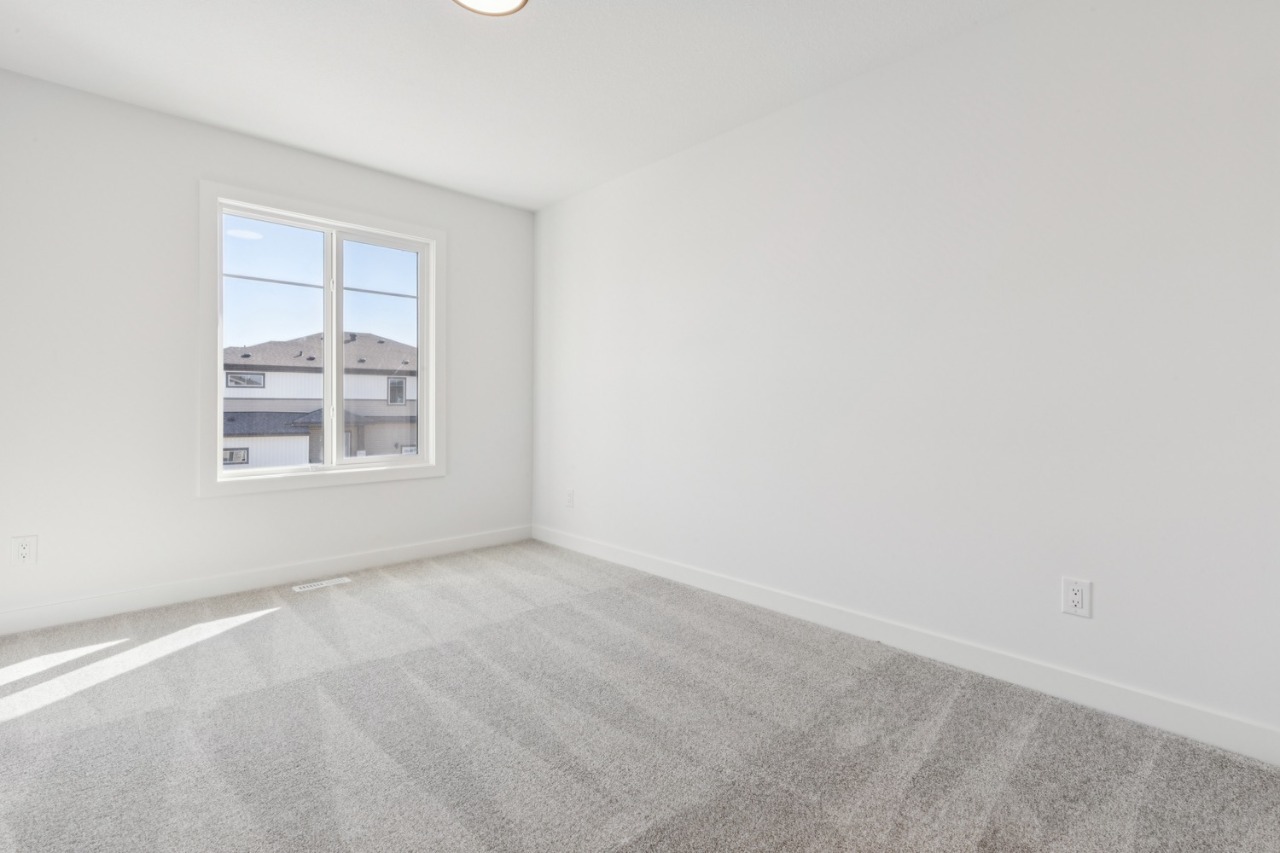
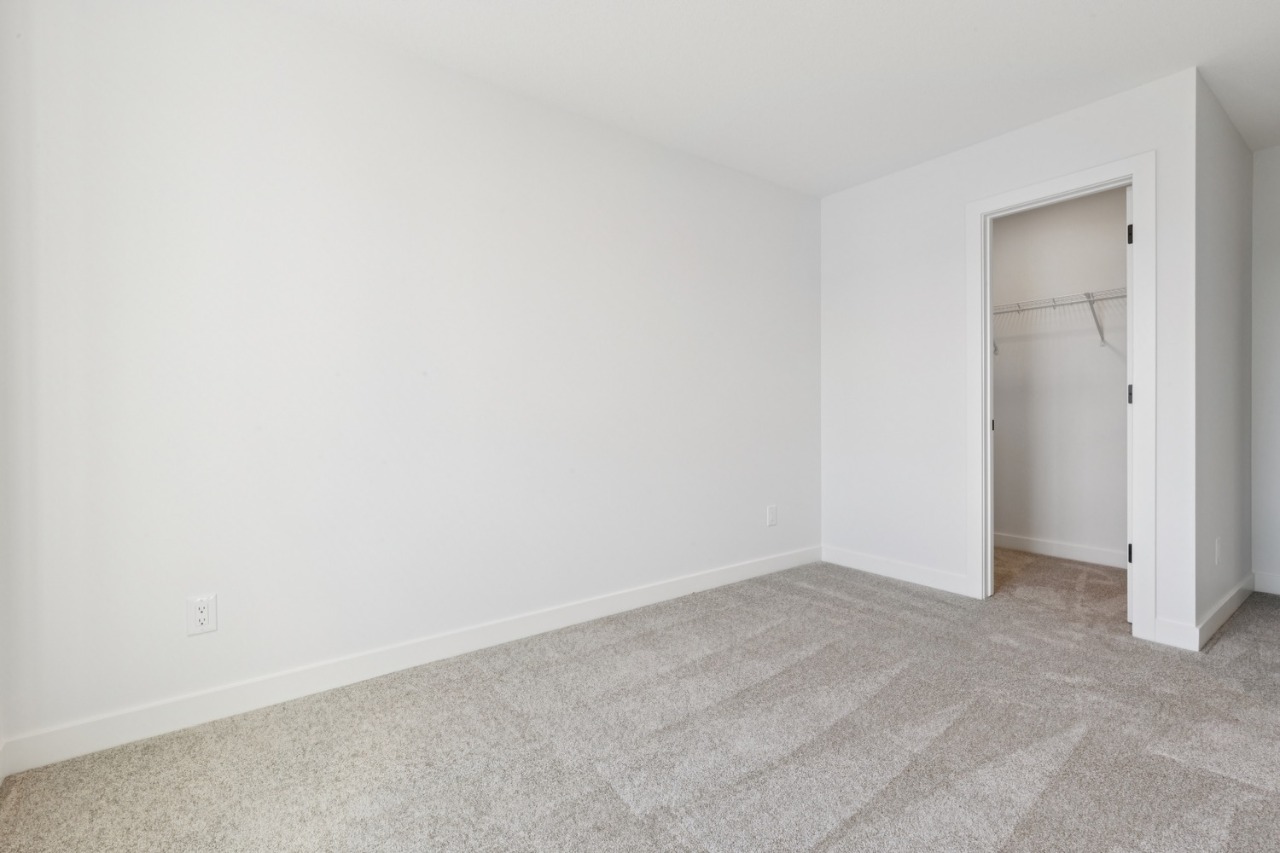
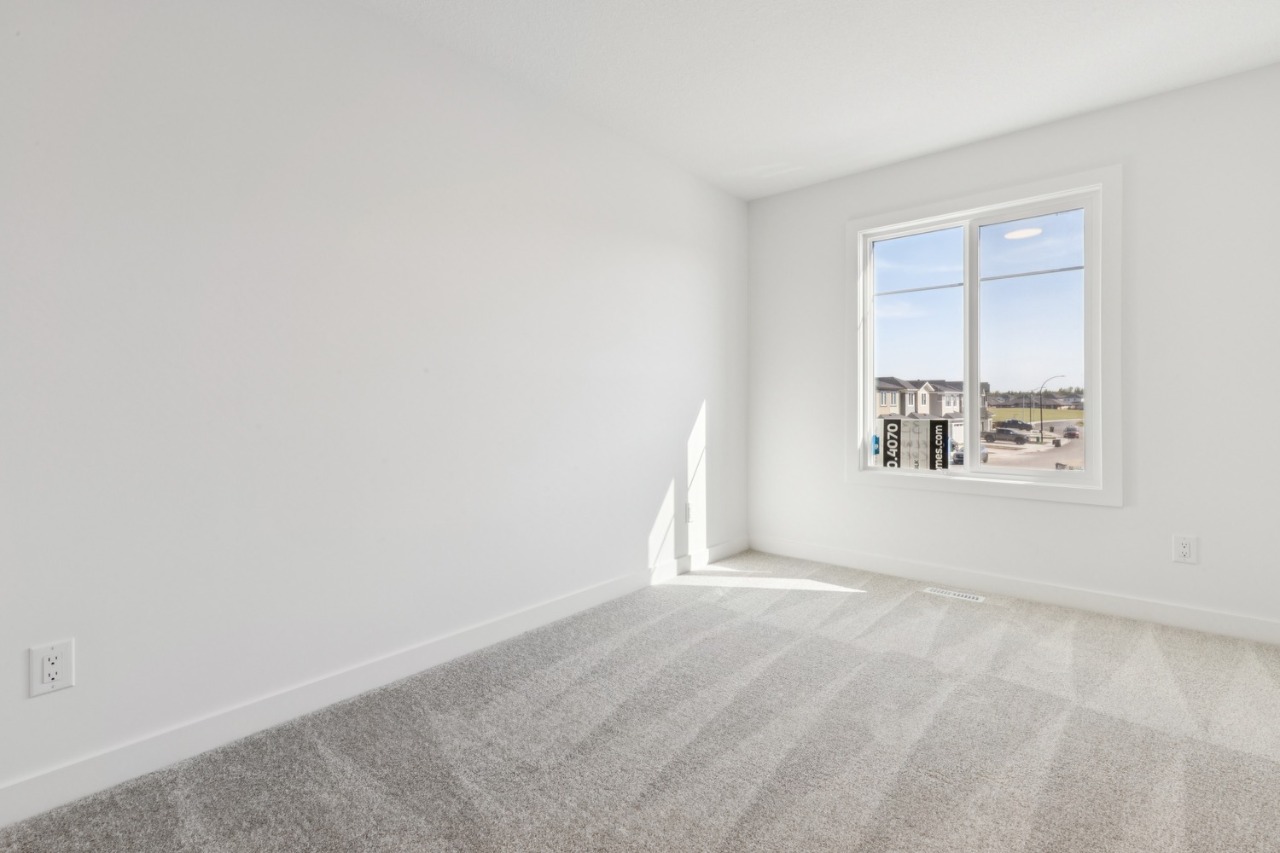
- 3 Beds
- Natural Gas Heating
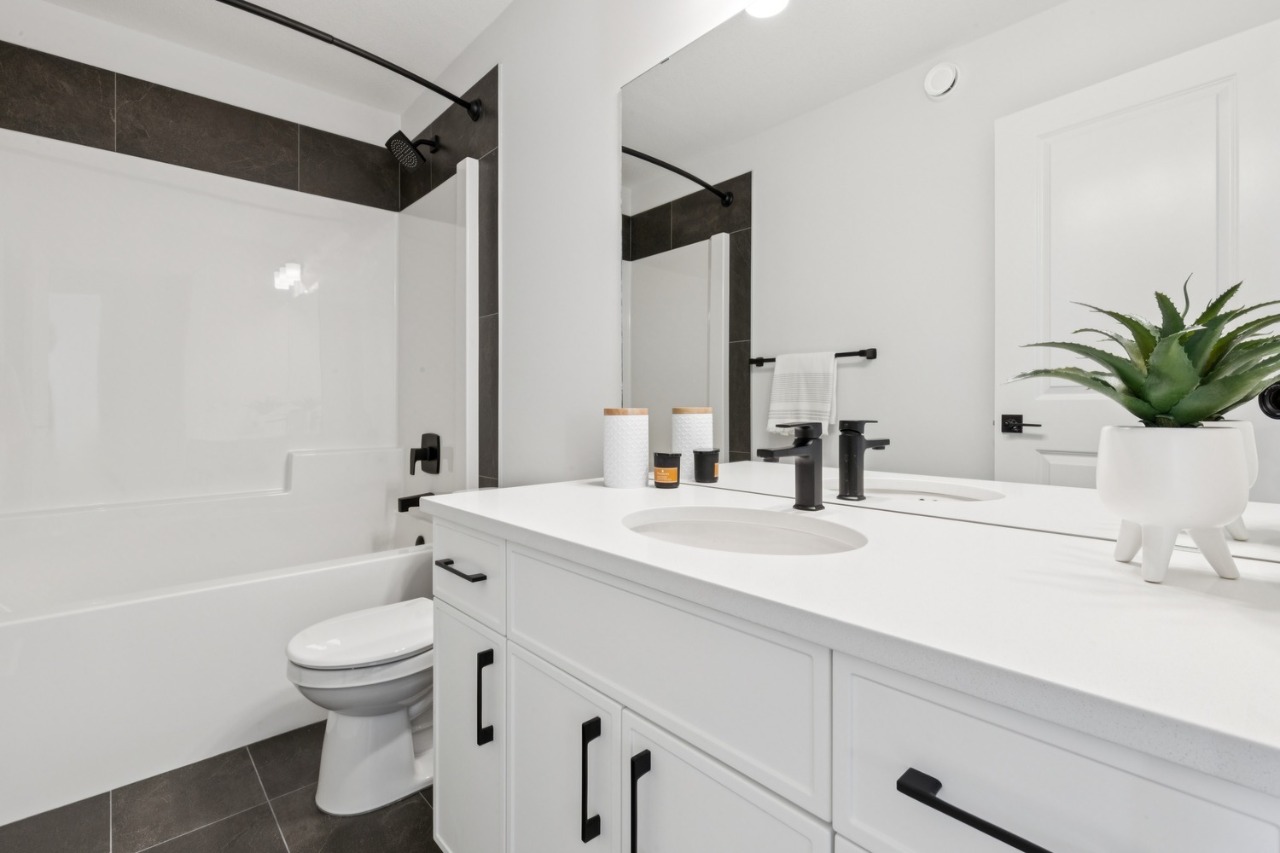
- 2 Full Baths
- None Cooling
- 1 Half Baths
- 4 Parking Space(s)
- 2026 Year Built
- -77 days Time on Bōde
- E4502631 MLS® #
- 21200001 Bōde ID
- $261 Price / Sqft
- Two Storey Style
Get instant answers about this home
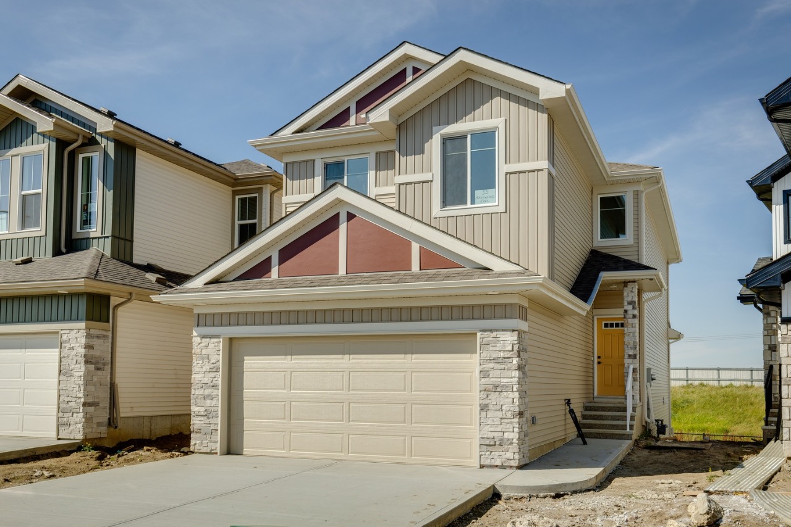
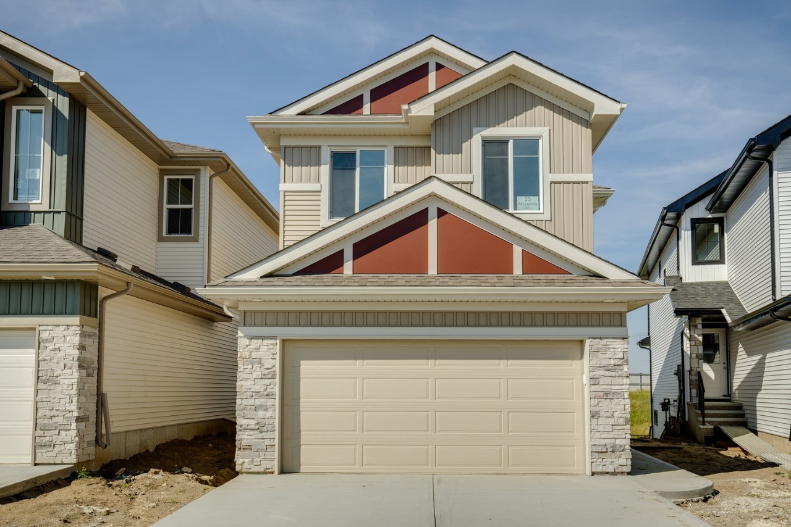
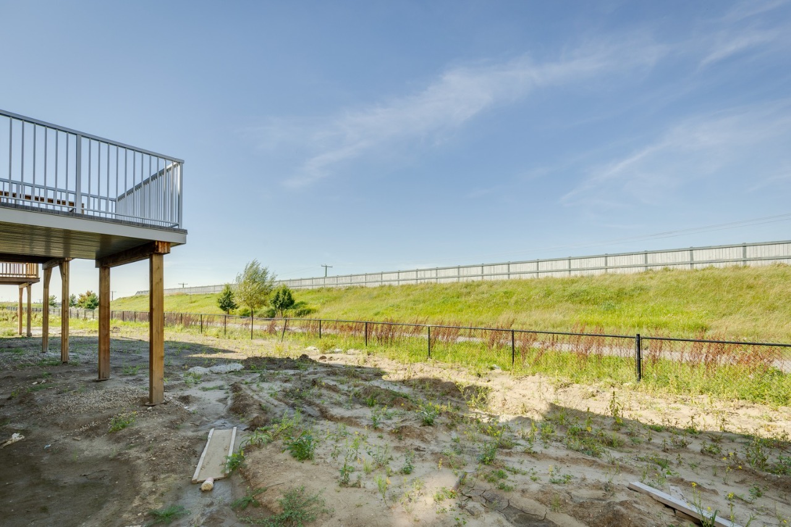
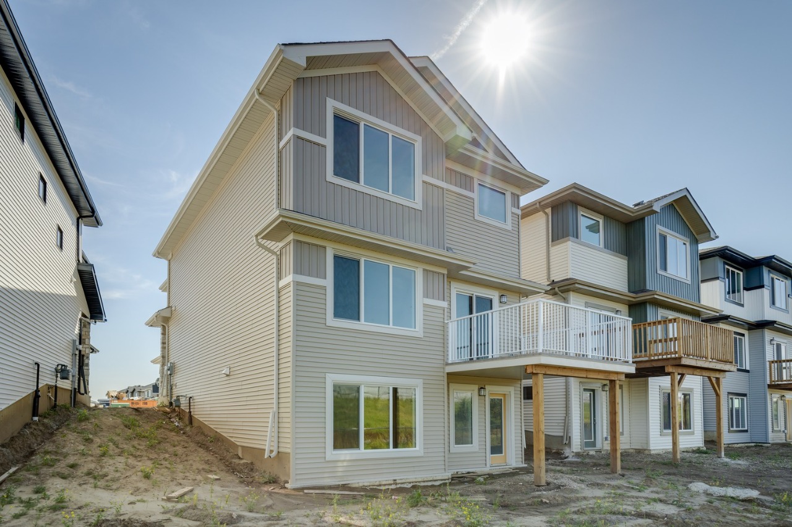
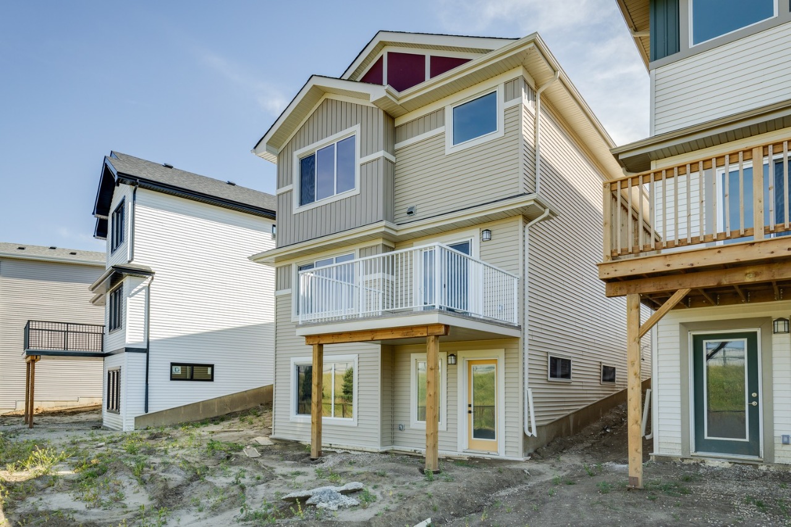
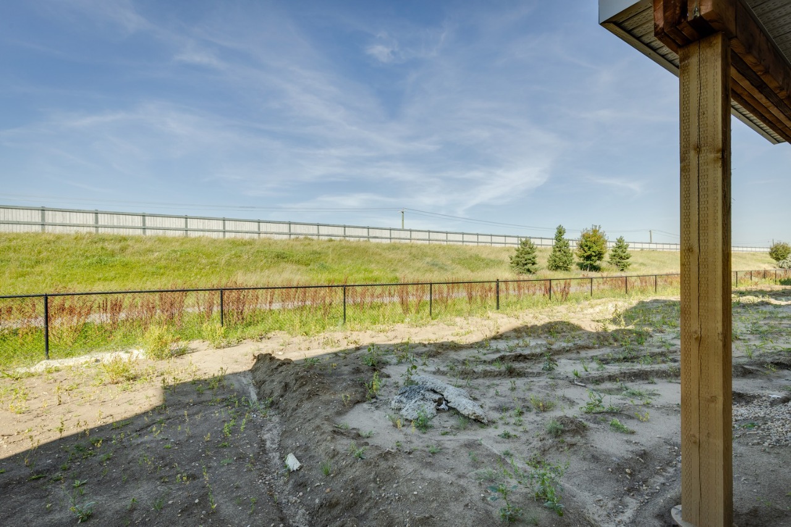
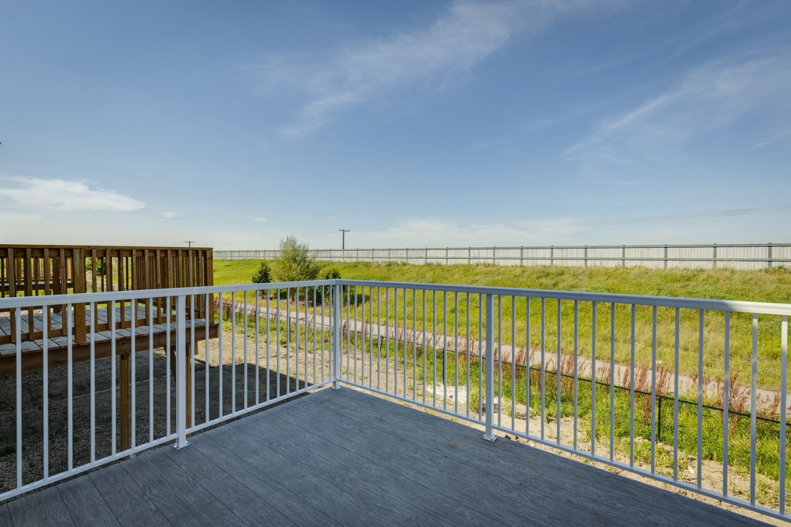
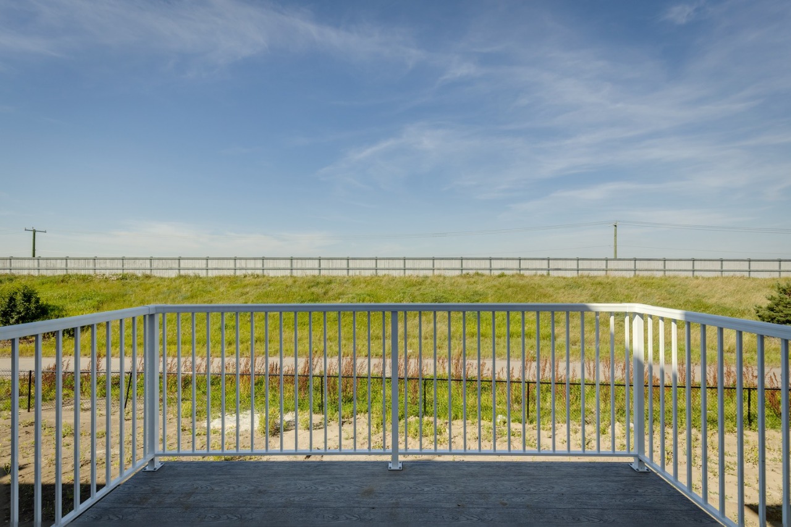
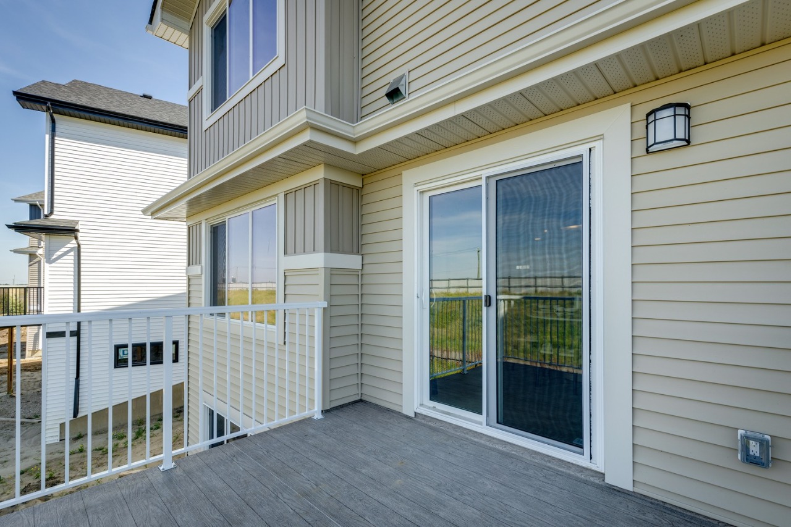
Welcome to The Evan by San Rufo Homes – Walkout Backing Opportunity in Jesperdale!
Description
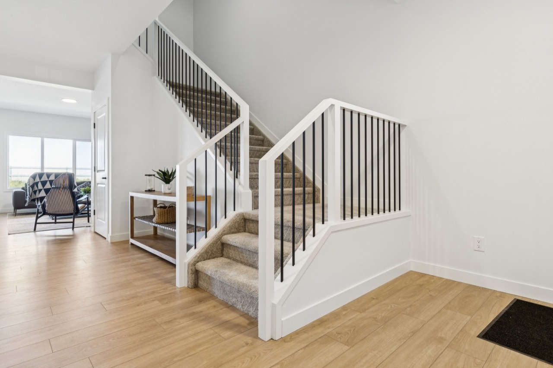
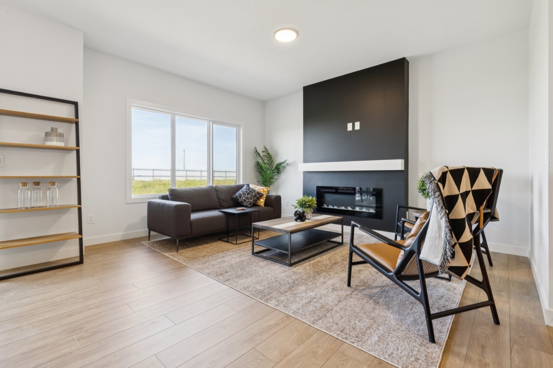
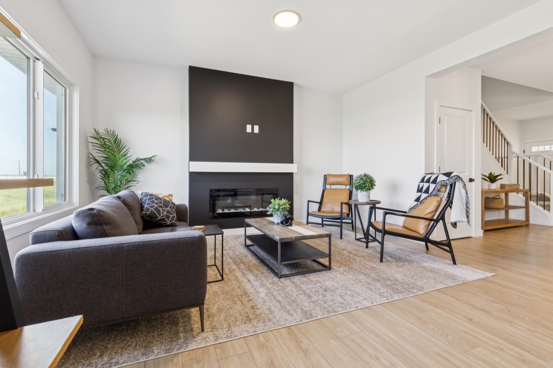
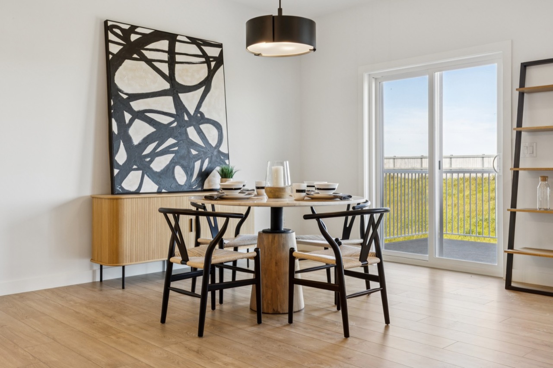
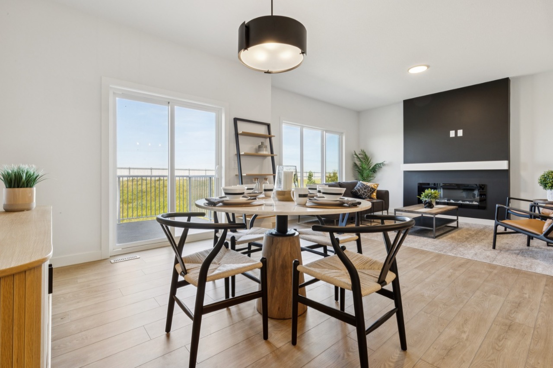
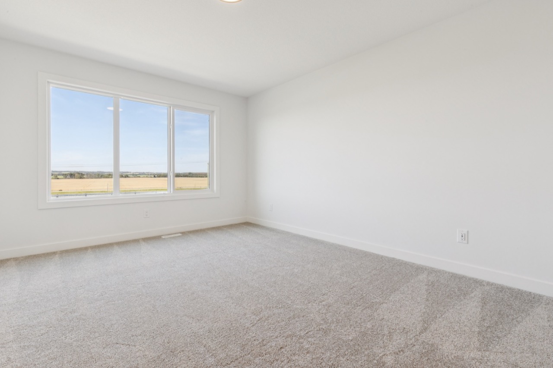
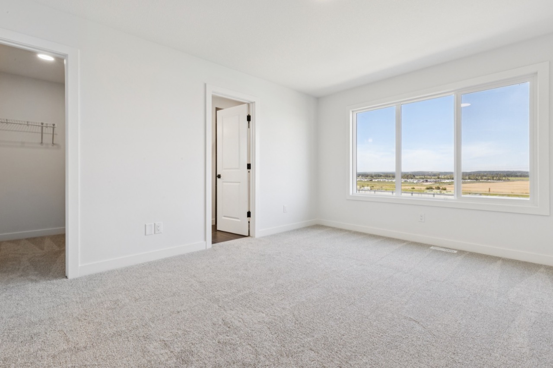
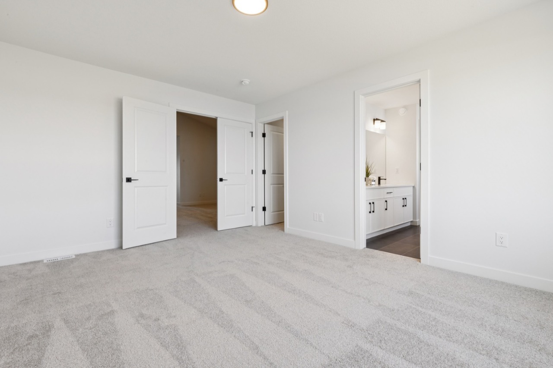
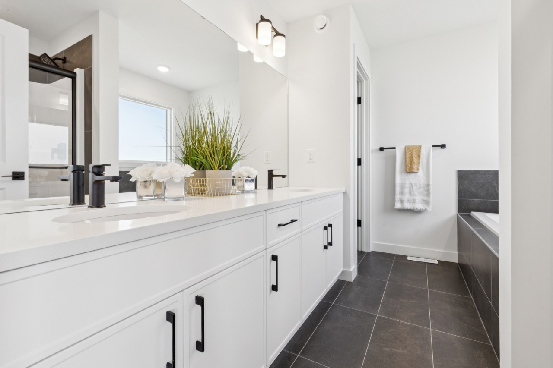
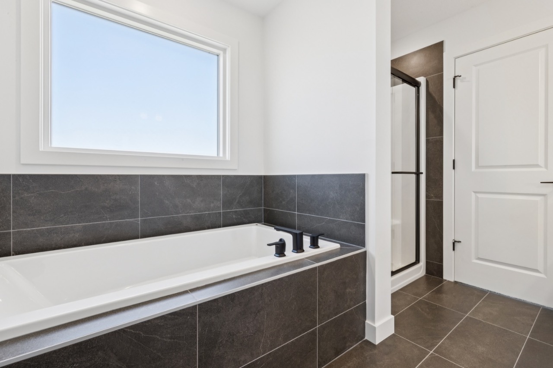
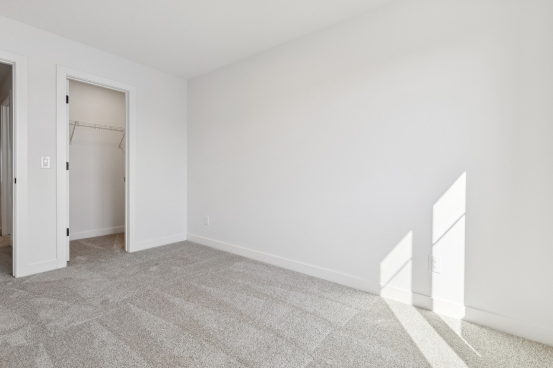
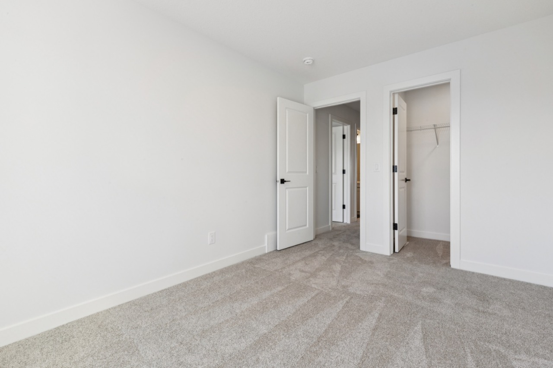
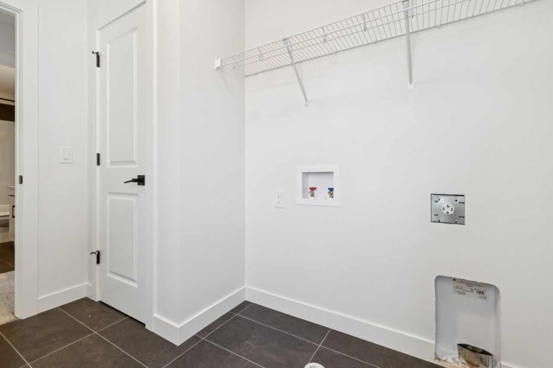
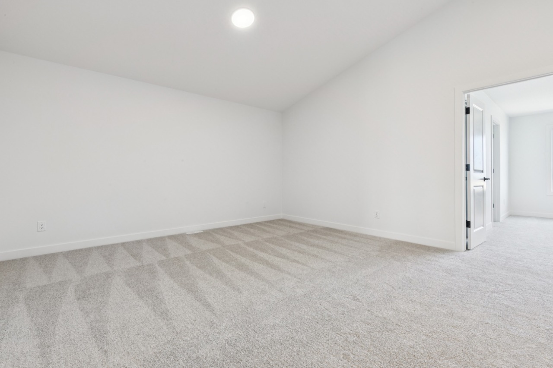
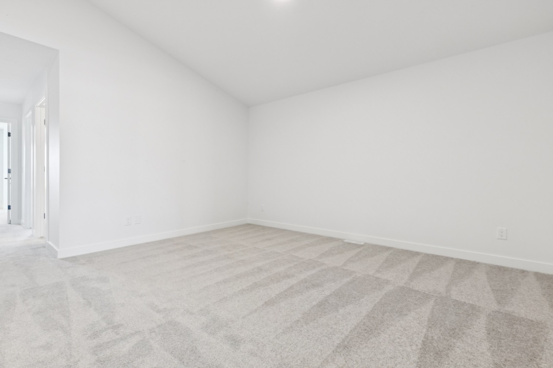
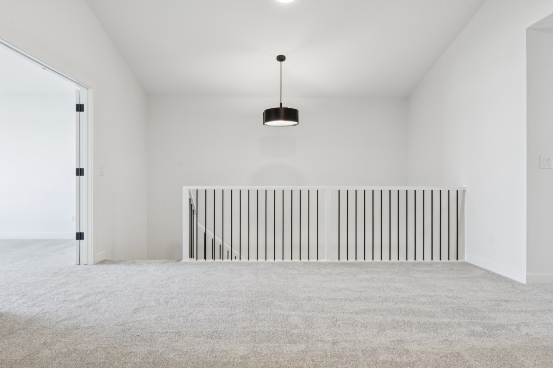
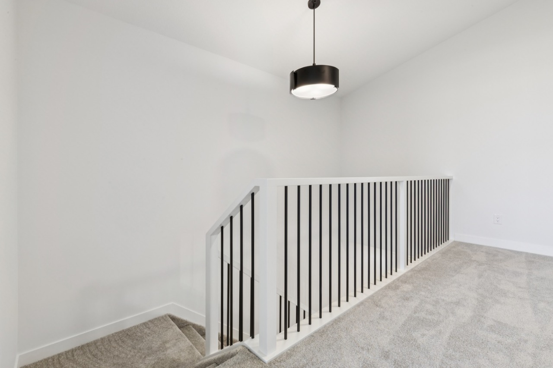
Discover exceptional craftsmanship and thoughtful design in this stunning The Evan by San Rufo Homes, ideally situated on a premium walkout lot in the desirable community of Jesperdale. Offering over 2,100 sq. ft. of beautifully designed living space, this 3-bedroom, 2.5-bathroom home perfectly blends style, comfort, and functionality.
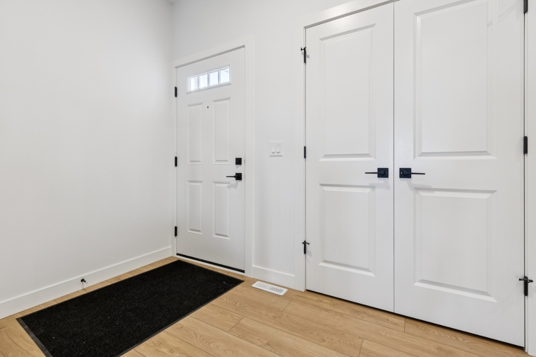
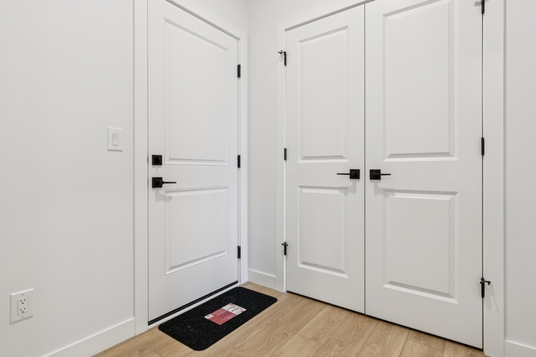
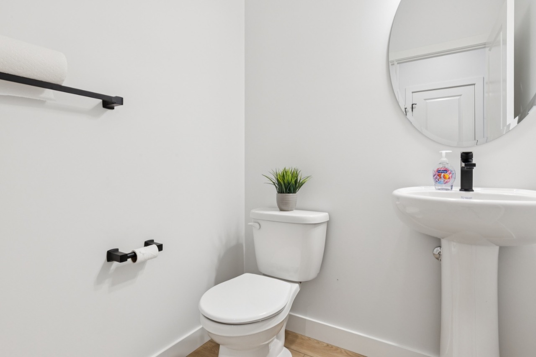
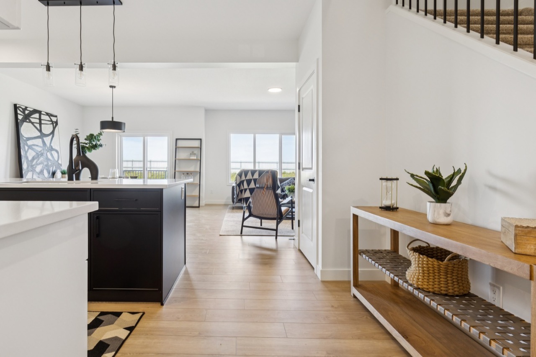
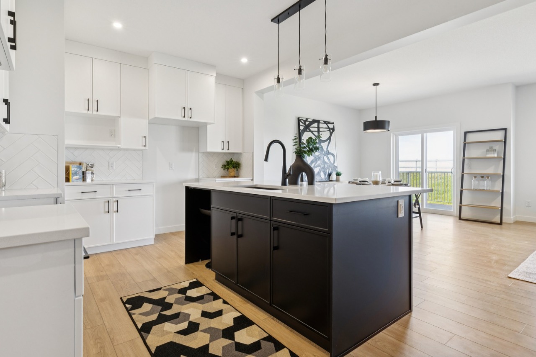
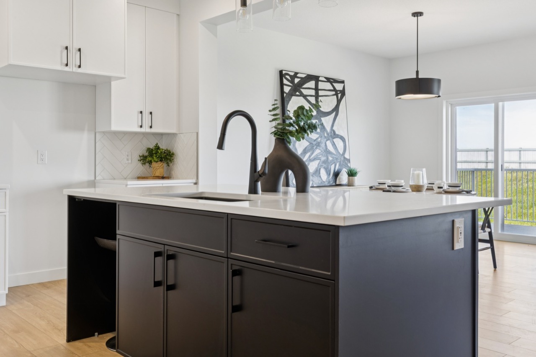
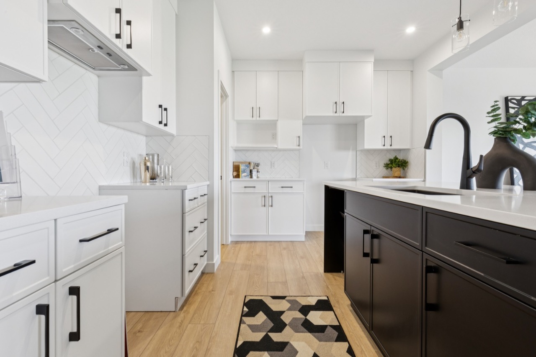
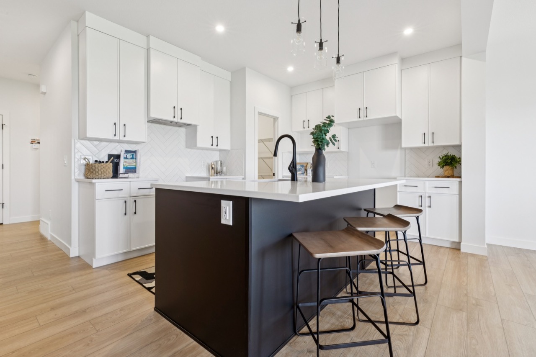
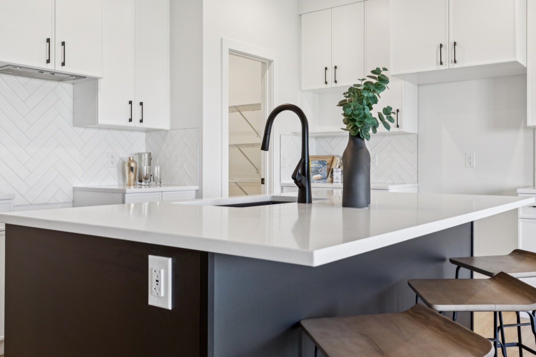
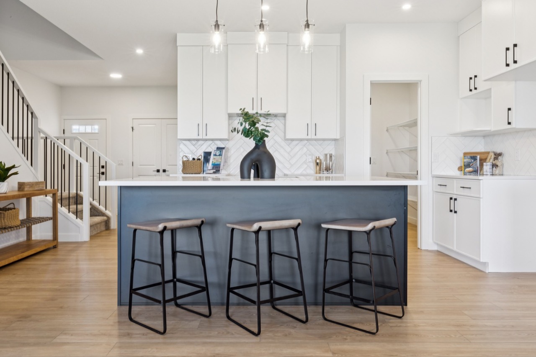
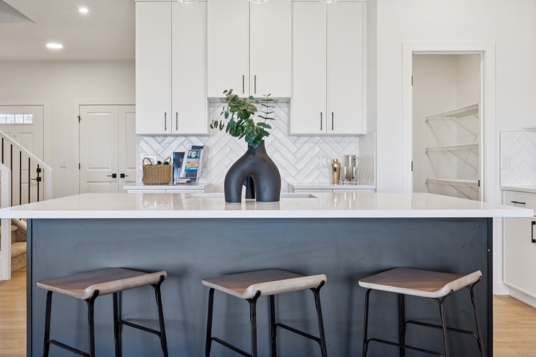
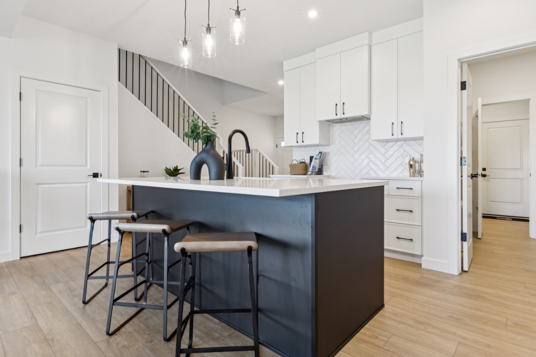
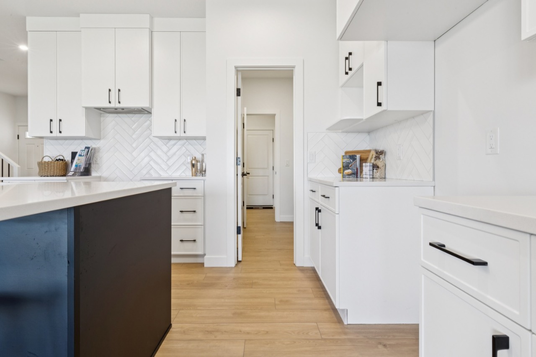
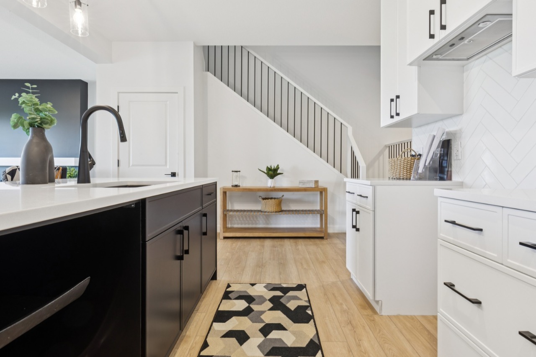
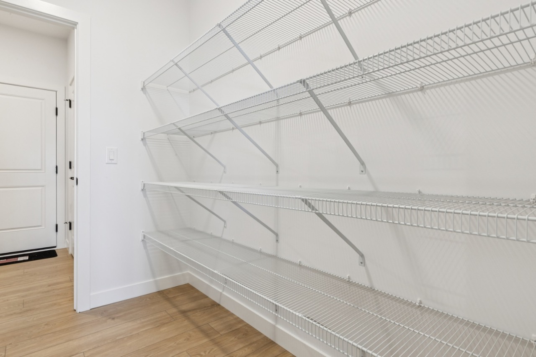
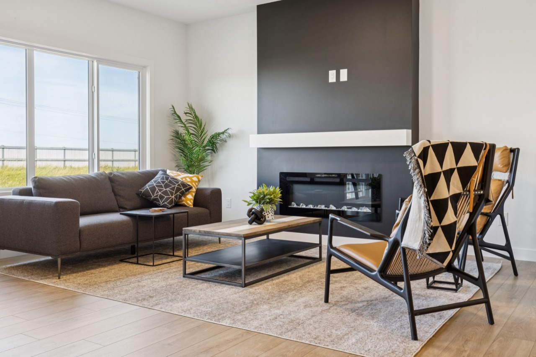
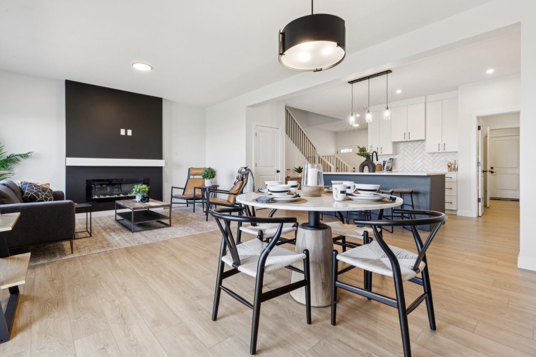
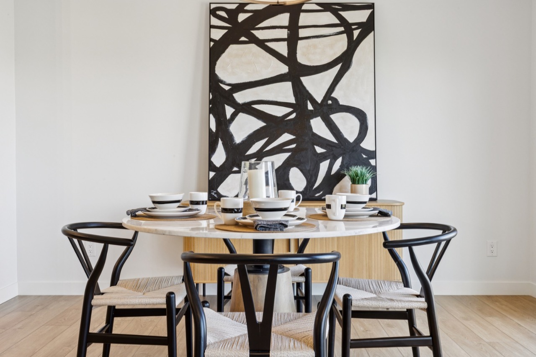
The bright, open-concept main floor features a spacious kitchen with a large island, walk-through pantry, quartz countertops, and abundant cabinetry, flowing seamlessly into the dining nook and expansive great room—ideal for entertaining or everyday family living. A convenient mudroom, powder room, and oversized attached double garage complete the main level.
Located in the family-friendly community of Jesperdale, you'll enjoy nearby parks, walking trails, schools, shopping, and easy access to Highway 16A and Edmonton.
Interior Details
Exterior Details
More Information
Property
Parking
Utilities
Disclaimer: MLS® System Data made available from the REALTORS® Association of Edmonton. Data is deemed reliable but is not guaranteed accurate by the REALTORS® Association of Edmonton.
Copyright 2026 by the REALTORS® Association of Edmonton. All Rights Reserved. Data was last updated Friday, October 23, 2026, 10:25:45 PM UTC.