660 Clearwater Heath, Chestermere, AB T1X3K4
Property Overview
- Detached Home Type
- 441 sqft Garage Size
- House Building Type
- East ChestermereCommunity
- 4 Beds
- Natural Gas Heating
- 3 Full Baths
- None Cooling
- 4 Parking Space(s)
- 2026 Year Built
- $600 / year HOA
- 1 day Time on Bōde
- N/A MLS® #
- 21199999 Bōde ID
- $357 Price / Sqft
- Two Storey Style
Get instant answers about this home
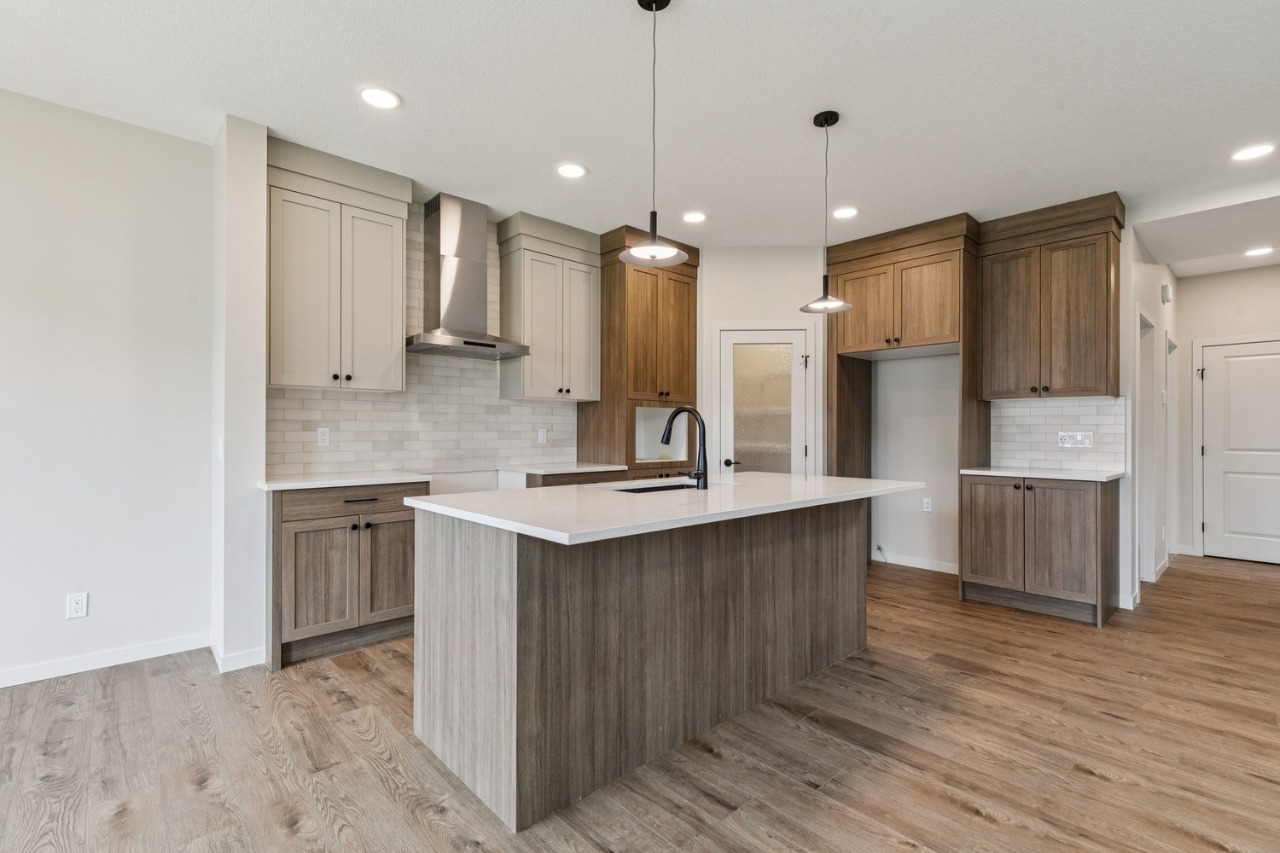
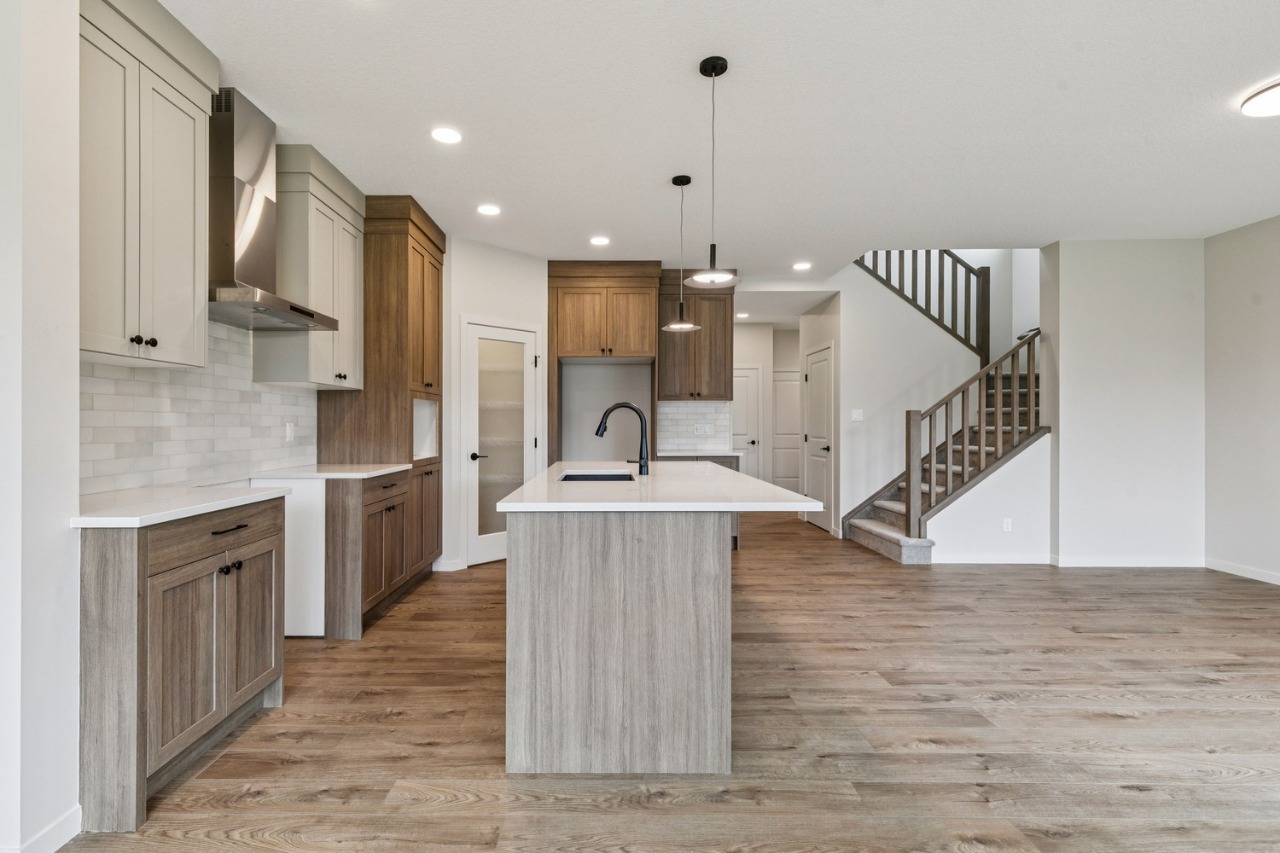
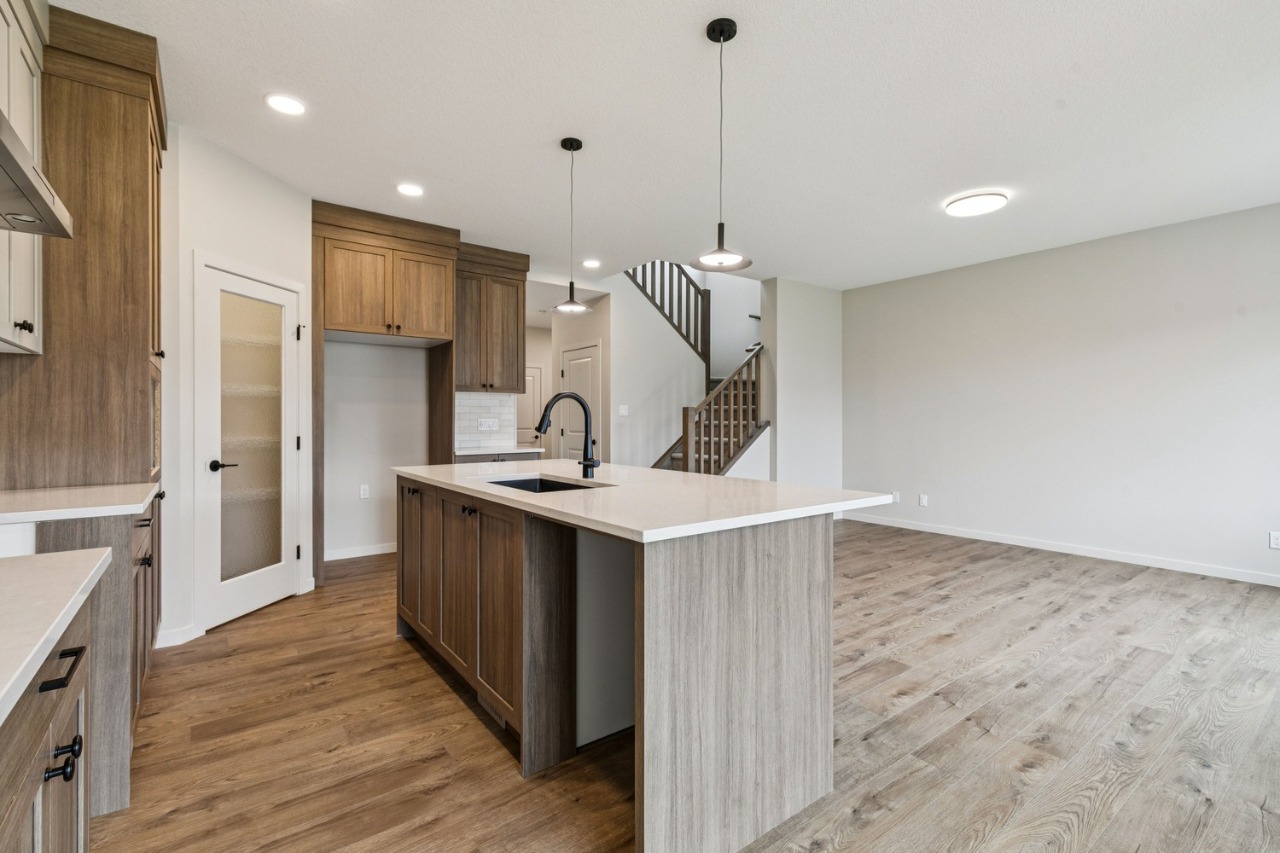
This versatile, thoughtfully designed home offers 1,963 sq. ft. of fully upgraded living space, featuring a main-floor bedroom and bathroom,
Description
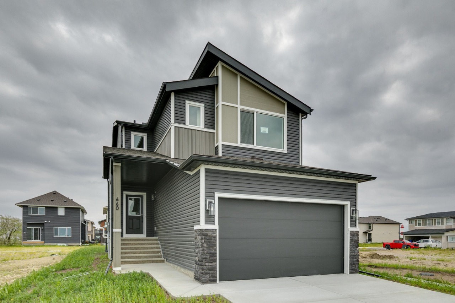
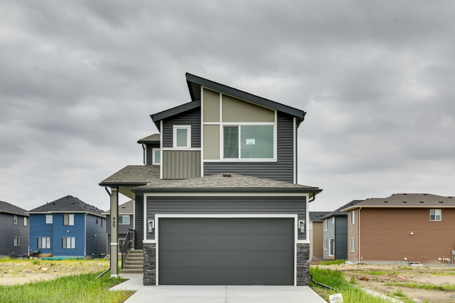
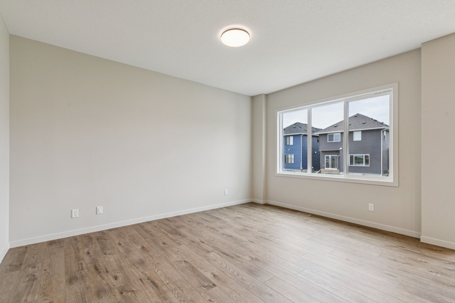
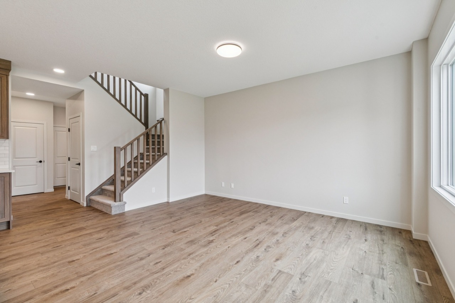
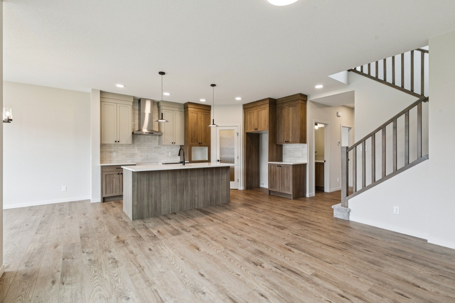
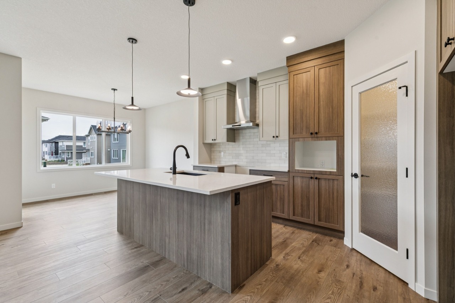
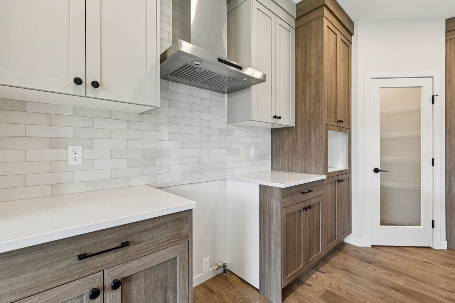
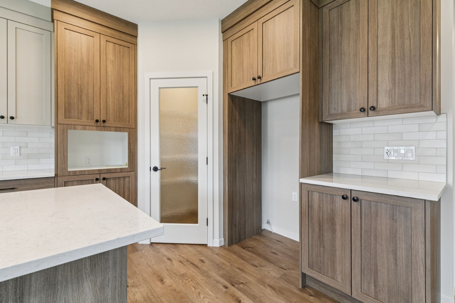
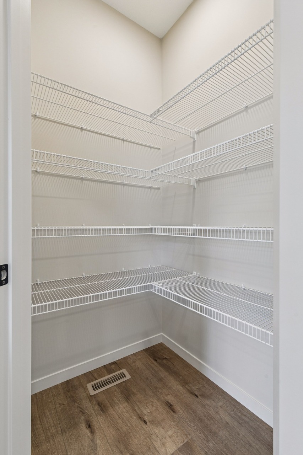
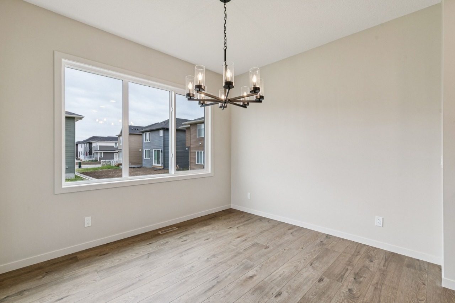
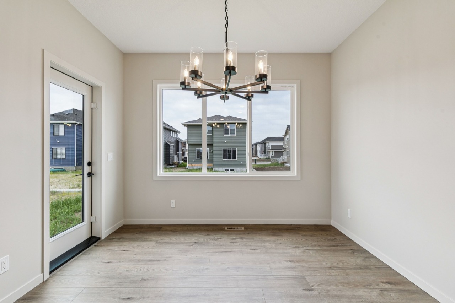
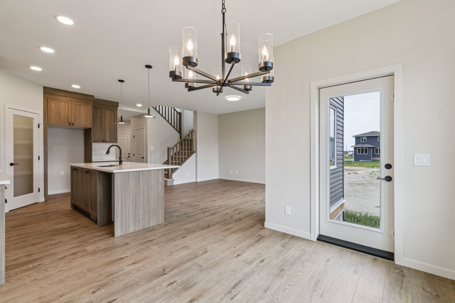
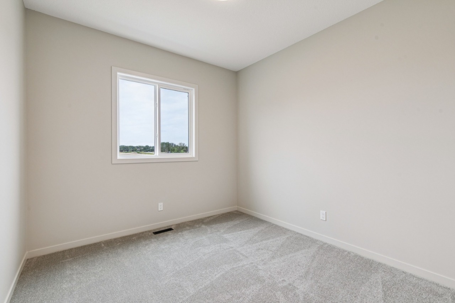
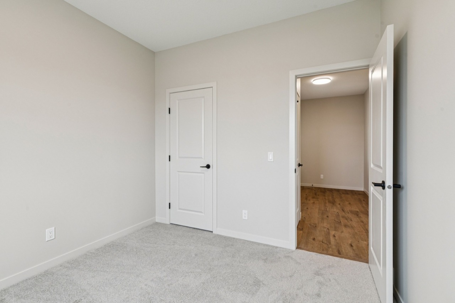
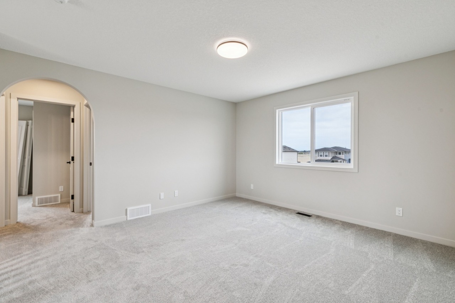
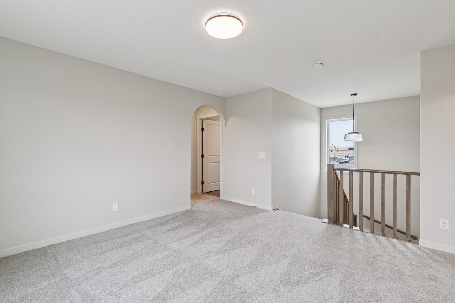
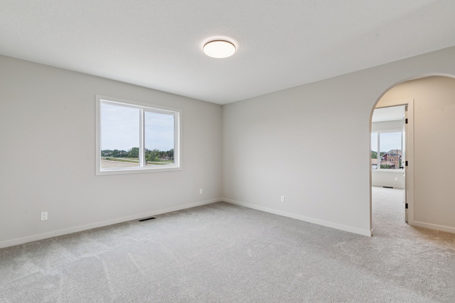
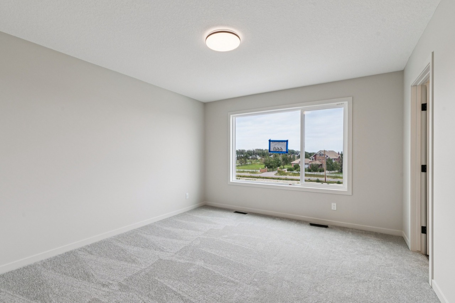
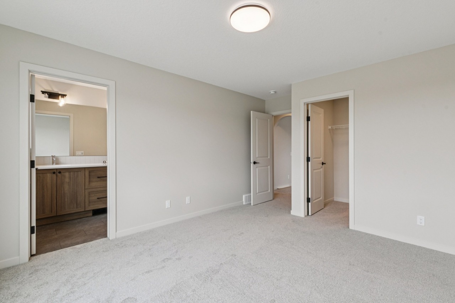
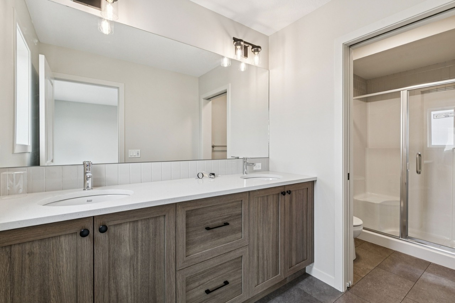

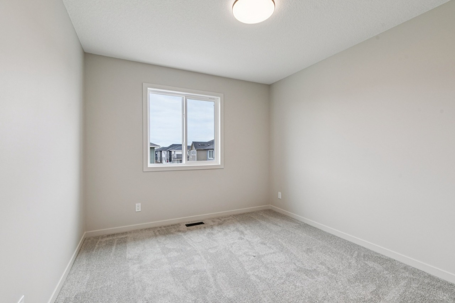
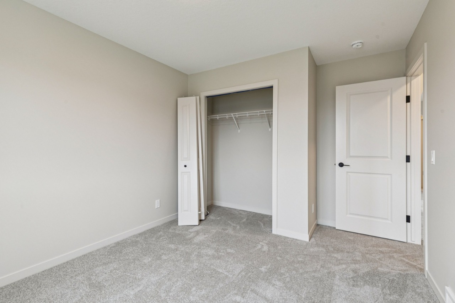
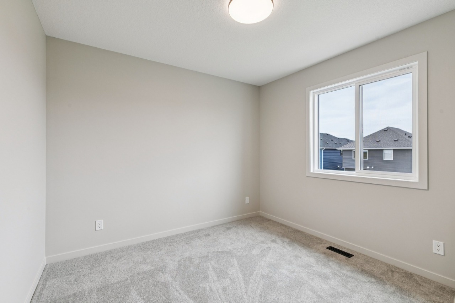
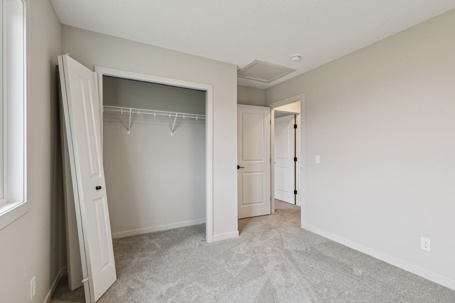
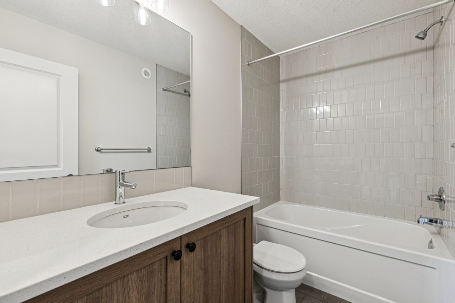
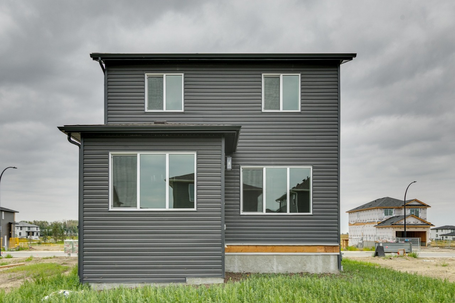
This versatile, thoughtfully designed home offers 1,963 sq. ft. of fully upgraded living space, featuring a main-floor bedroom and bathroom, hand-selected finishes, and a premium appliance package. The main level flows seamlessly from room to room, showcasing a modern, open-concept layout ideal for first-time buyers, growing families, and multi-generational living. Built to the exceptional standards of Calbridge Homes, this property exudes quality craftsmanship throughout, complemented by cutting-edge mechanical systems that deliver efficiency, reliability, and peace of mind.
Additional Information
Interior Details
Exterior Details
More Information
Property
Parking
Utilities
This REALTOR.ca listing content is owned and licensed by REALTOR® members of The Canadian Real Estate Association.