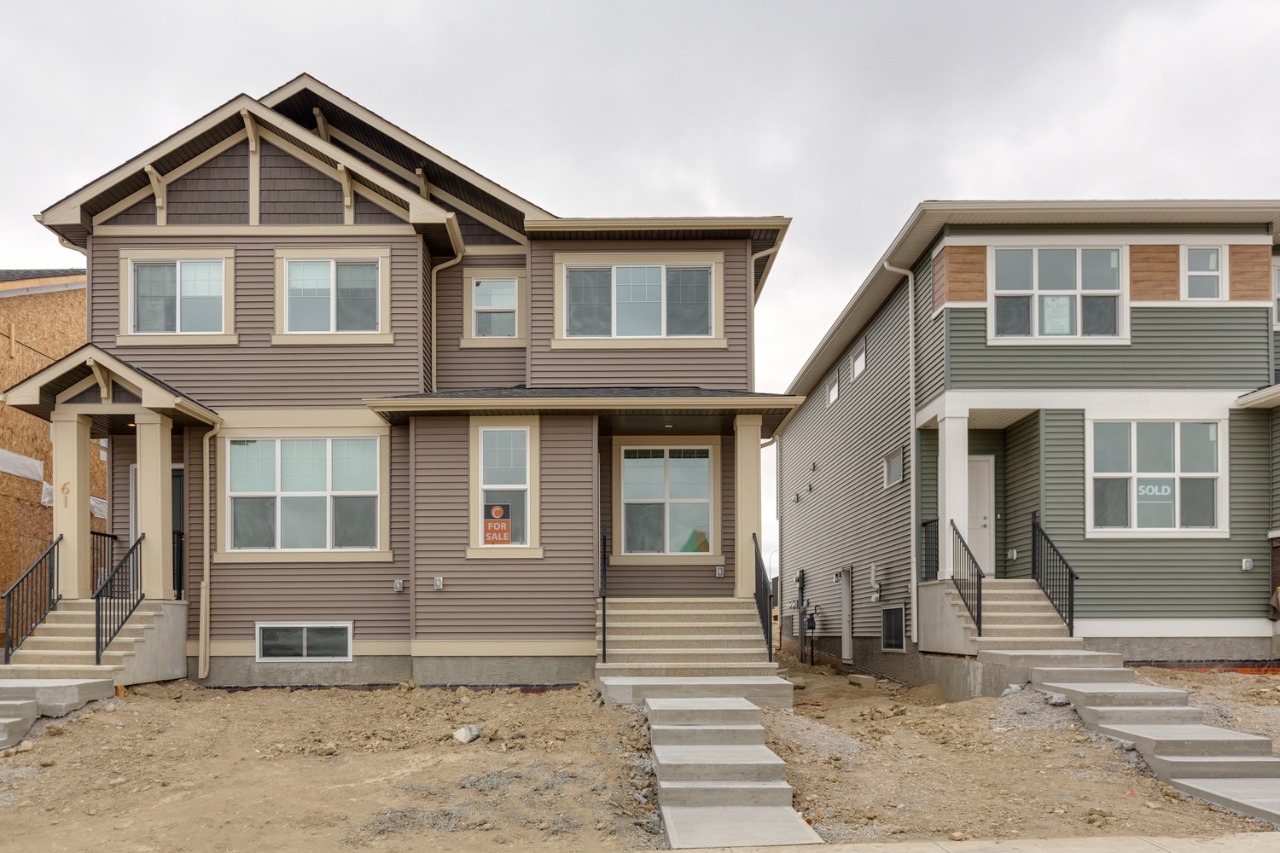
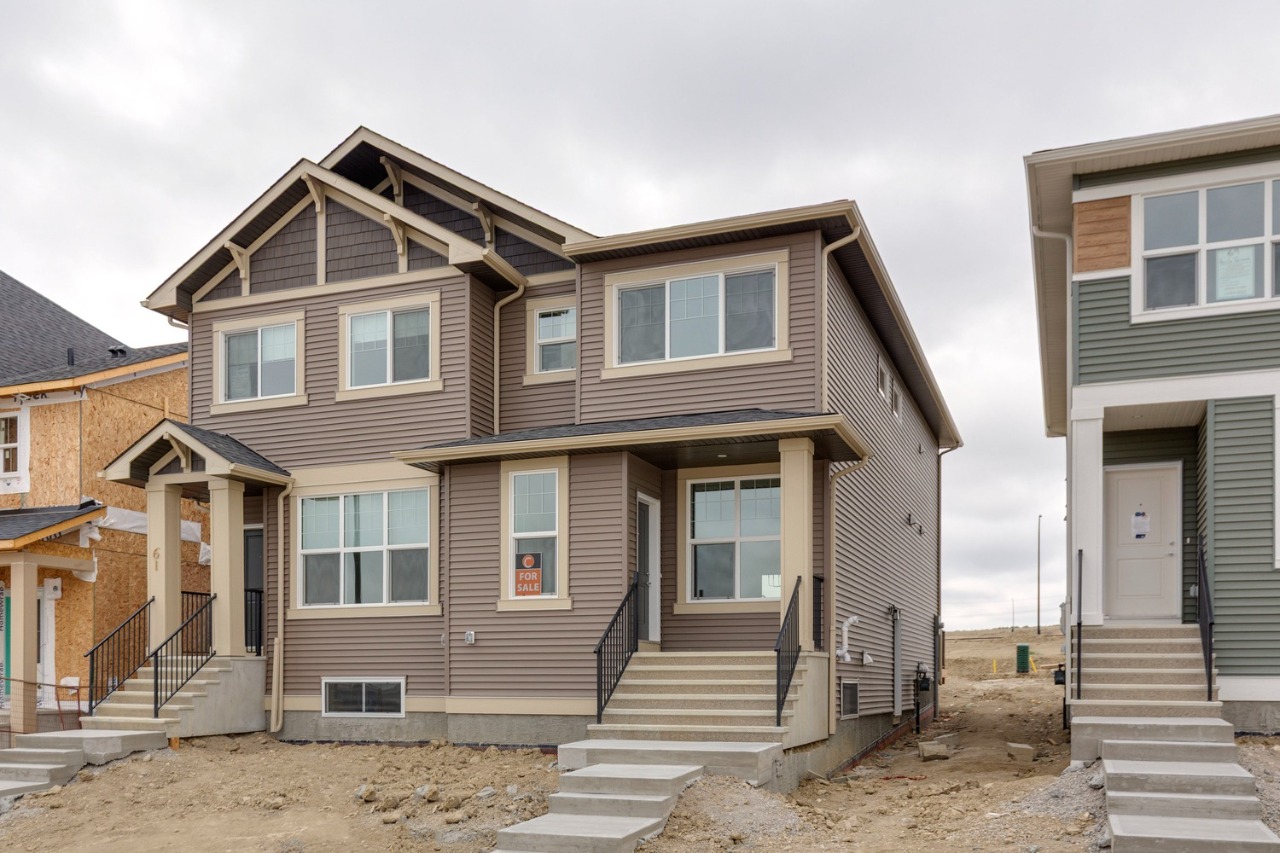
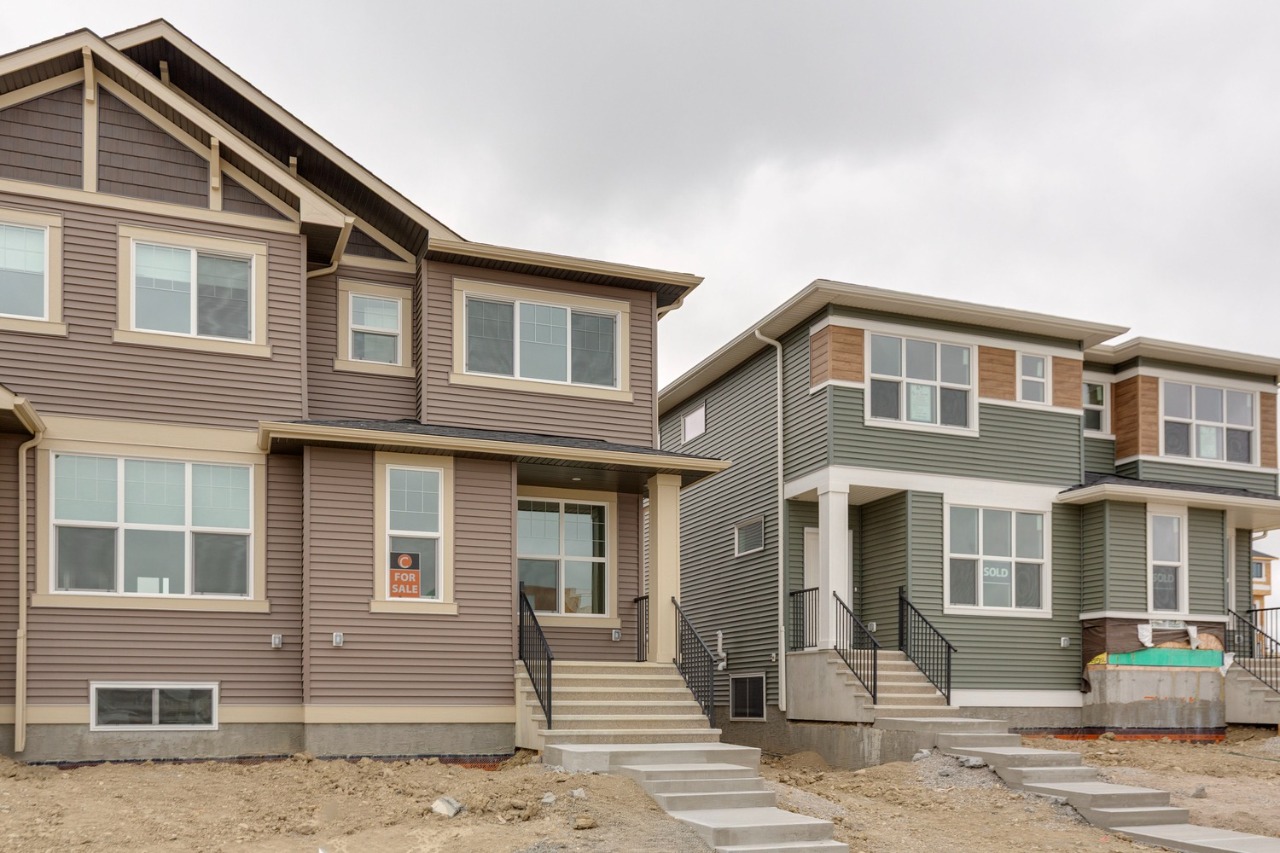
65 Aquila Terrace Northwest, Calgary, AB T3R2N8
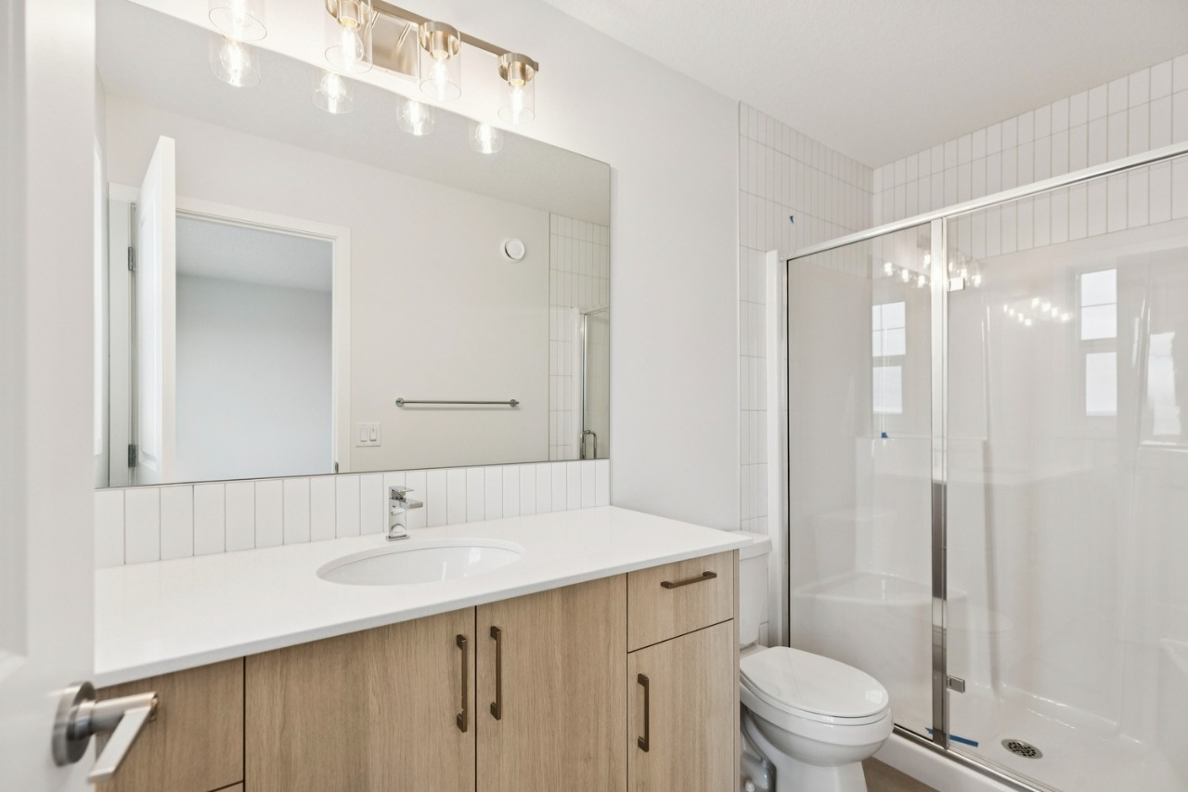
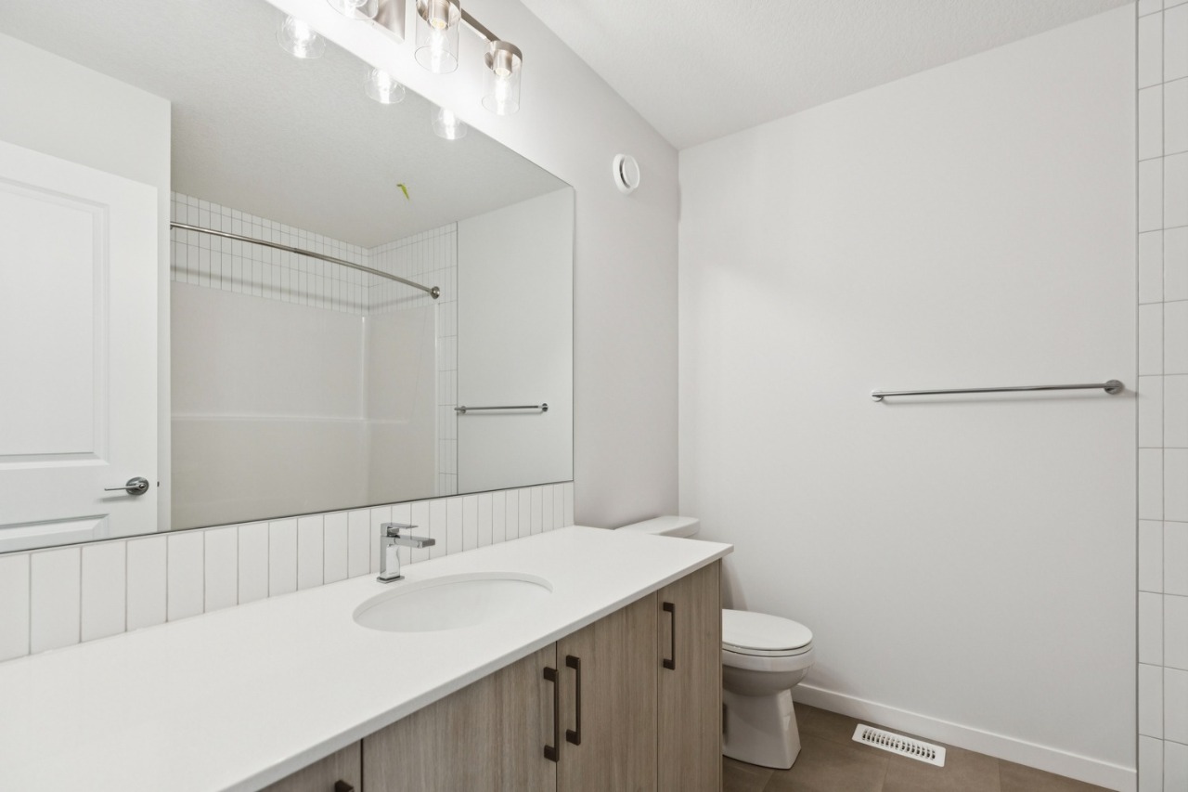
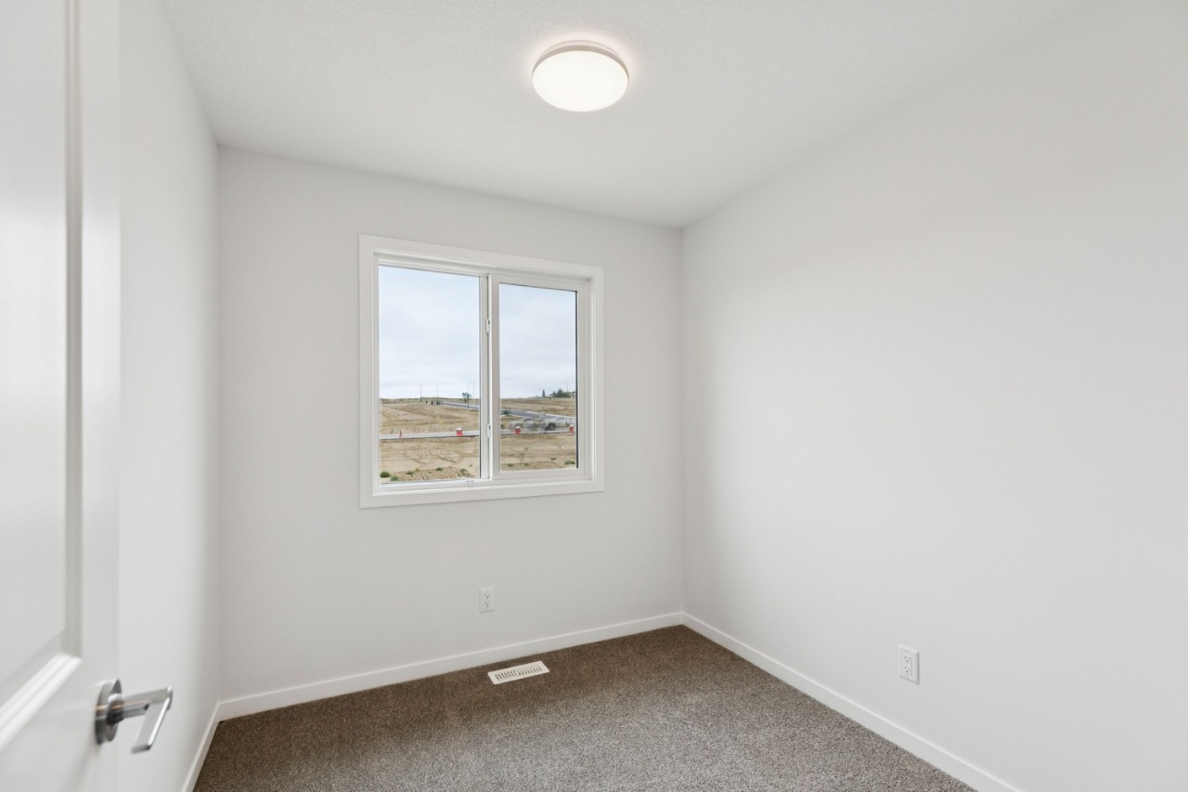
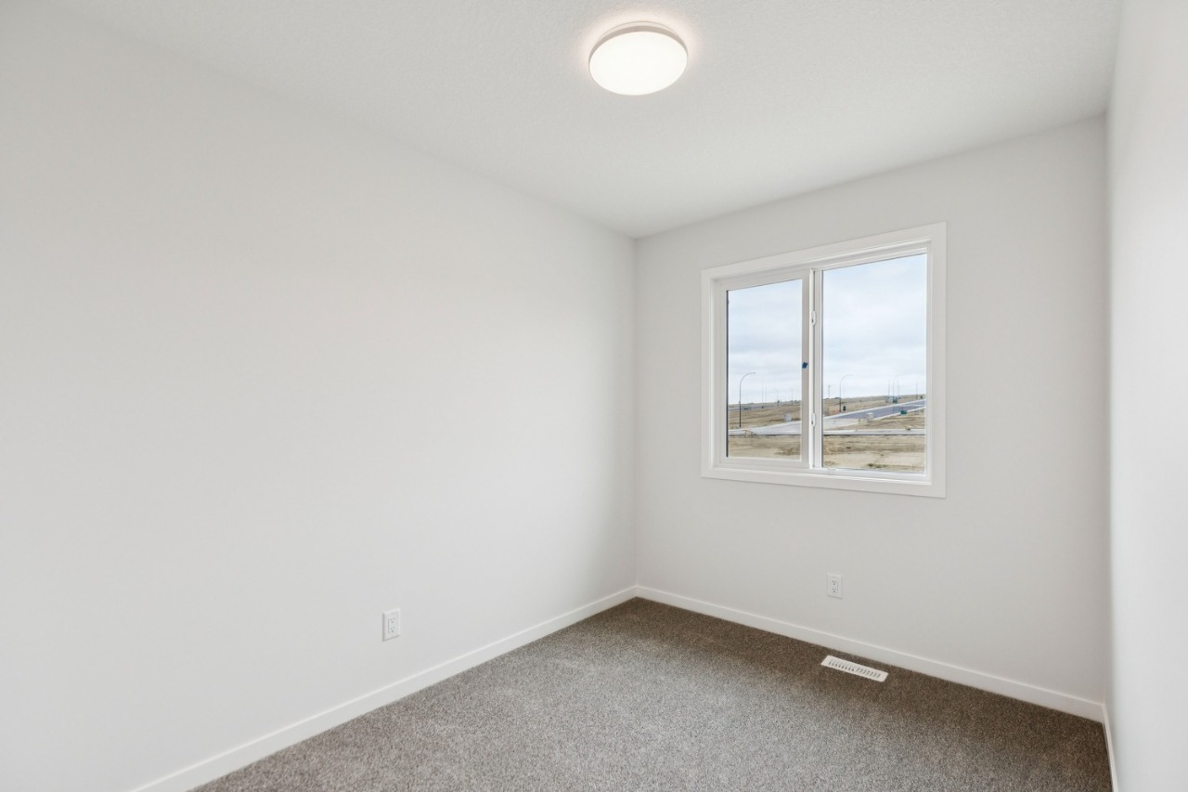
Property Overview
- Semi-Detached Home Type
- Glacier RidgeCommunity
- 3 Beds
- Natural Gas Heating
- 2 Full Baths
- None Cooling
- 1 Half Baths
- 2 Parking Space(s)
- 2026 Year Built
- $465 / year HOA
- 39 days Time on Bōde
- A2337252 MLS® #
- 21199998 Bōde ID
- $316 Price / Sqft
- Two Storey Style
Get instant answers about this home
Sale Analysis
Auto-generatedThis 3-bedroom, 2.5-bathroom semi-detached in Glacier Ridge is listed at $549,900.
What kind of home is this?
This semi-detached in Glacier Ridge was built in 2026.
What features stand out inside the home?
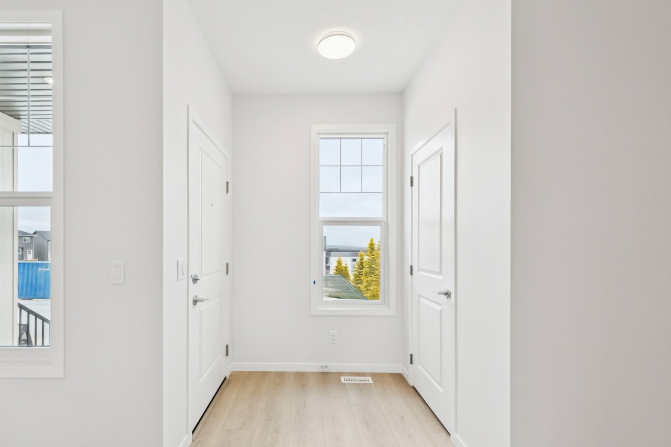
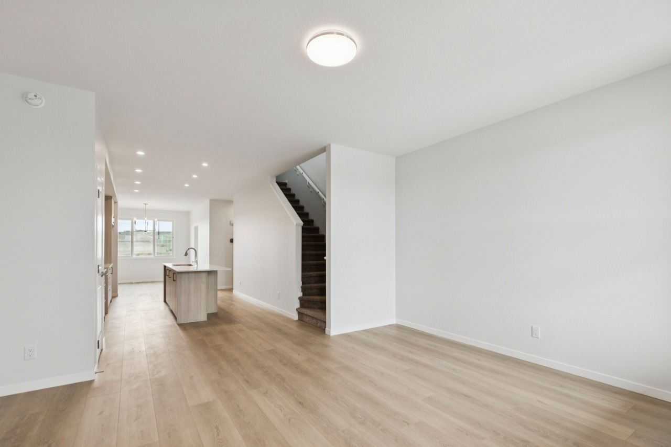
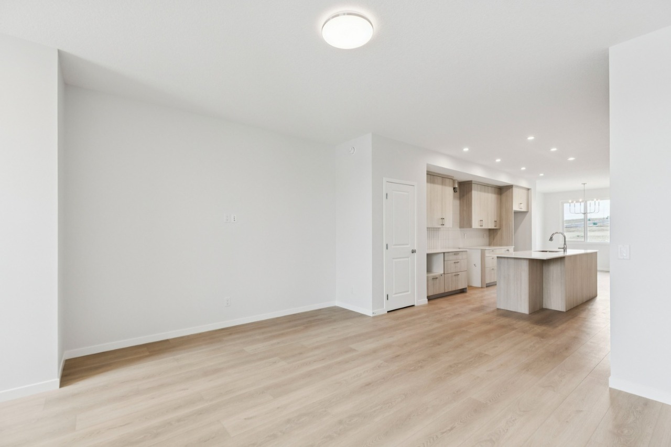
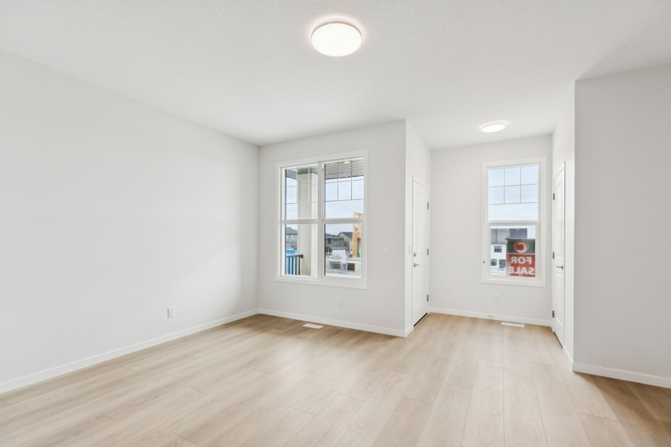
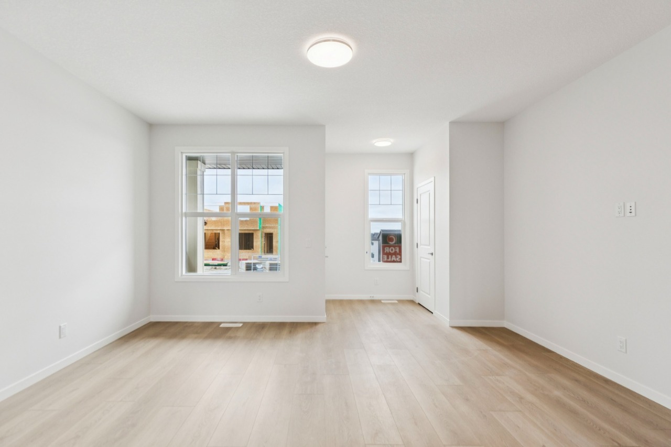
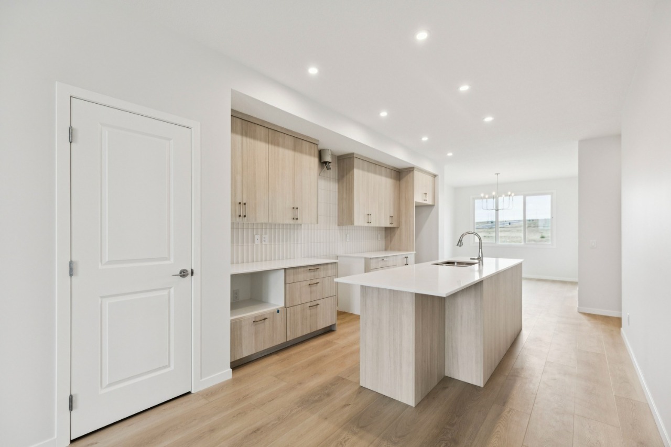
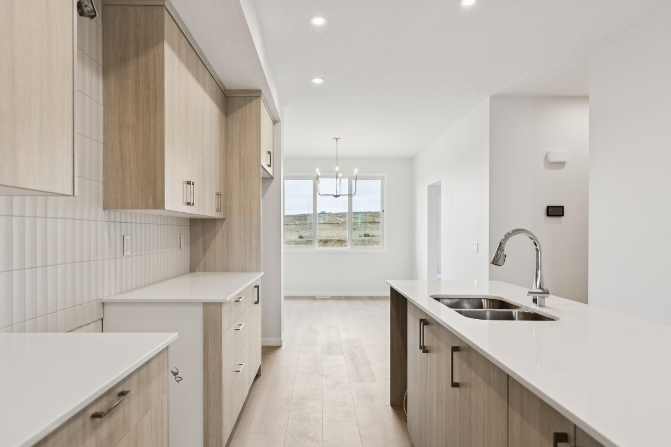
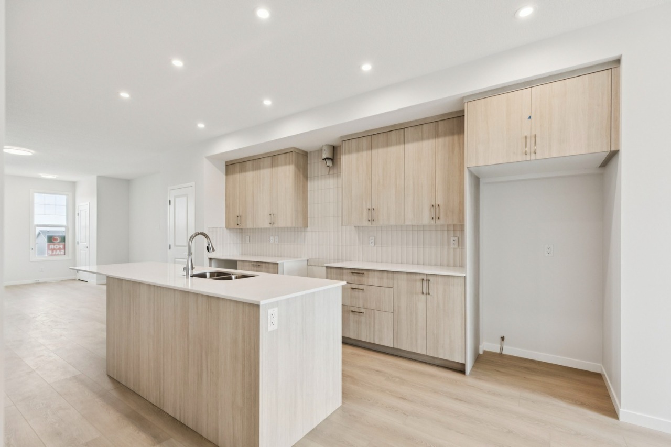
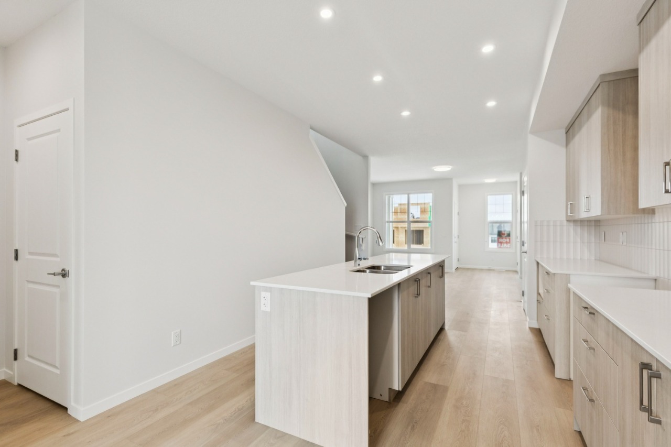
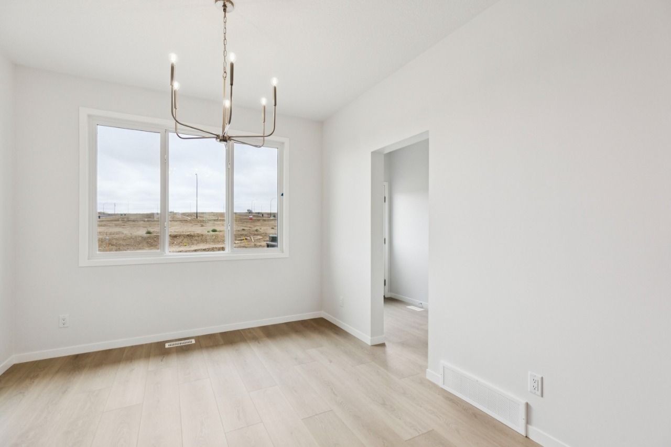
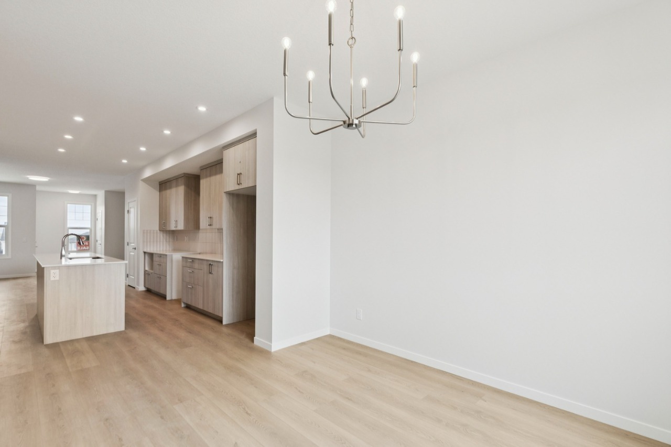
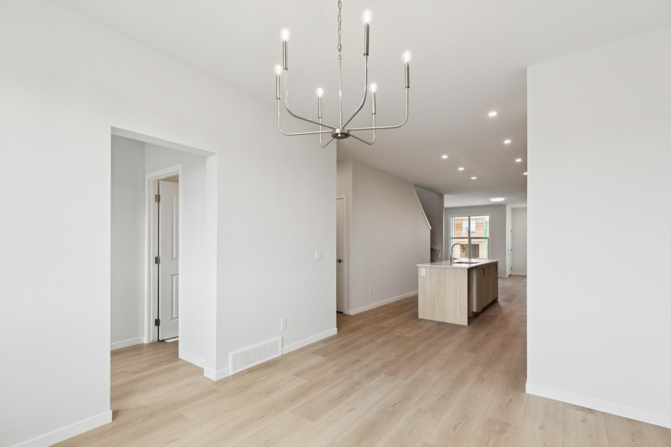
The home includes vinyl plank, chandelier, a kitchen island, no animal home, no smoking home and an open floor plan.
What are the key layout details of this home?
The home offers 3 bedrooms, 2.5 bathrooms, approximately 1,678 sqft, and 2 parking spaces.
What should I know about the basement and mechanical systems?
The home has a full unfinished basement and one furnace.
What amenities are nearby?
Parks, playgrounds, schools, shopping, street lights and sidewalks are nearby.
What are the outdoor and lot features?
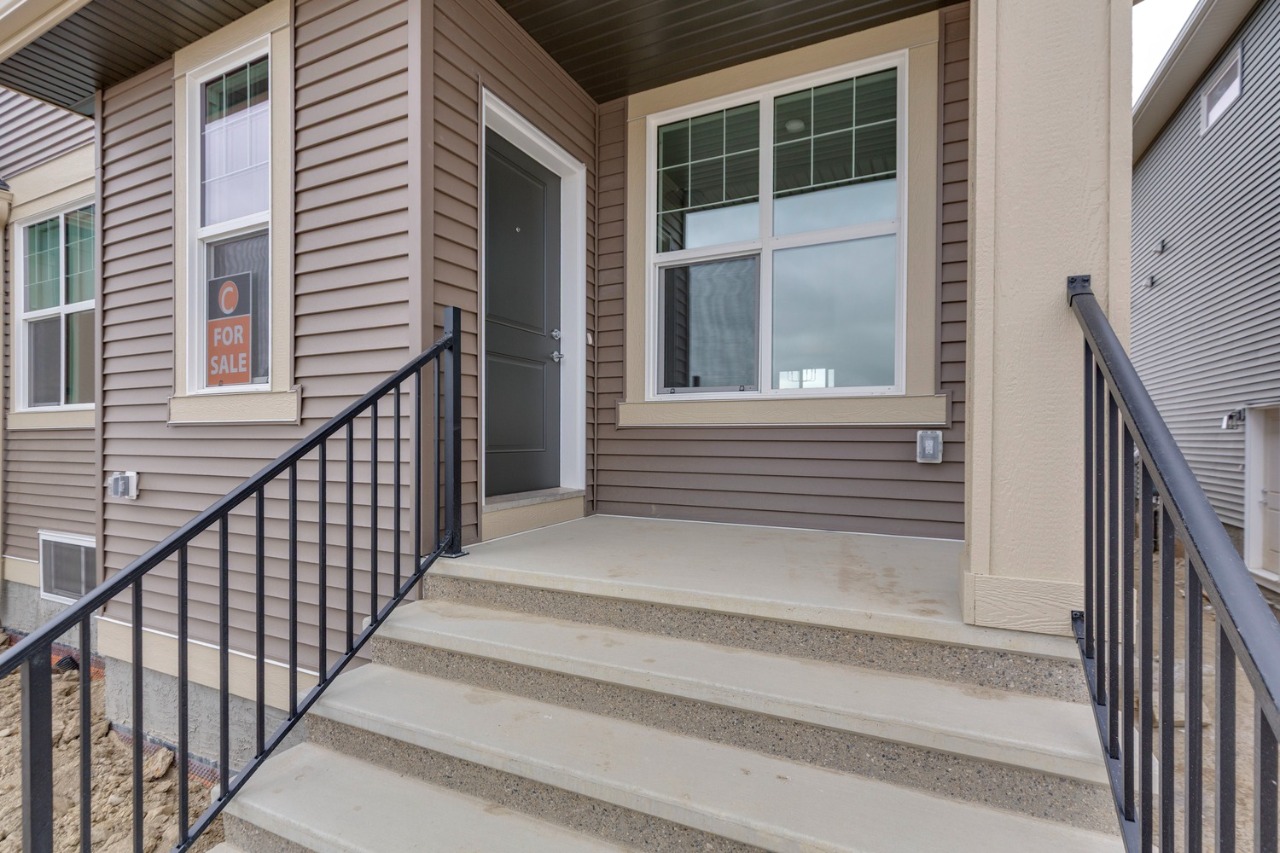
The property has a back lane, a backyard, close to clubhouse, near shopping centre, street lighting, deck, rain gutters and porch.
This analysis is automatically generated using available sales and market data. It may contain errors and should not be relied on as financial or legal advice.
Beautiful home with side entrance ready for a 2-bedroom suite!
Description
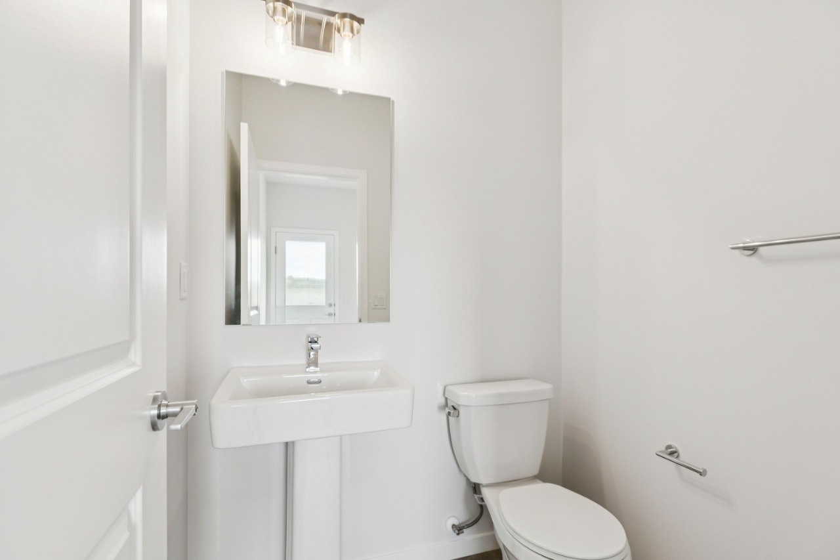
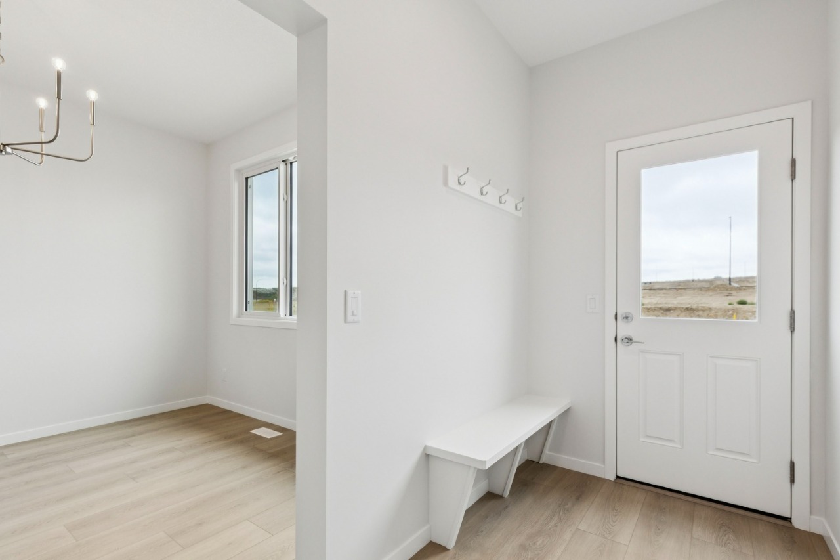
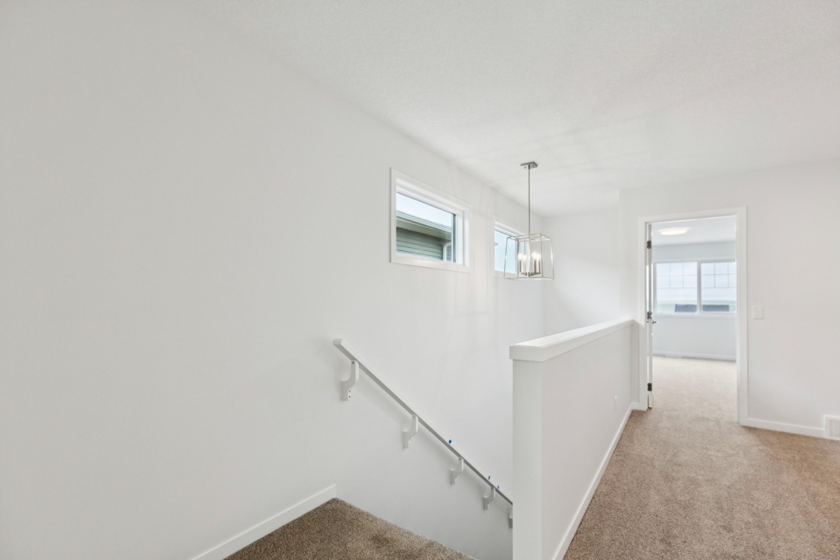
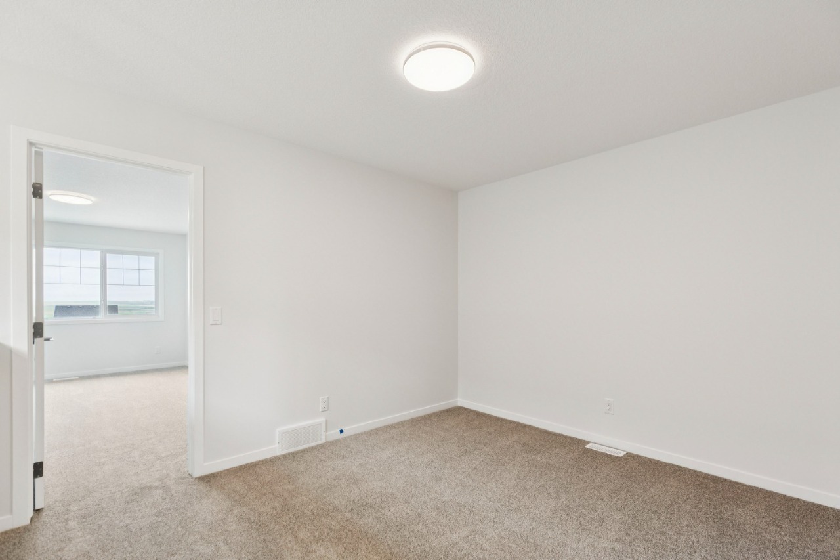
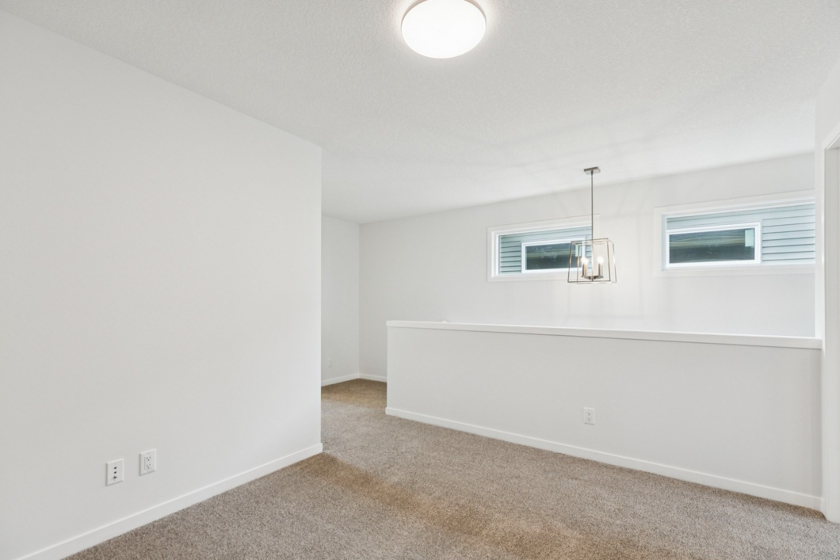
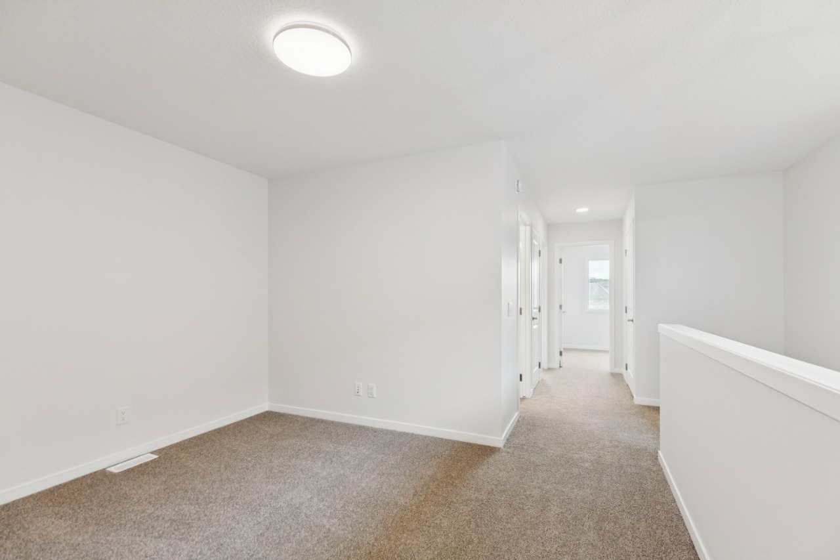
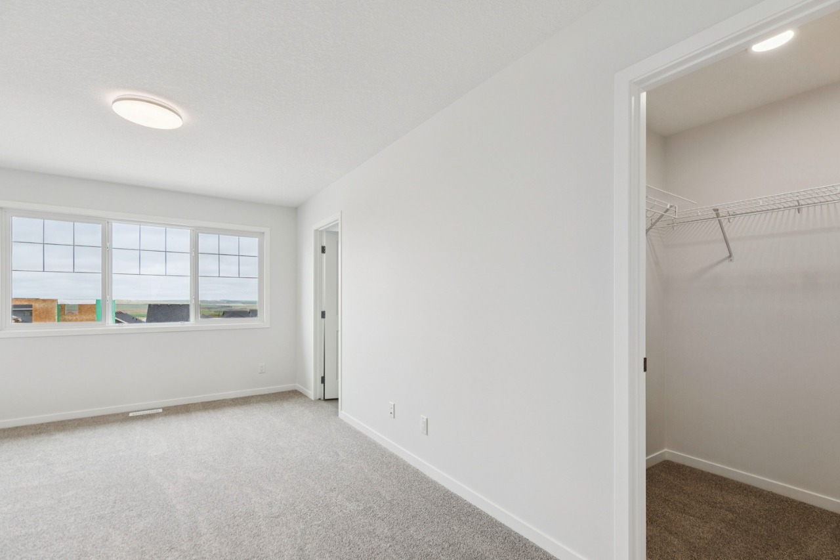
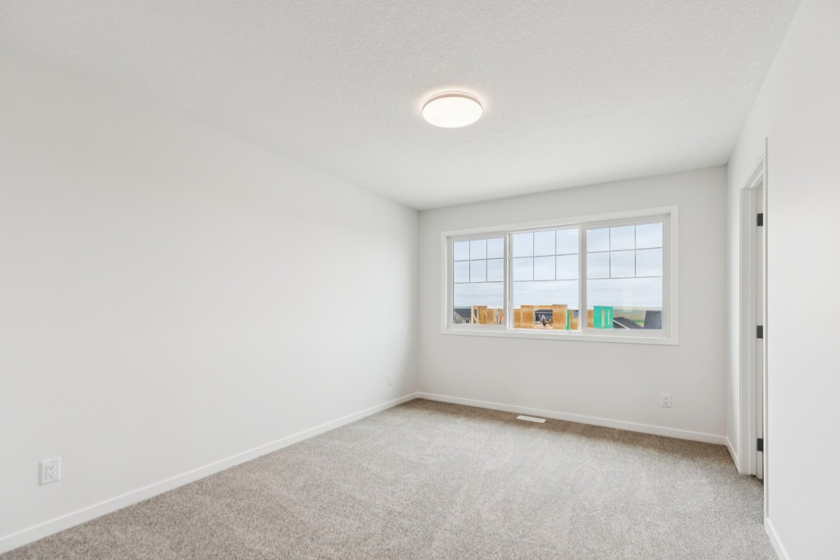
Welcome to Glacier Ridge, the new North West's premier community! Are you a first-time homebuyer looking for PASSIVE INCOME from your property? We've got the perfect opportunity, as the 9' basement here is all ready for your future 2-bedroom legal suite, including a side entrance and all necessary rough-ins and a 200-amp electric panel. The home boasts nearly 1700 sq ft of expertly designed space, optimizing the main floor with a front great room, an incredible galley kitchen with a 9'6" island that leads to the nook at the rear. The mudroom leads out to a deck + BBQ gas line, and a secluded, private half bath. Find three bedrooms on the second floor, with a central bonus room separating the primary from the guests/kids, and plenty of light streaming in through the stairwell windows to ensure a natural ambiance and organic flow. This home has it all!
Interior Details
Exterior Details
More Information
Property
Parking
Utilities
This REALTOR.ca listing content is owned and licensed by REALTOR® members of The Canadian Real Estate Association.