1865 Bayswater Crescent, London North, ON N6G5N1




Property Overview
- Detached Home Type
- House Building Type
- 21780 Sqft Lot Size
- North EndCommunity
- 3 Beds
- 4 Full Baths
- Air Conditioning (Central) Cooling
- 0 Half Baths
- 4 Parking Space(s)
- — Property Taxes
- 27 days Days on Market
- X13630454 MLS® #
- $490 Price / Sqft
- Two Storey Style
Get instant answers about this home
Description
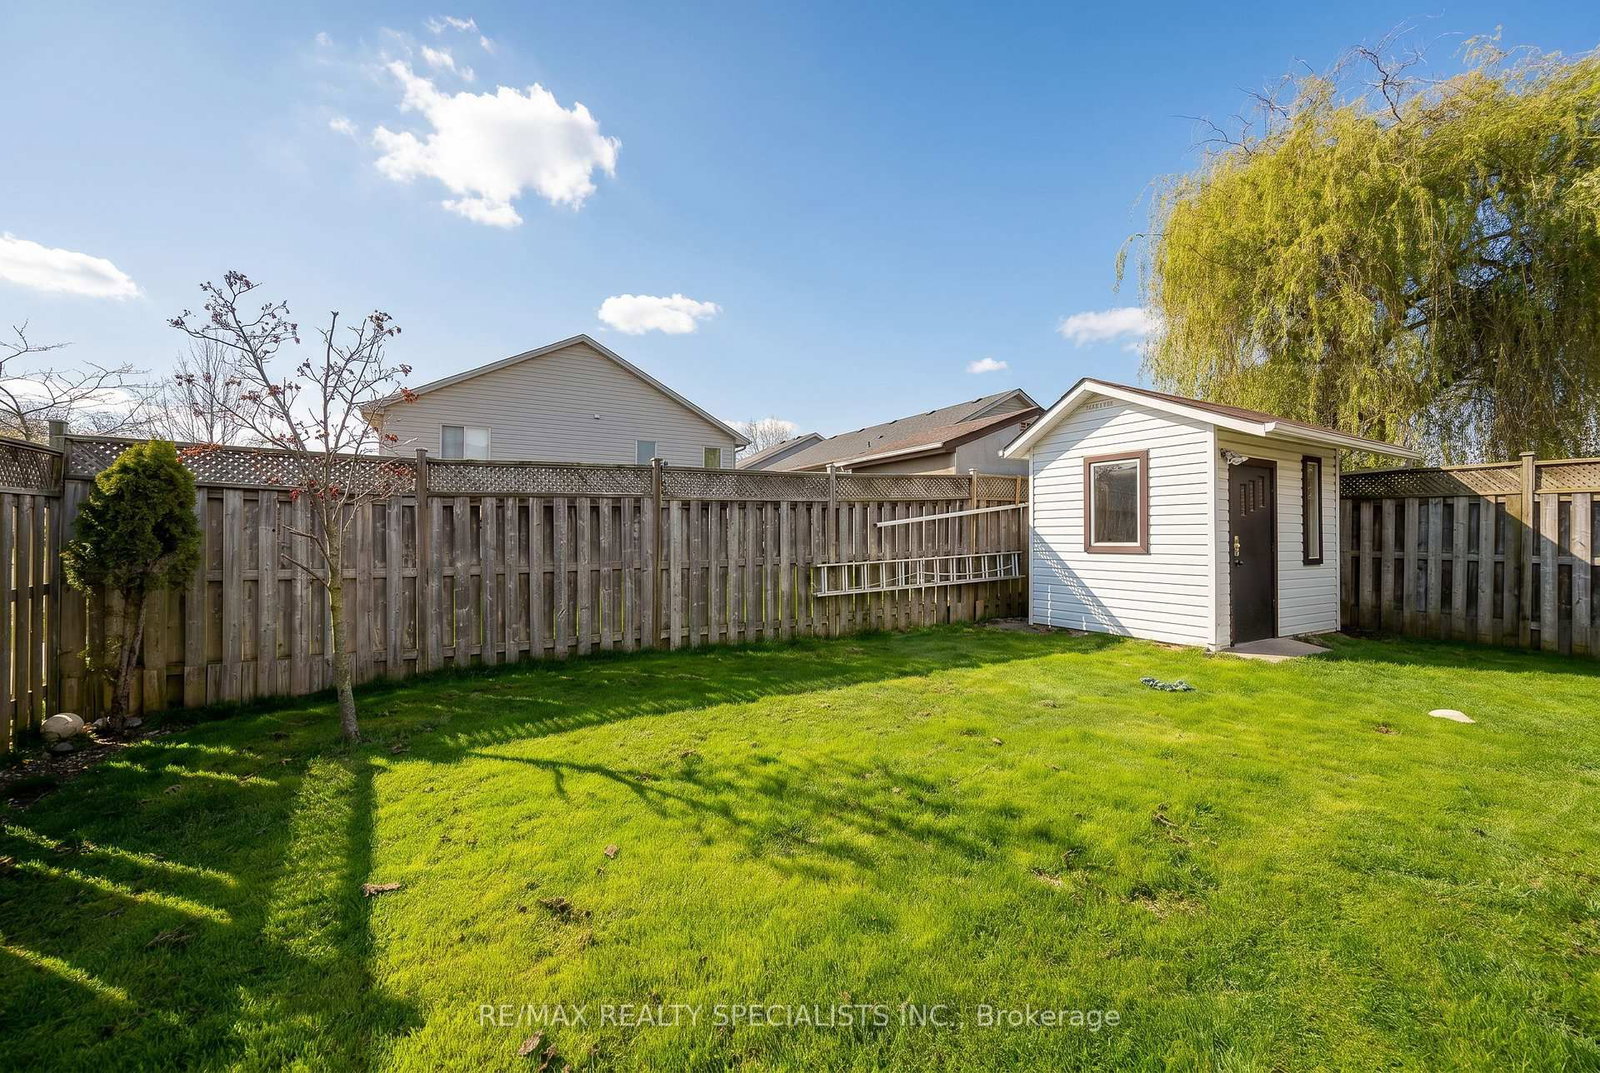
** Premium Corner Lot in White Hills, London ** Recent Upgrades: Roof (Approx. 2018), Owned Hot Water Tank (2025), Sump Pump (2026), Deck (Approx. 2022, Freshly Stained April 2026), Driveway Sealed (April 2026), and Garden Shed with Electricity (Approx. 2022) -> Well-Maintained, Carpet-Free Home Featuring a Living Room with Gas Fireplace and a Functional Kitchen W/Stainless Steel Appliances, Drinks Cooler, Large Pantry, Breakfast Bar, and Plenty of Cabinetry. Updated Light Fixtures in Kitchen and Dining (2026) -> Second Level Offers a Separate Family Room with Palladium Window (Can be Converted to a 4th Bedroom), Along with 3 Bedrooms and 2 Full Bathrooms -> Finished Basement W/Development Potential to an In-Law Suite, Includes a Large Rec Room W/Electric Fireplace, Full 4pc Bathroom, and Laundry W/Potential for Future Kitchen. Fully Fenced Backyard. Garage W/Inside Entry and Built-In Shelving -> Conveniently Located Close to Walmart, No Frills, Giant Tiger, Planet Fitness, Cantebury Park, Coronation Park, Fabulous Hyde Park shopping, Schools and Approximately 20 Minutes Drive to Victoria Hospital. Book Your Showing Today!!
Interior Details
Exterior Details
More Information
Property
Parking
Utilities
Data is supplied by the Toronto Regional Real Estate Board (TRREB) MLS® System. TRREB is the owner of the copyright in its MLS® System. Data is deemed reliable but is not guaranteed accurate by TRREB. The trademarks MLS®, Multiple Listing Service® and the associated logos are owned by The Canadian Real Estate Association (CREA) and identify the quality of services provided by real estate professionals who are members of CREA. Used under license.
Data was last updated Friday, August 28, 2026, 3:08:08 PM UTC.