#718 22 East Haven Drive, Toronto, ON M1N1L9





Property Overview
- Apartment Home Type
- High Rise Apartment Building Type
- Birchcliffe-CliffsideCommunity
- 2 Beds
- 1 Full Baths
- Air Conditioning (Central) Cooling
- 0 Half Baths
- 1 Parking Space(s)
- 2020 Year Built
- — Property Taxes
- 27 days Days on Market
- E13630488 MLS® #
- $751 Price / Sqft
Get instant answers about this home
Description
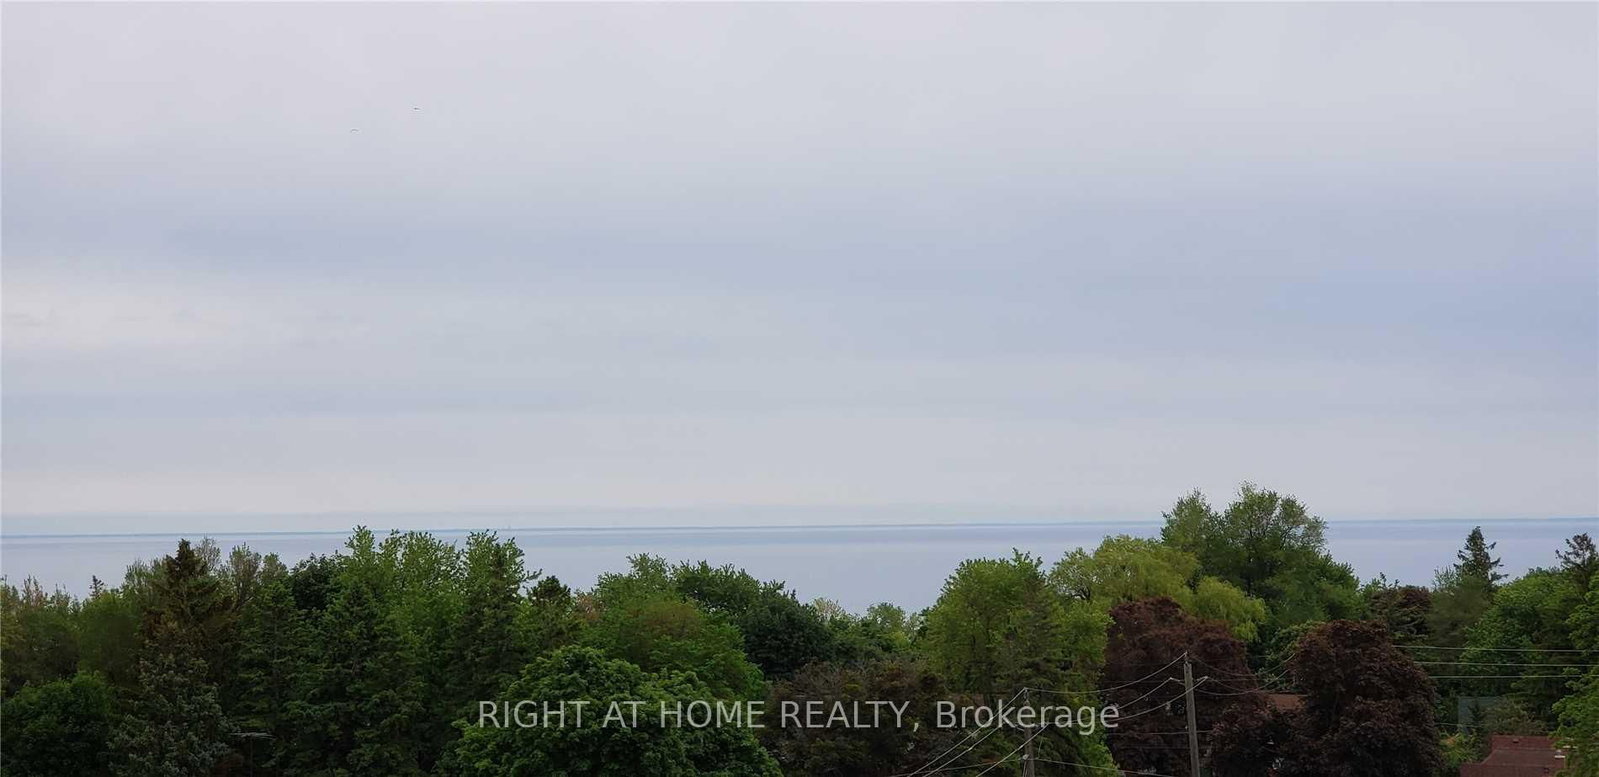
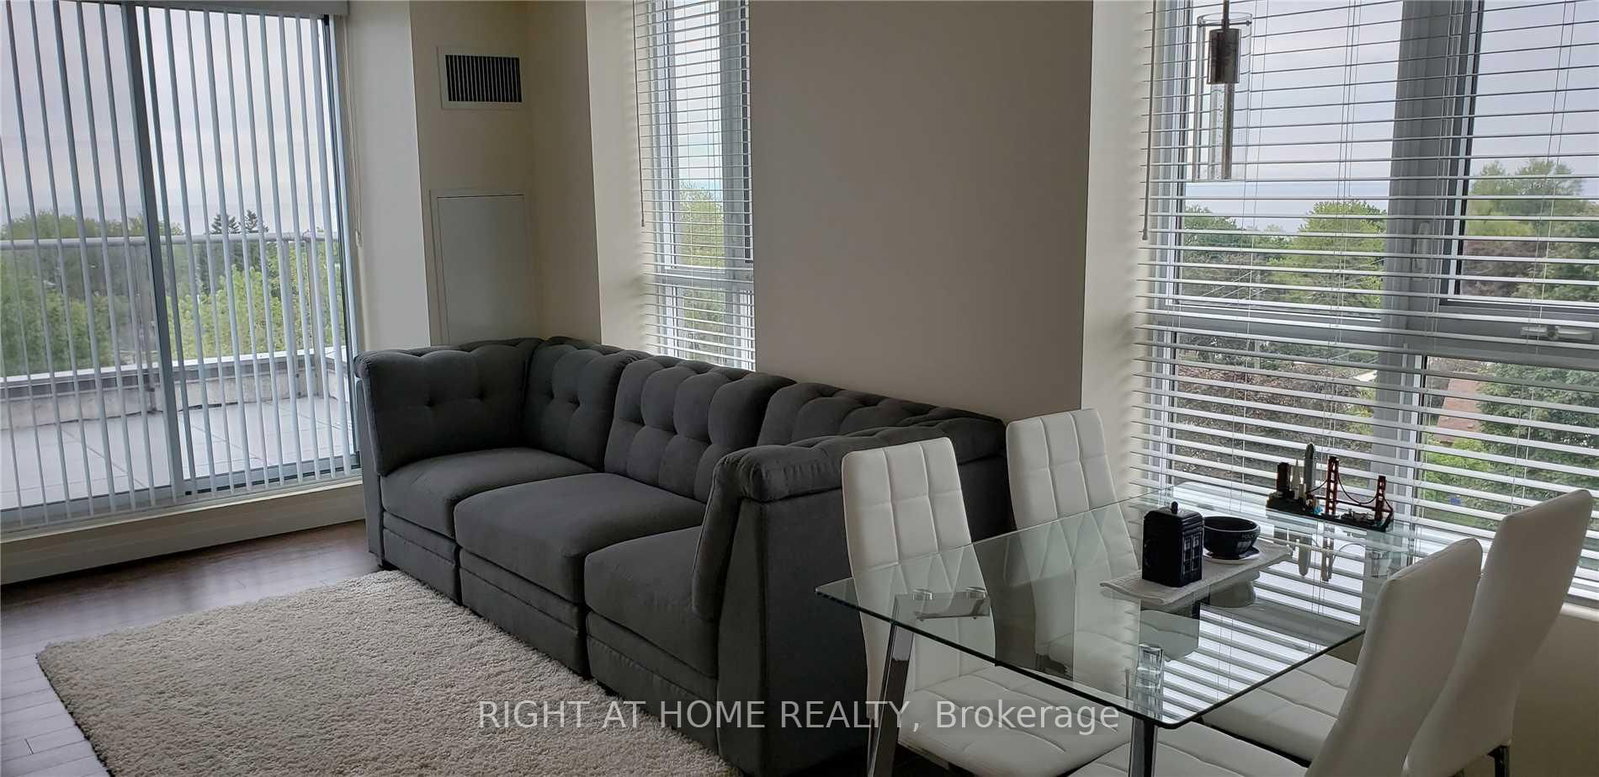
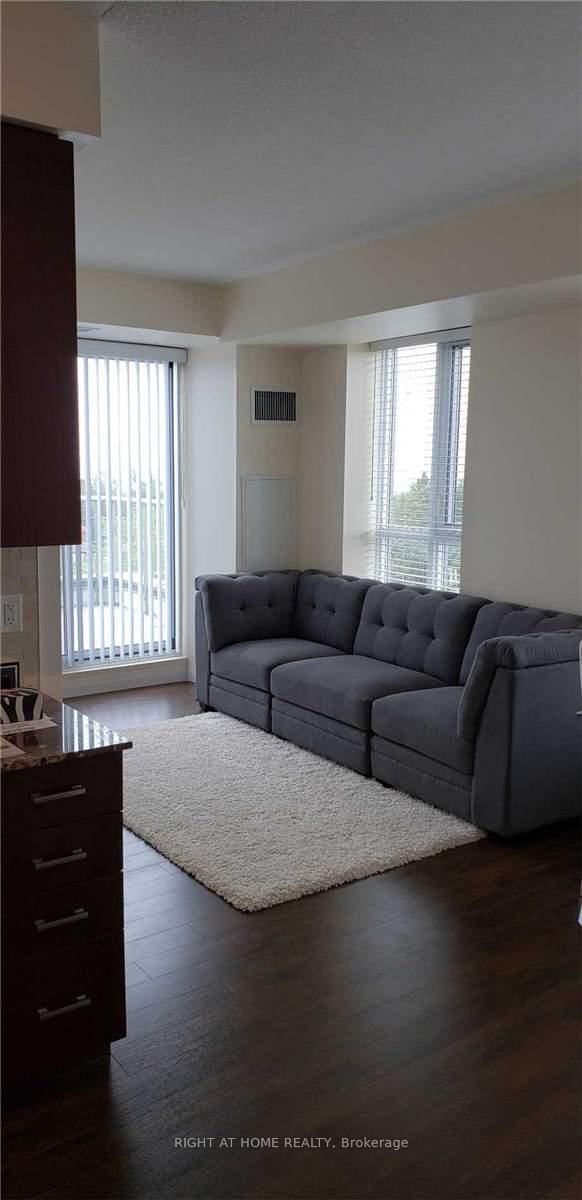
PREMIUM LARGE CORNER SUITE, BREATHTAKING VIEWS OF LAKE AND TORONTO SKYLINE . 780SQ.FT Plus APPROX 200 SQ FT TERRACE,24 HRS TRANSIT,AT YOUR DOOR ,WALK TO SHOPS,CAFE, SCHOOL, ROOF TOP BBQ/GARDEN, GYM,PARTY ROOM, 24 HR CONCIERGE,EASY COMMUTE TO DOWNTOWN.DESIRED SPLIT FLOOR PLAN.
Interior Details
Exterior Details
More Information
Property
Strata Details
Parking
Data is supplied by the Toronto Regional Real Estate Board (TRREB) MLS® System. TRREB is the owner of the copyright in its MLS® System. Data is deemed reliable but is not guaranteed accurate by TRREB. The trademarks MLS®, Multiple Listing Service® and the associated logos are owned by The Canadian Real Estate Association (CREA) and identify the quality of services provided by real estate professionals who are members of CREA. Used under license.
Data was last updated Friday, August 28, 2026, 3:08:06 PM UTC.