255 Amos Drive, Caledon, ON L7E4L7









Property Overview
- Detached Home Type
- House Building Type
- 21780 Sqft Lot Size
- PalgraveCommunity
- 4 Beds
- 5 Full Baths
- Air Conditioning (Central) Cooling
- 0 Half Baths
- 23 Parking Space(s)
- 2026 Year Built
- — Property Taxes
- 27 days Days on Market
- W13629928 MLS® #
- $714 Price / Sqft
- Two Storey Style
Get instant answers about this home
Description
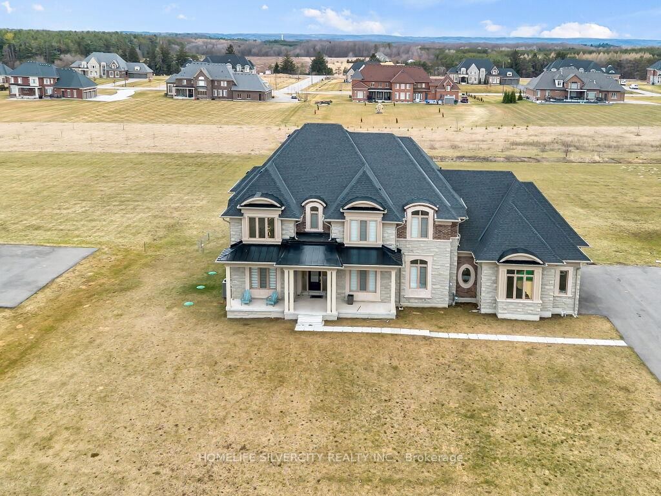
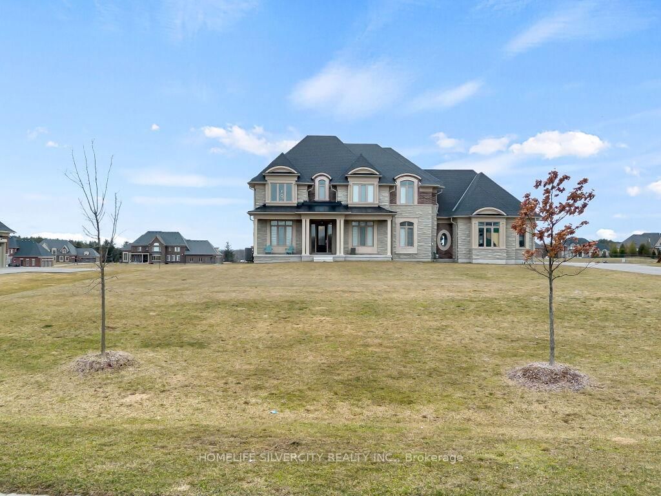
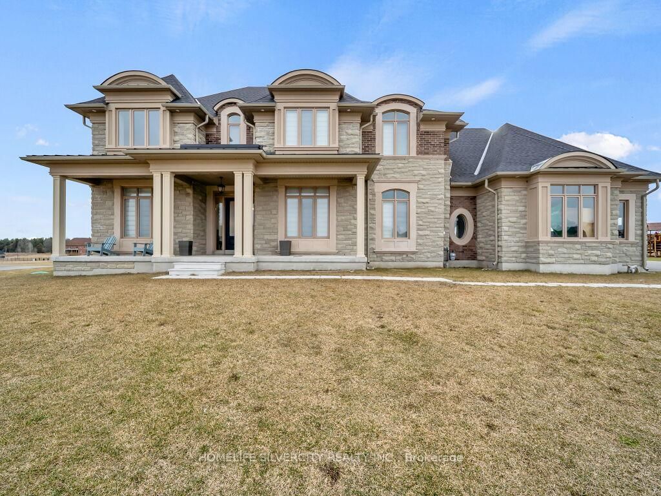
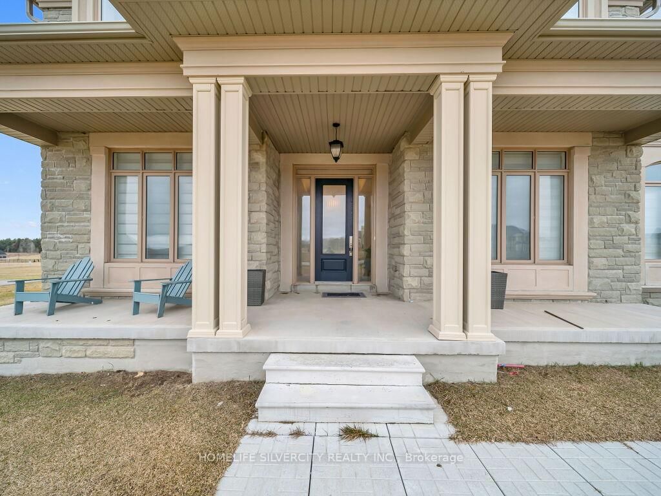
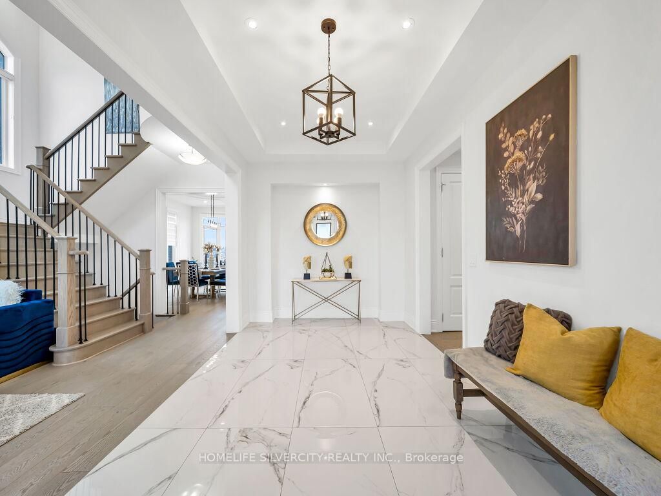
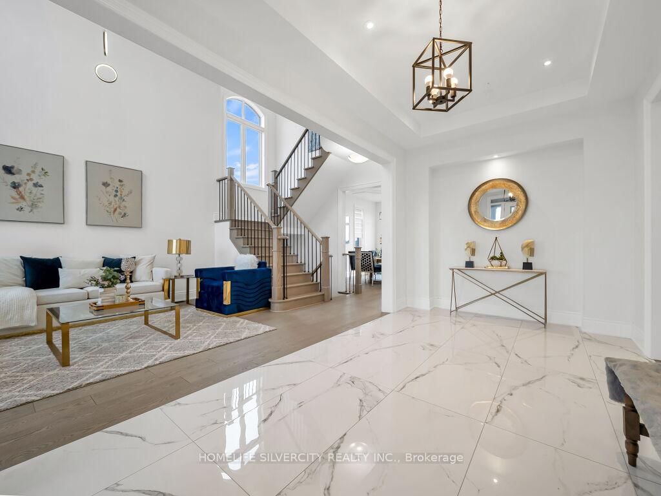
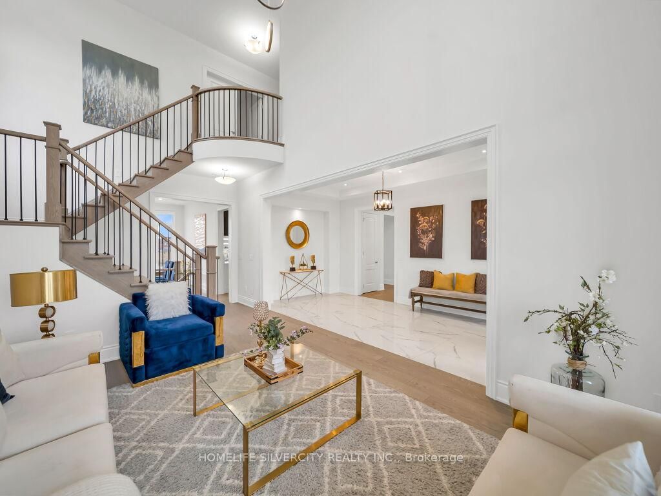
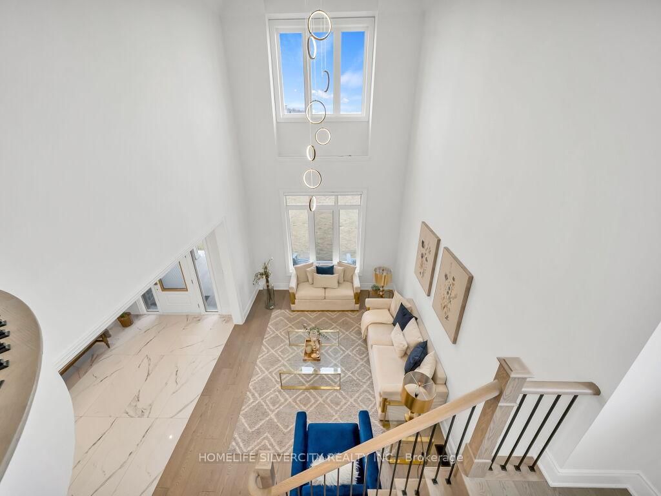
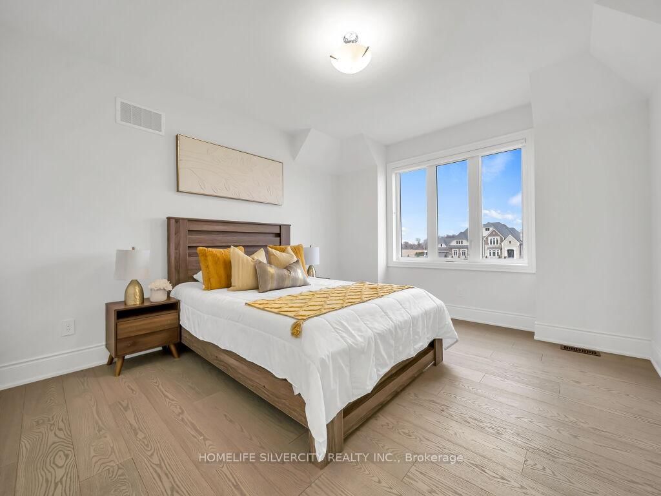
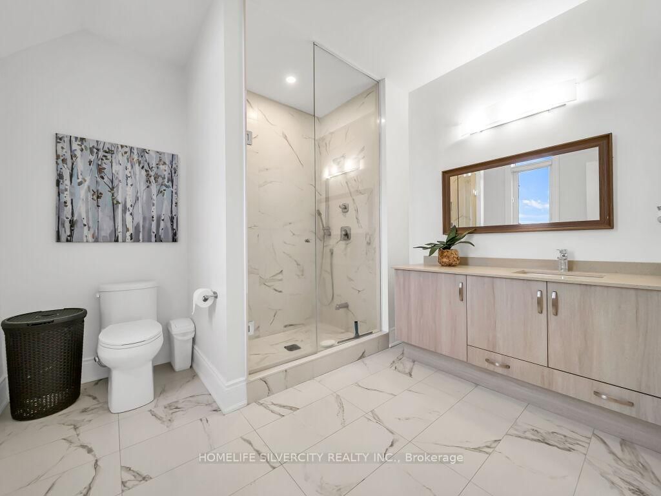
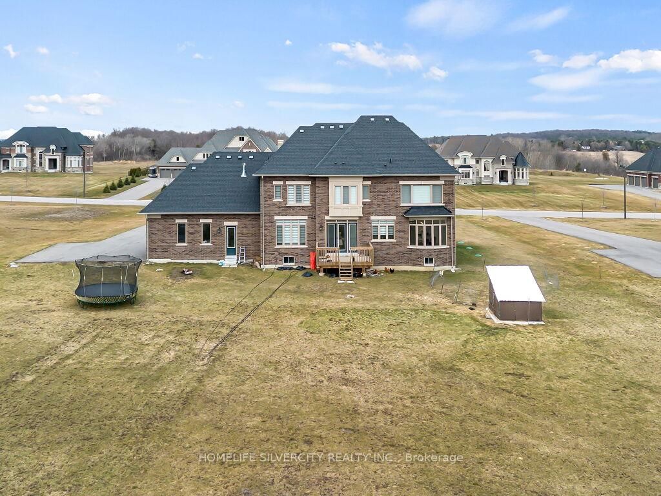
Set in the prestigious neighborhood of Palgrave, this exceptional 4,000 sq ft residence is a masterclass in luxury living and refined design. Surrounded by lush landscapes and tranquil natural beauty, the home offers an unparalleled blend of elegance and comfort. From the moment you step inside, you're greeted by soaring 10' ceilings, expansive windows, and an abundance of natural light that highlights every carefully curated detail. The gourmet kitchen is a chef's dream, complete with premium Subzero Wolf Built-in appliances, custom cabinetry, and a spacious island perfect for entertaining. Rich finishes, designer fixtures, and thoughtfully designed living spaces create a seamless flow throughout the home. The primary suite is a private retreat, featuring a spa-inspired ensuite and generous his & her walkin closets with custom organizers, while additional bedrooms offer comfort and style for family and guests alike with private Ensuites and Custom Closets. Outside, the property continues to impress with beautifully landscaped grounds, ideal for both quiet relaxation and hosting unforgettable gatherings. Located in one of Caledon's most sought-after communities, this home delivers the perfect balance of serene country living and upscale sophistication-an extraordinary opportunity to experience luxury at its finest.
Interior Details
Exterior Details
More Information
Property
Parking
Utilities
Data is supplied by the Toronto Regional Real Estate Board (TRREB) MLS® System. TRREB is the owner of the copyright in its MLS® System. Data is deemed reliable but is not guaranteed accurate by TRREB. The trademarks MLS®, Multiple Listing Service® and the associated logos are owned by The Canadian Real Estate Association (CREA) and identify the quality of services provided by real estate professionals who are members of CREA. Used under license.
Data was last updated Friday, August 28, 2026, 3:00:06 PM UTC.