234 Cherryhill Boulevard South, Fort Erie, ON L0S1B0





Property Overview
- Detached Home Type
- House Building Type
- 6300 Sqft Lot Size
- Crystal BeachCommunity
- 4 Beds
- 2 Full Baths
- Air Conditioning (Central) Cooling
- 0 Half Baths
- 3 Parking Space(s)
- — Property Taxes
- 29 days Days on Market
- X13628290 MLS® #
- $818 Price / Sqft
- Bungalow Style
Get instant answers about this home
Description
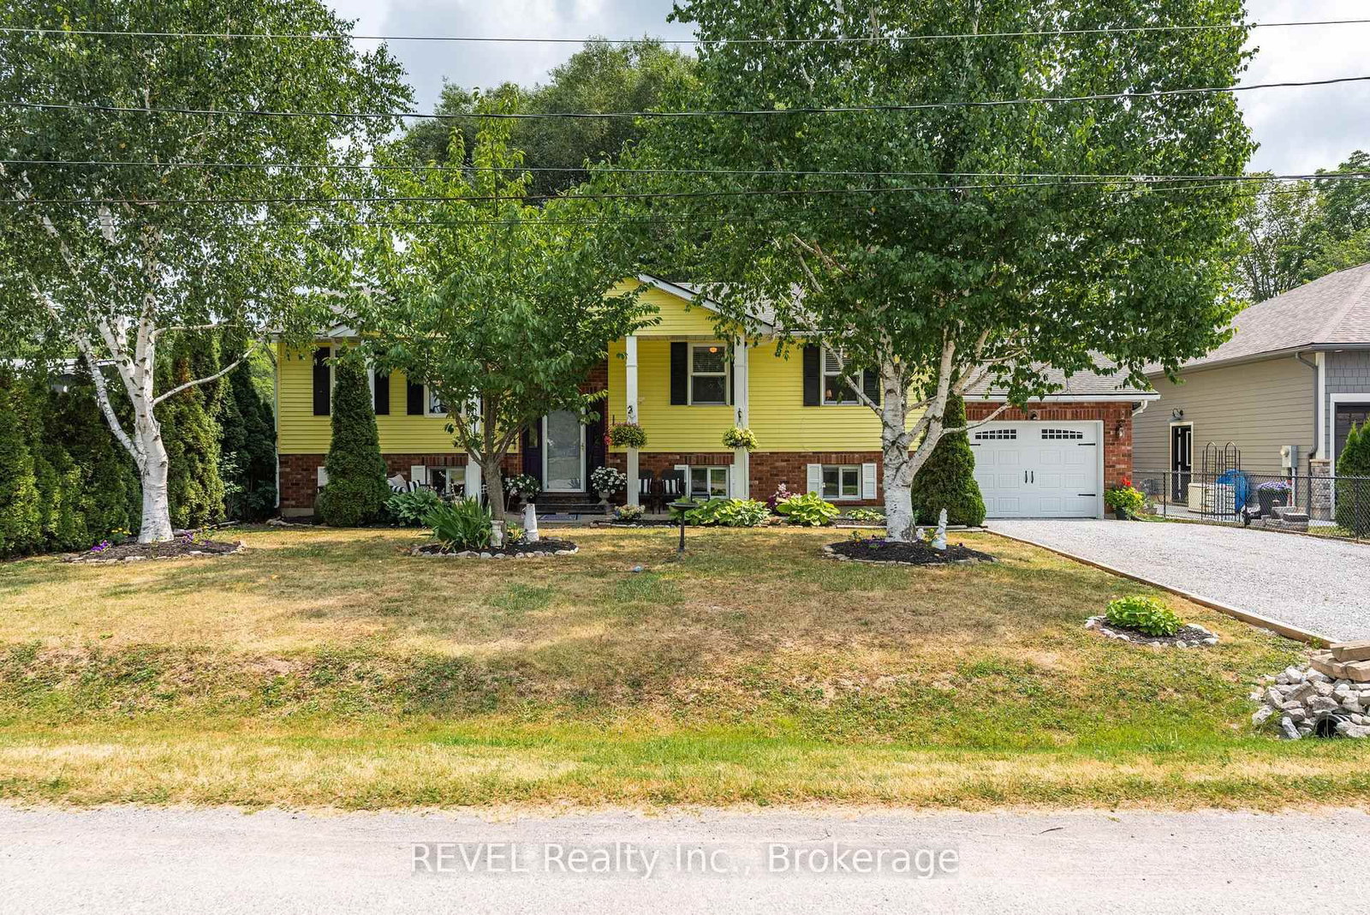
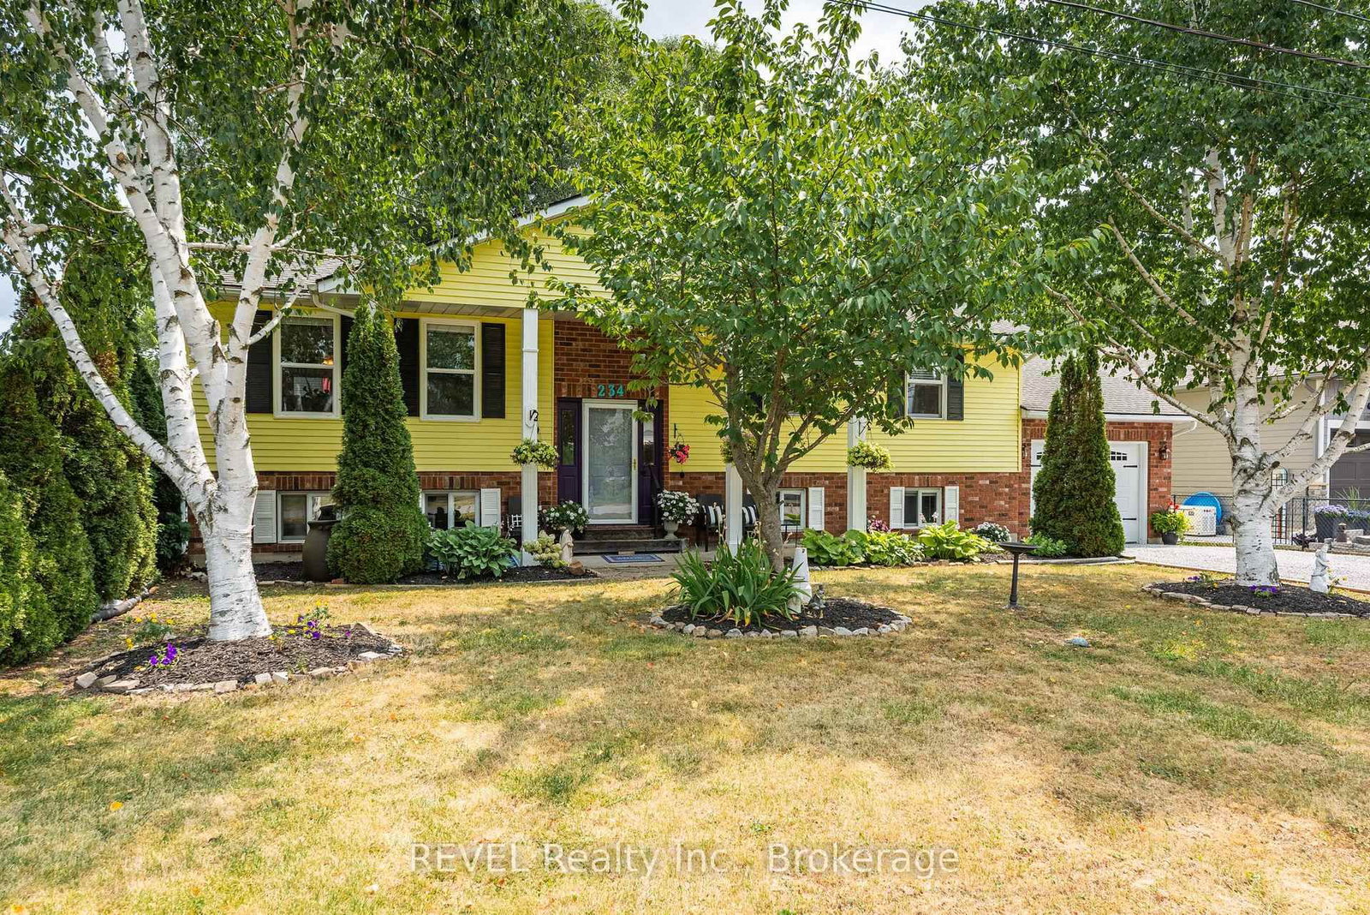
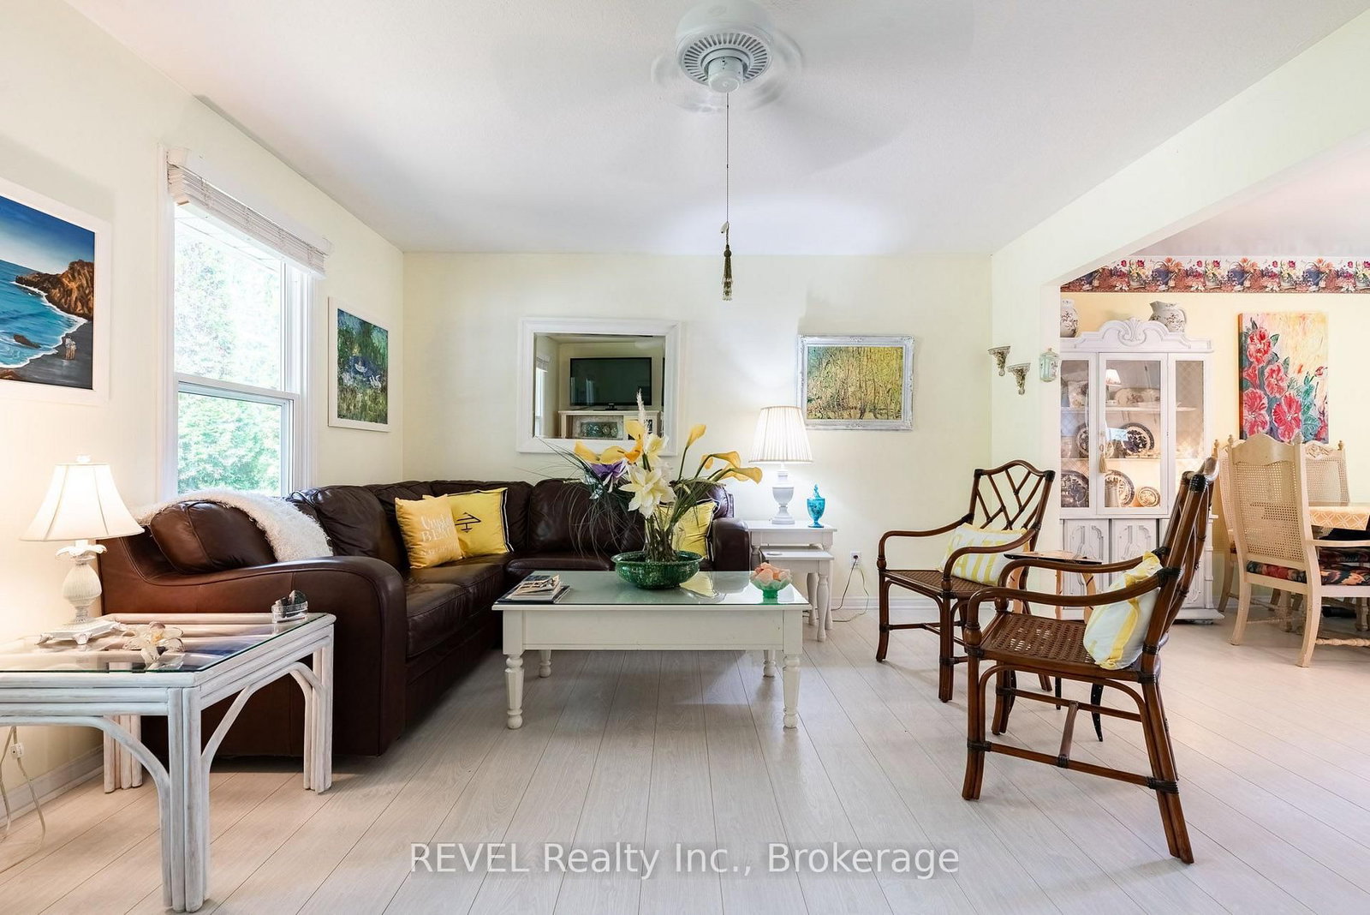
Perfectly located on one of Crystal Beach's most sought-after streets, just a short two-block walk to the sandy shores of Lake Erie, restaurants, parks, and boutique shopping. This exceptional custom-built raised ranch offers approximately 2,400 sq. ft. of beautifully maintained living space with 4 bedrooms, 2 full baths, and quality craftsmanship throughout. The home showcases superior construction, exceptional insulation, and outstanding energy efficiency. The renovated kitchen features quartz countertops, refinished cabinetry, subway tile backsplash, stainless steel appliances, farmhouse sink, and LG convection range. The spacious primary suite offers a private ensuite with Jacuzzi tub and separate shower. The bright finished lower level includes a large family room with fireplace, home office, fourth bedroom with walk-in closet, full bath, and oversized laundry/utility room. Abundant storage and an oversized attached garage add everyday convenience. Step outside to an incredible backyard highlighted by a magnificent mature willow tree and a multi-level deck all thoughtfully designed for entertaining. The front yard is equally impressive with mature birch trees, flowering cherry blossom tree, beautifully landscaped grounds and a welcoming covered front porch. Architectural plans are available to convert the oversized attached garage into an in-law suite or income-producing Airbnb. A rare opportunity to own a home that perfectly combines quality construction, character, and an unbeatable Crystal Beach location. Whether you're searching for a year-round residence, retirement retreat, or beach getaway, this is a property you'll be proud to call home.
Interior Details
Exterior Details
More Information
Property
Parking
Utilities
Data is supplied by the Toronto Regional Real Estate Board (TRREB) MLS® System. TRREB is the owner of the copyright in its MLS® System. Data is deemed reliable but is not guaranteed accurate by TRREB. The trademarks MLS®, Multiple Listing Service® and the associated logos are owned by The Canadian Real Estate Association (CREA) and identify the quality of services provided by real estate professionals who are members of CREA. Used under license.
Data was last updated Friday, August 28, 2026, 2:37:55 PM UTC.