183 Lakeshore Road West, Oro-Medonte, ON L0L2E0





Property Overview
- Detached Home Type
- House Building Type
- 21202 Sqft Lot Size
- Rural Oro-MedonteCommunity
- 4 Beds
- 7 Full Baths
- Air Conditioning (Central) Cooling
- 0 Half Baths
- 7 Parking Space(s)
- — Property Taxes
- 28 days Days on Market
- S13628308 MLS® #
- $814 Price / Sqft
- Two Storey Style
Get instant answers about this home
Description
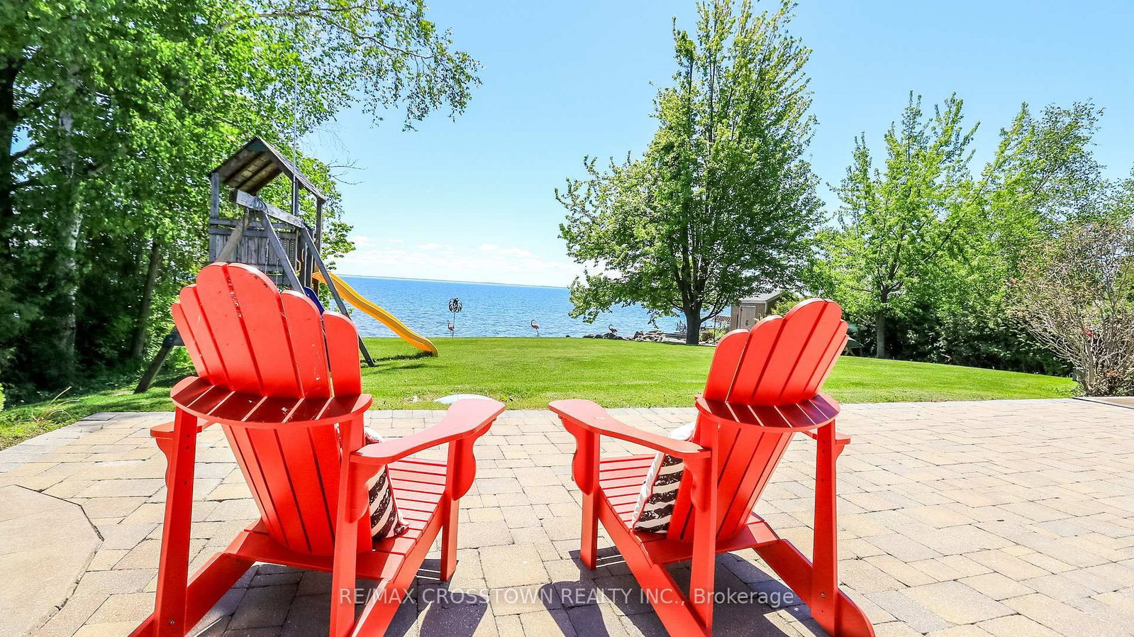
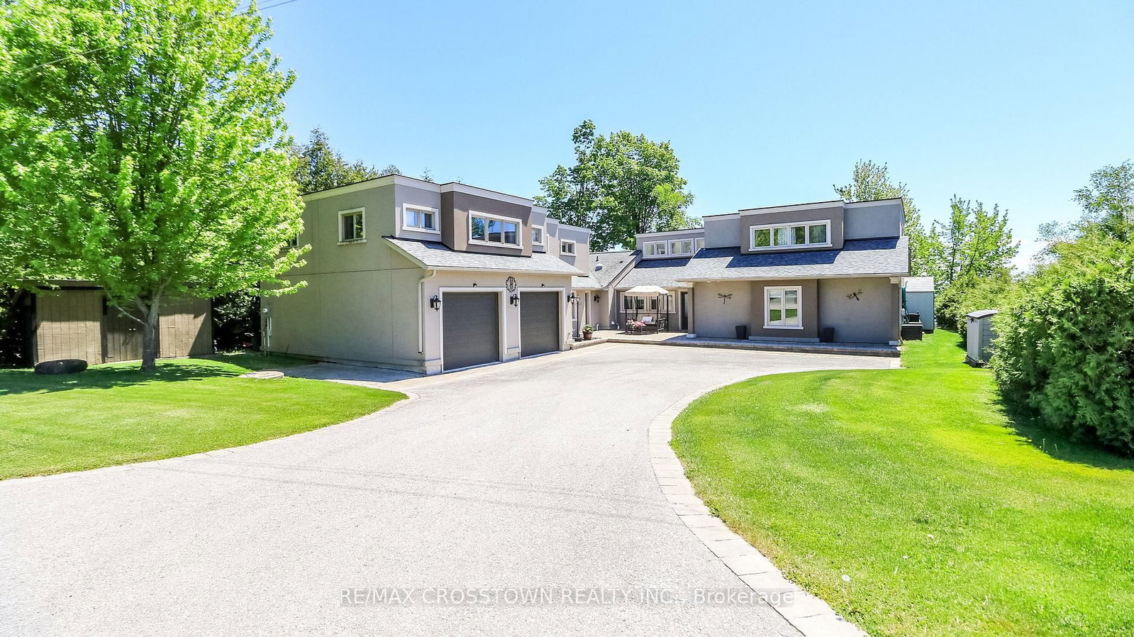
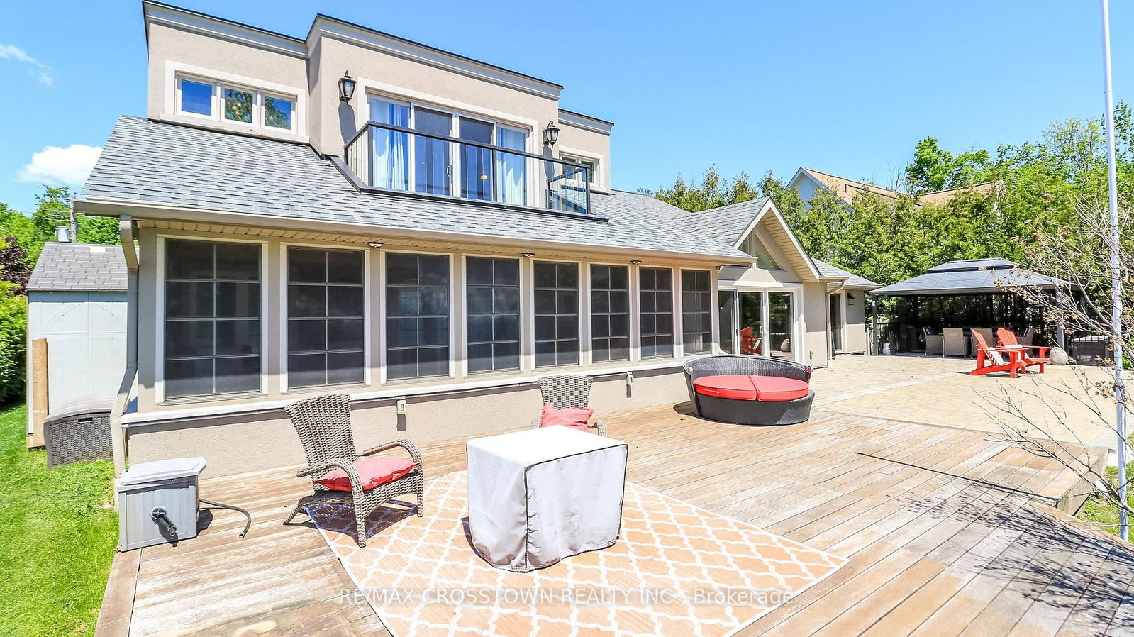
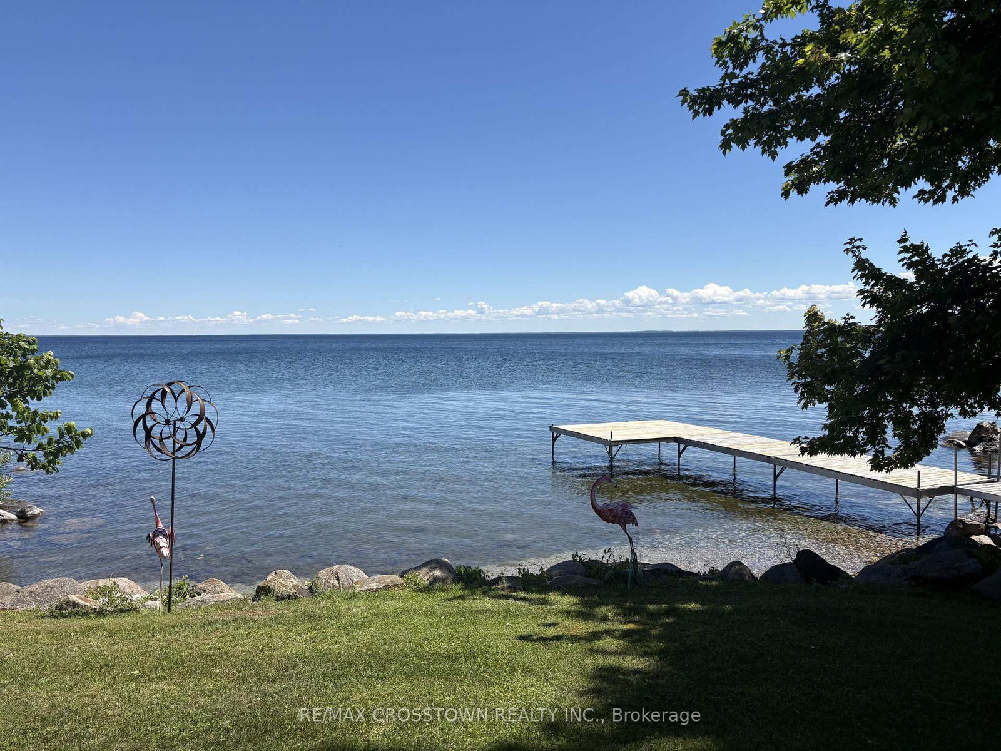
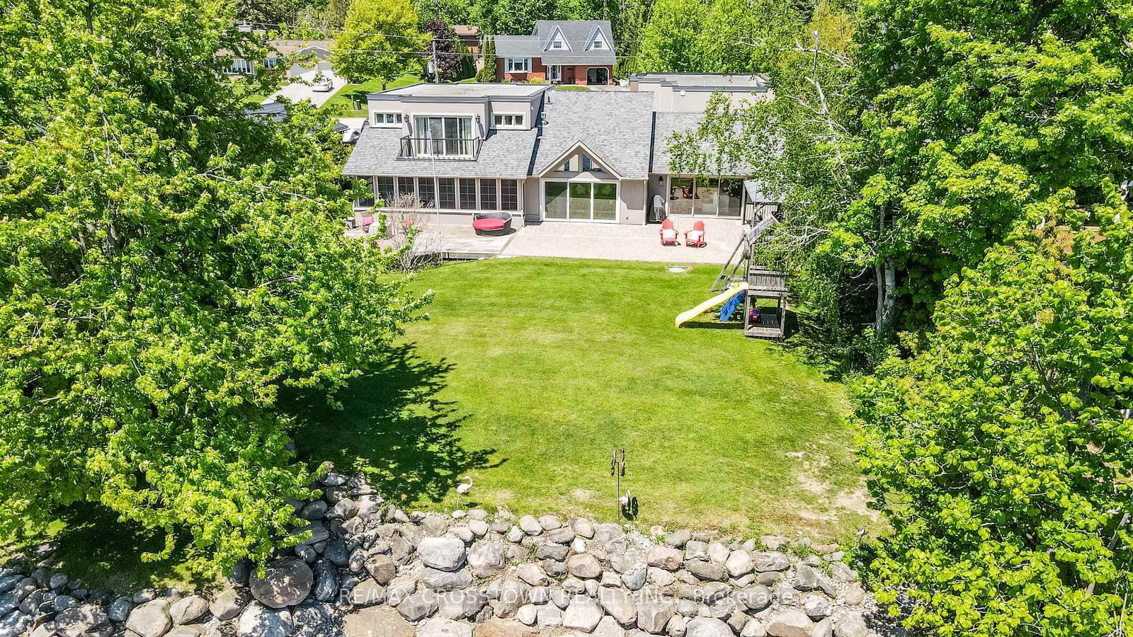
Welcome to this exceptional luxury waterfront estate on Lake Simcoe, offering over 97 feet of private shoreline in sought-after Oro-Medonte. Ideally located between Barrie and Orillia, this executive home combines luxury living with direct access to Lake Simcoe and the Trent-Severn Waterway. Designed to maximize its stunning lake views, the open-concept main floor features a grand living and dining area, soaring 16-foot cathedral ceilings, a statement fireplace, and oversized glass doors that seamlessly connect indoor and outdoor living. The custom chef's kitchen is both elegant and functional, showcasing upgraded countertops, extensive cabinetry, a built-in bench seating, and a fully equipped butler's pantry-perfect for entertaining.All four bedrooms feature private ensuites and walk-in closets. The primary bedroom offers breathtaking lake views, a custom walk-in closet, updated ensuite, and a private balcony overlooking the water.Outside, enjoy a professionally landscaped waterfront oasis complete with a private dock, marine railway system, covered gazebo, play area, and multiple spaces to relax and take in the views. Additional features include a heated 2.5-car garage with space for a workshop, main-floor laundry, a spacious upper level/loft with in-law suite capability or can be used as a home office/gym, a second private entrance, plus a finished lower level with media room. Easy access to the highway, it's the perfect balance between luxury waterfront living, privacy, waterfront recreation with close proximity to city convenience.
Interior Details
Exterior Details
More Information
Property
Parking
Utilities
Data is supplied by the Toronto Regional Real Estate Board (TRREB) MLS® System. TRREB is the owner of the copyright in its MLS® System. Data is deemed reliable but is not guaranteed accurate by TRREB. The trademarks MLS®, Multiple Listing Service® and the associated logos are owned by The Canadian Real Estate Association (CREA) and identify the quality of services provided by real estate professionals who are members of CREA. Used under license.
Data was last updated Monday, August 3, 2026, 5:31:43 AM UTC.