76 Bevdale Road, Toronto, ON M2R1L7



Property Overview
- Detached Home Type
- House Building Type
- 7500 Sqft Lot Size
- Willowdale WestCommunity
- 6 Beds
- 7 Full Baths
- Air Conditioning (Central) Cooling
- 0 Half Baths
- 6 Parking Space(s)
- — Property Taxes
- 28 days Days on Market
- C13628568 MLS® #
- $823 Price / Sqft
- Two Storey Style
Get instant answers about this home
Description
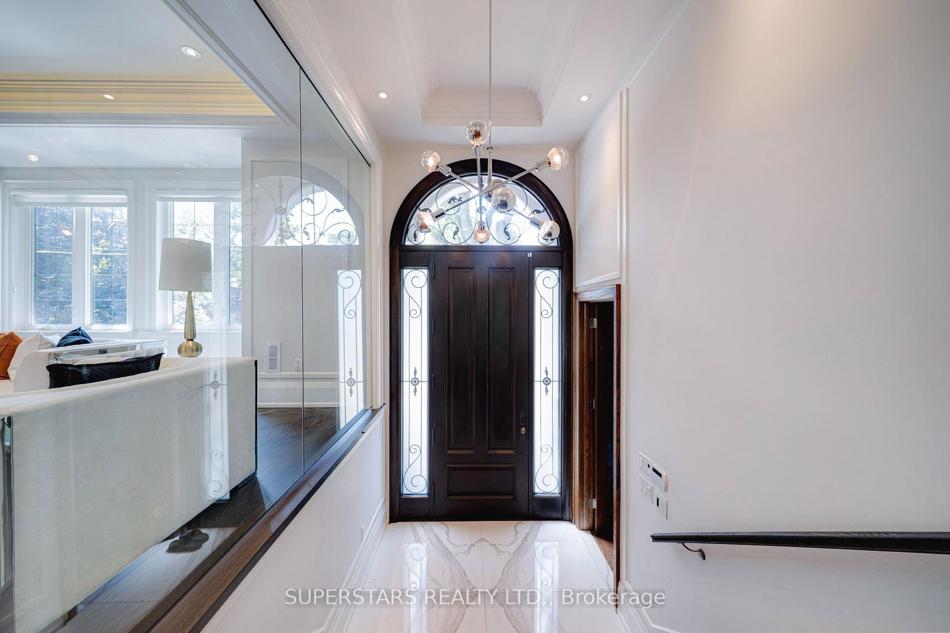
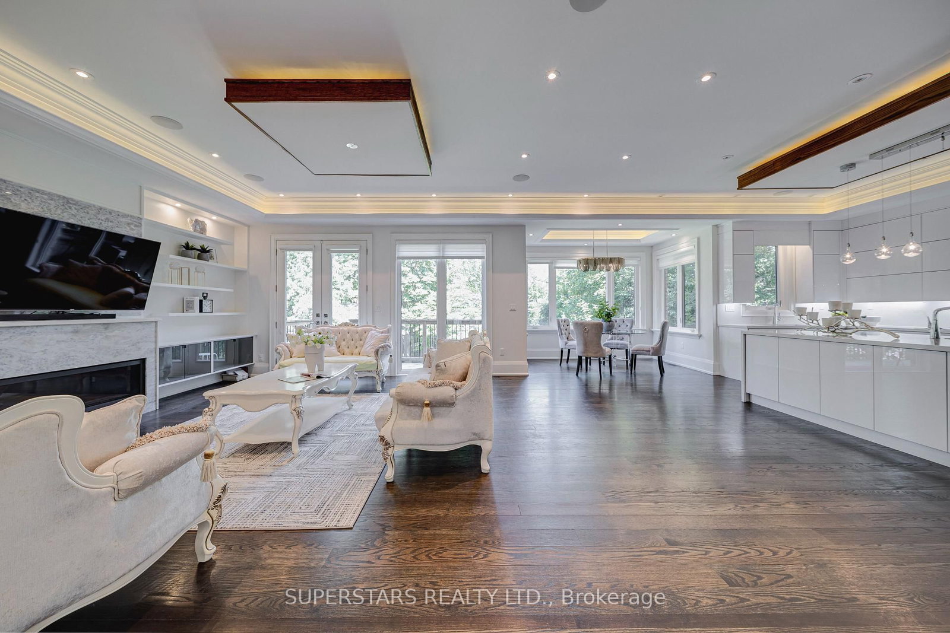
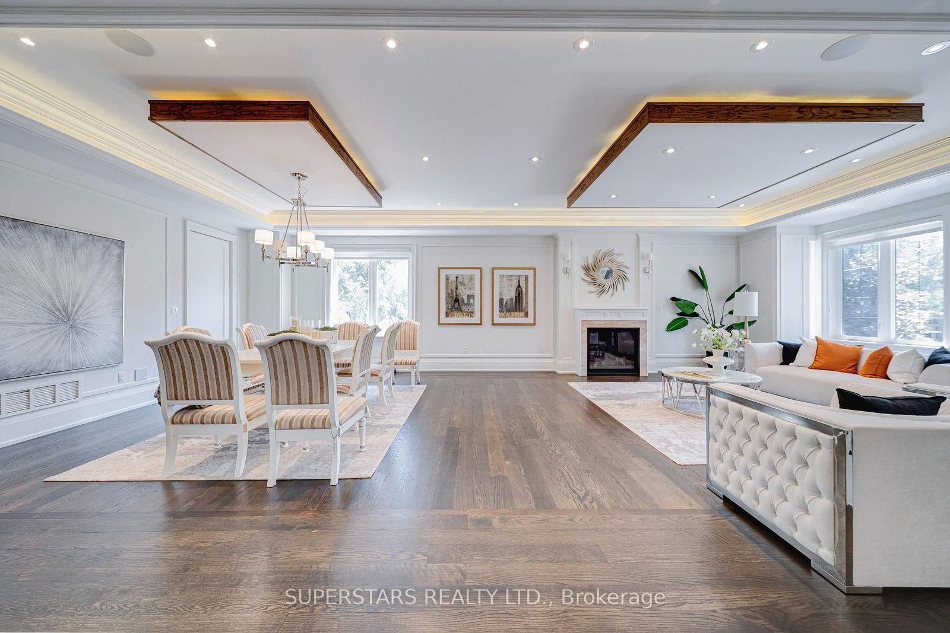
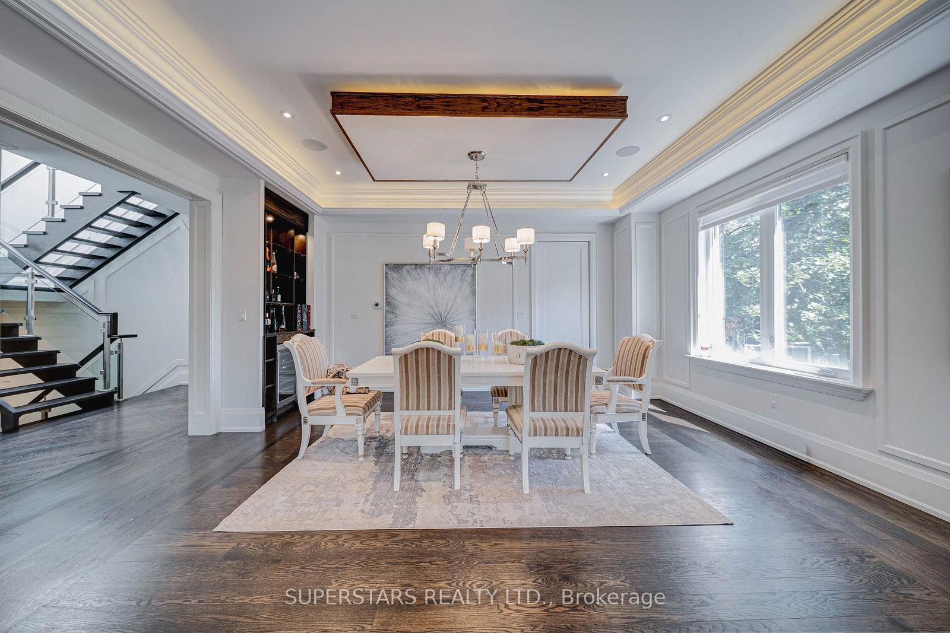
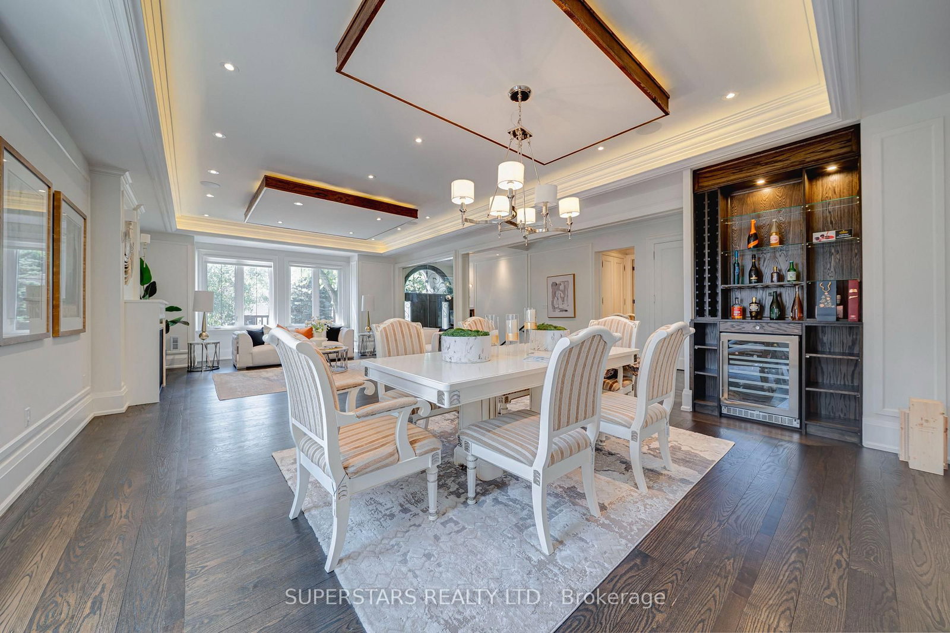
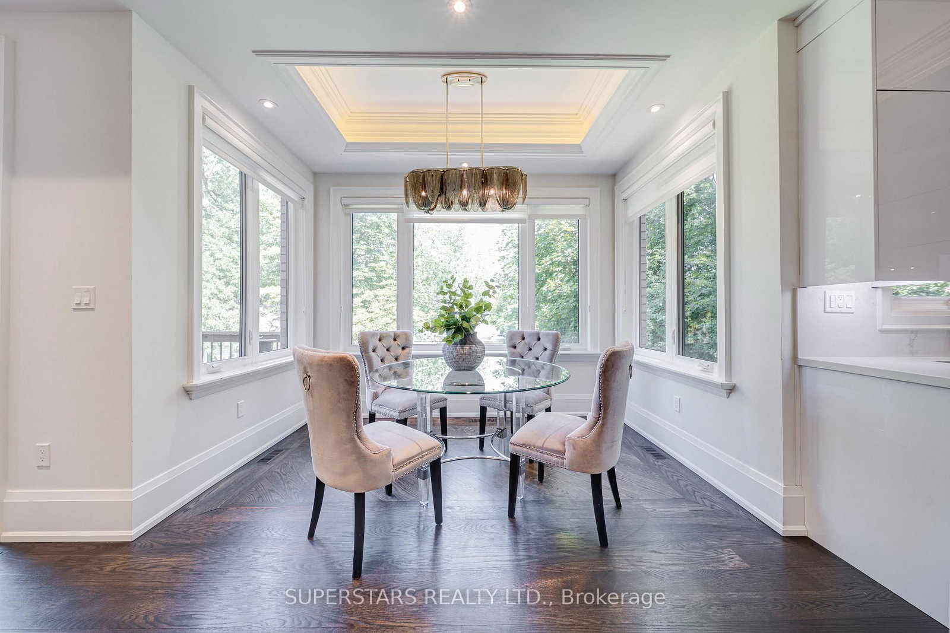
Beautifully crafted custom home in a highly sought-after location, just steps to the community centre, parks, top-rated schools, and a short ride to the subway. Exceptional craftsmanship is showcased throughout with extensive custom millwork, panelled walls, designer built-ins, hardwood and marble flooring, LED pot lights, and a stunning oak library on the main floor.Impressive 10' ceilings on the main floor and walk-out basement, along with 9' ceilings on the second level, create a bright, open, and elegant living space. The gourmet chef's kitchen is appointed with premium custom cabinetry, quartz countertops and backsplash, a spacious breakfast area, and top-of-the-line Miele appliances.Designed with luxury and comfort in mind, this home features an elevator servicing all levels, heated floors, and four gas fireplaces-two on the main floor, one in the primary suite, and one in the walk-out basement. The luxurious primary retreat offers a private boudoir, walk-in closet, and a spa-inspired 6-piece ensuite with heated floors.Each of the four generously sized second-floor bedrooms enjoys the privacy of its own ensuite bathroom and walk-in closet, offering exceptional comfort for family and guests alike.The professionally finished walk-out basement is an ideal extension of the living space, featuring 11' ceilings, heated floors, two additional bedrooms, two bathrooms, a second kitchen, sauna, gas fireplace, and a spacious recreation area-perfect for entertaining, extended family, or multi-generational living.
Interior Details
Exterior Details
More Information
Property
Parking
Utilities
Data is supplied by the Toronto Regional Real Estate Board (TRREB) MLS® System. TRREB is the owner of the copyright in its MLS® System. Data is deemed reliable but is not guaranteed accurate by TRREB. The trademarks MLS®, Multiple Listing Service® and the associated logos are owned by The Canadian Real Estate Association (CREA) and identify the quality of services provided by real estate professionals who are members of CREA. Used under license.
Data was last updated Friday, August 28, 2026, 2:42:07 PM UTC.