85 Lyfytt Crescent, Barrie, ON L4N7X5





Property Overview
- Row / Townhouse Home Type
- 2126 Sqft Lot Size
- West BayfieldCommunity
- 3 Beds
- 2 Full Baths
- Air Conditioning (Central) Cooling
- 0 Half Baths
- 2 Parking Space(s)
- — Property Taxes
- 29 days Days on Market
- S13628764 MLS® #
- $464 Price / Sqft
- Two Storey Style
Get instant answers about this home
Description
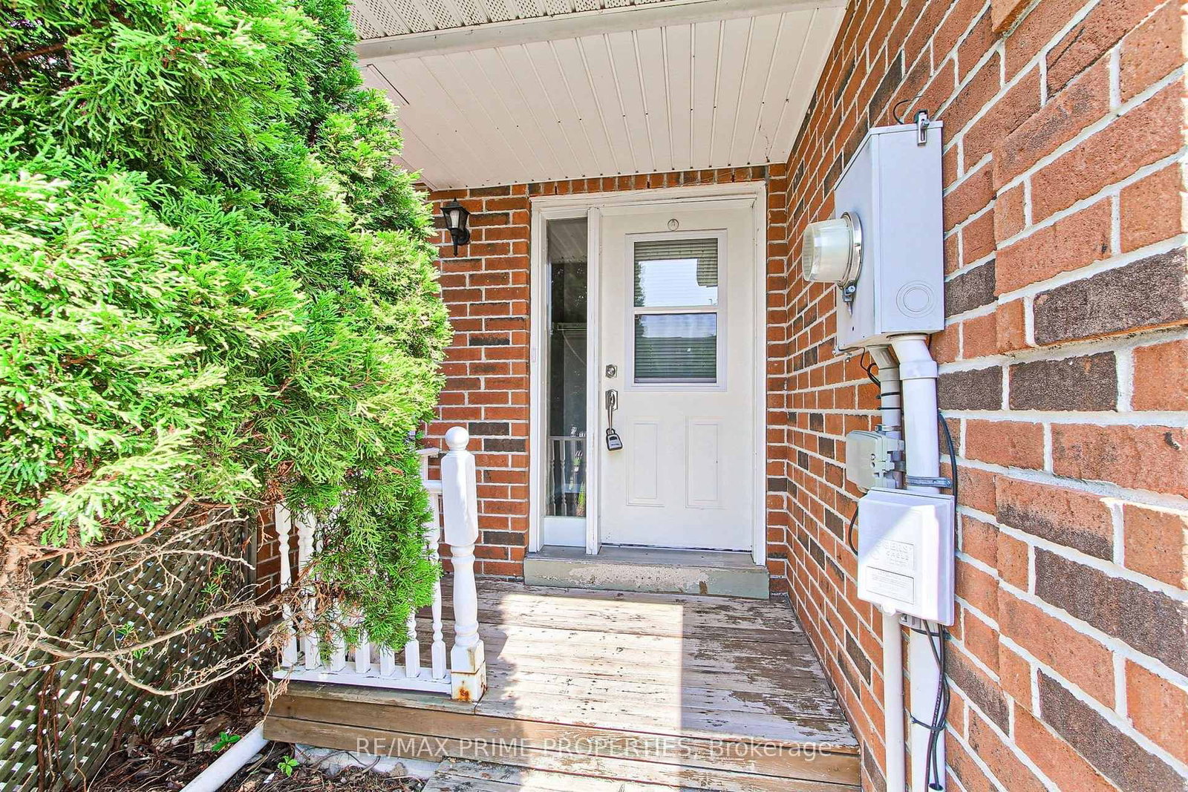
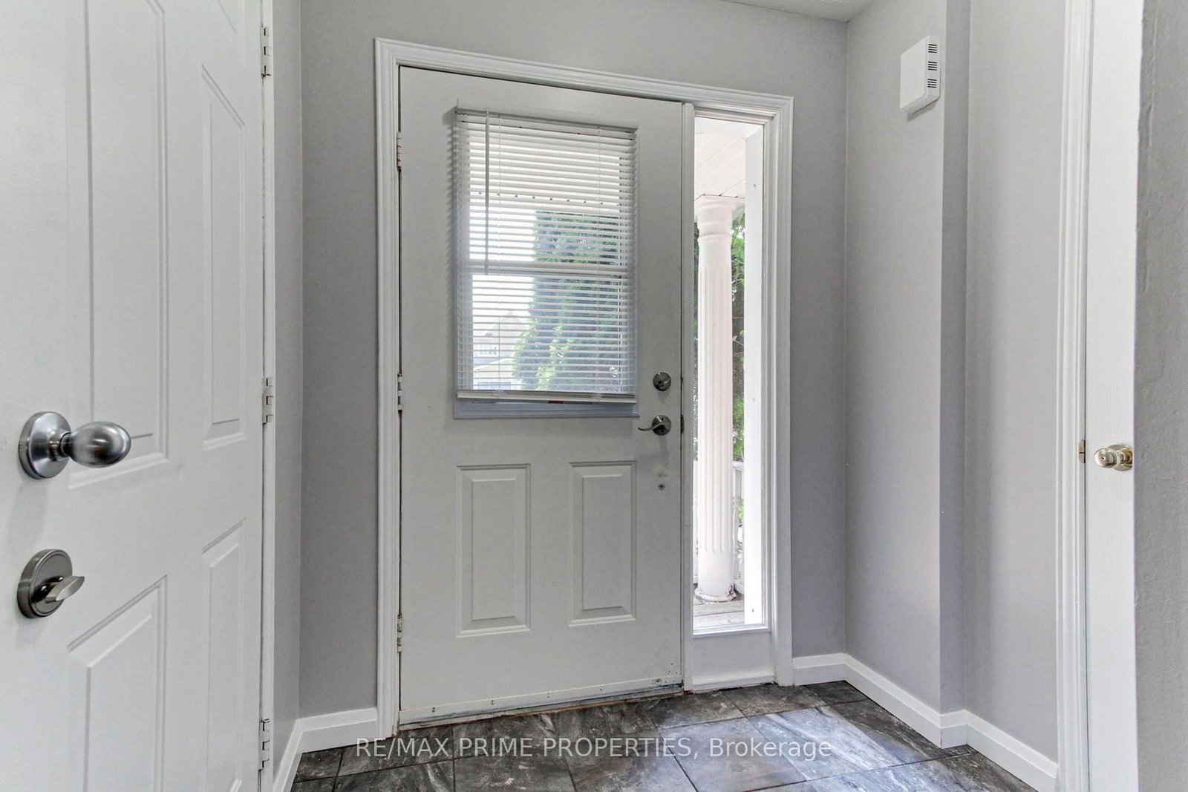
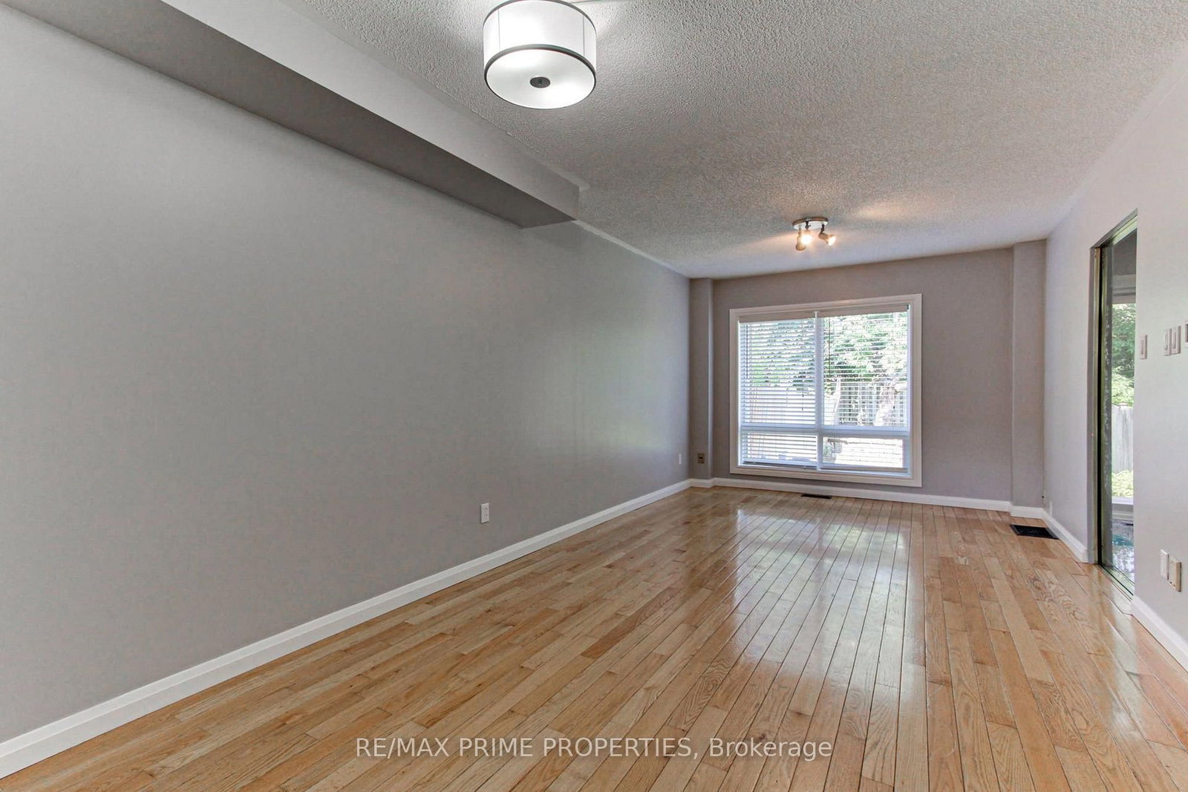
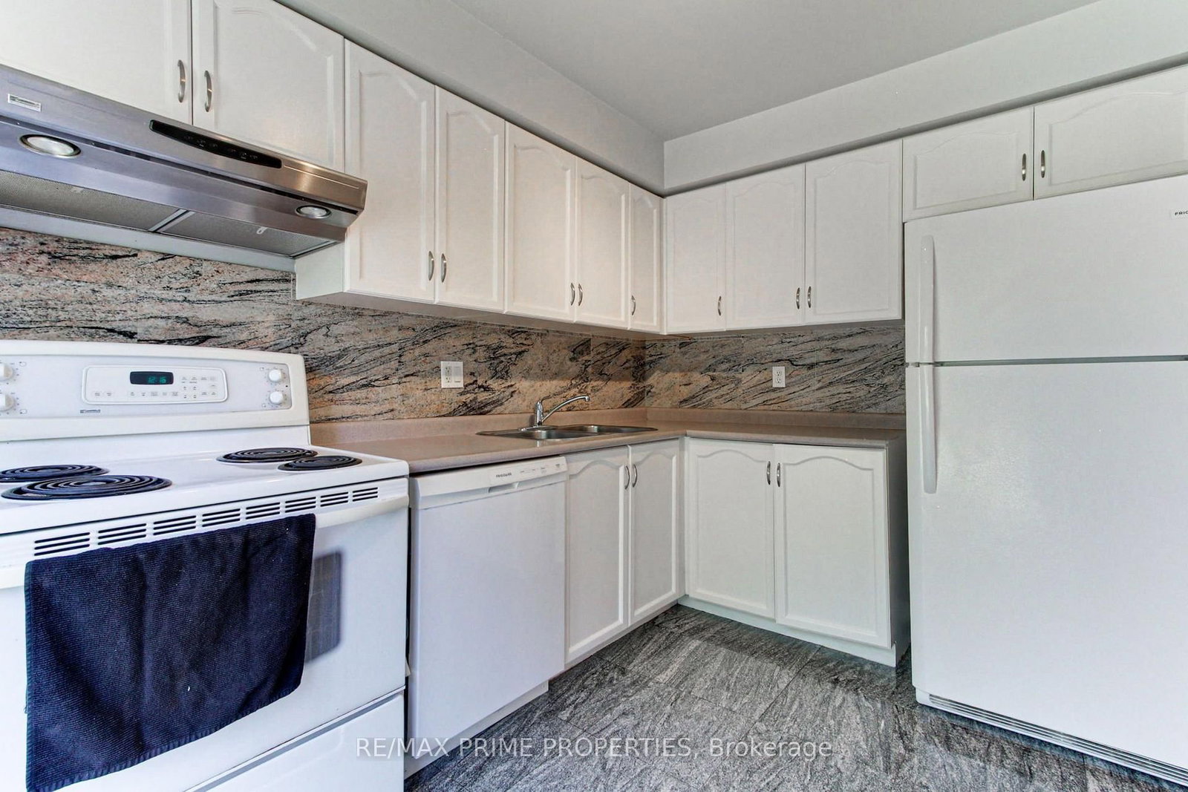
Welcome to this 3-bedroom, 2-washroom home in a desirable Barrie neighbourhood. Offering a functional layout, this home features hardwood flooring on the main and upper levels, durable laminate flooring in the finished basement additional living space that's perfect for a family room, home office, or recreation area. Upgraded insulation in the attic enhancing the home's comfort and energy efficiency. Conveniently located close to schools, shopping, parks, and everyday amenities. Whether you're a first-time buyer, growing family, or investor, this is a wonderful opportunity to own a move-in-ready home in Barrie.
Interior Details
Exterior Details
More Information
Property
Parking
Utilities
Data is supplied by the Toronto Regional Real Estate Board (TRREB) MLS® System. TRREB is the owner of the copyright in its MLS® System. Data is deemed reliable but is not guaranteed accurate by TRREB. The trademarks MLS®, Multiple Listing Service® and the associated logos are owned by The Canadian Real Estate Association (CREA) and identify the quality of services provided by real estate professionals who are members of CREA. Used under license.
Data was last updated Friday, August 28, 2026, 2:38:31 PM UTC.