2 Irongate Drive, Brant, ON N3L4G4





Property Overview
- Detached Home Type
- House Building Type
- 21780 Sqft Lot Size
- ParisCommunity
- 5 Beds
- 3 Full Baths
- Air Conditioning (Central) Cooling
- 0 Half Baths
- 8 Parking Space(s)
- — Property Taxes
- 29 days Days on Market
- X13628844 MLS® #
- $525 Price / Sqft
- Bungalow Style
Get instant answers about this home
Description
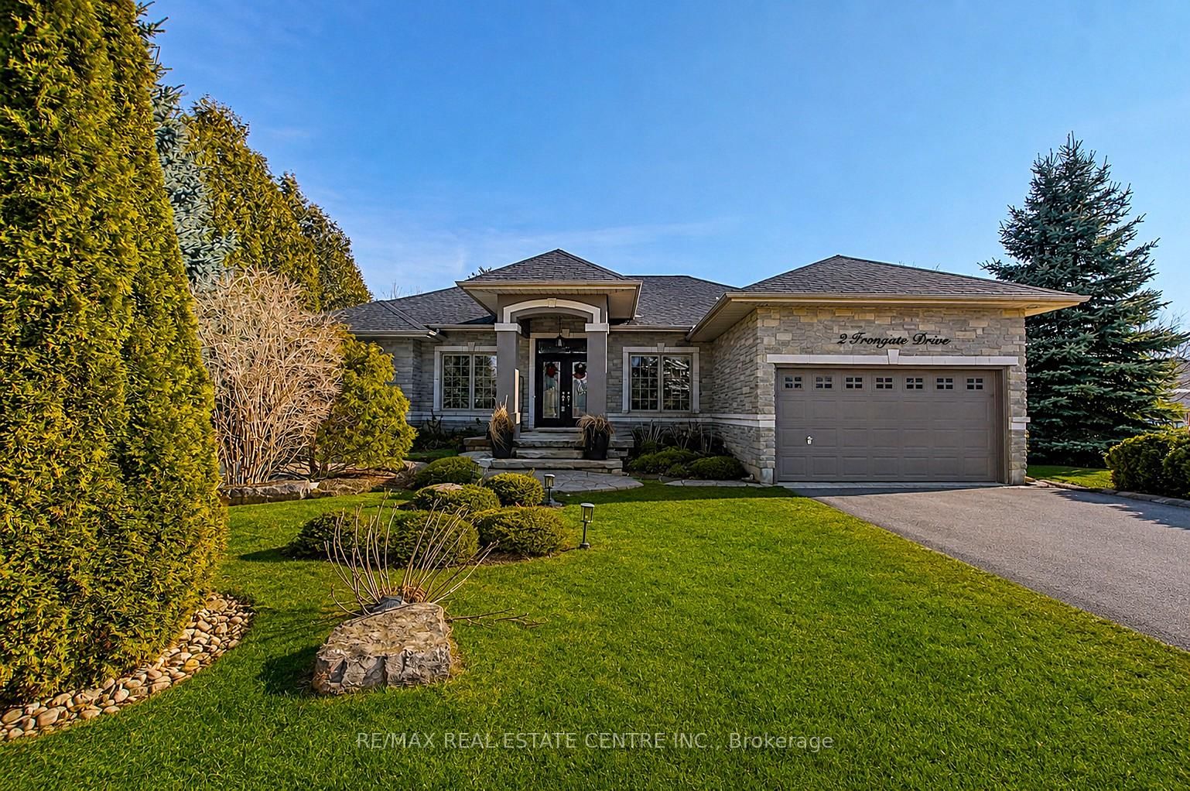
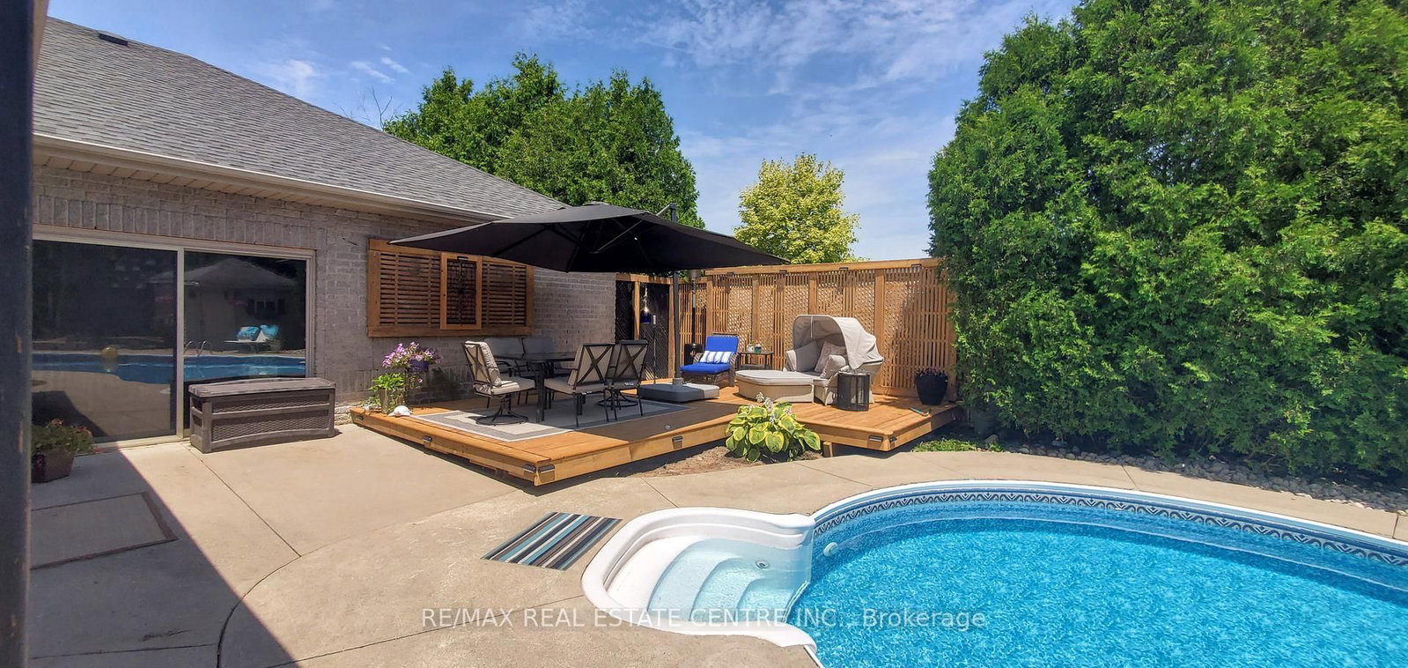
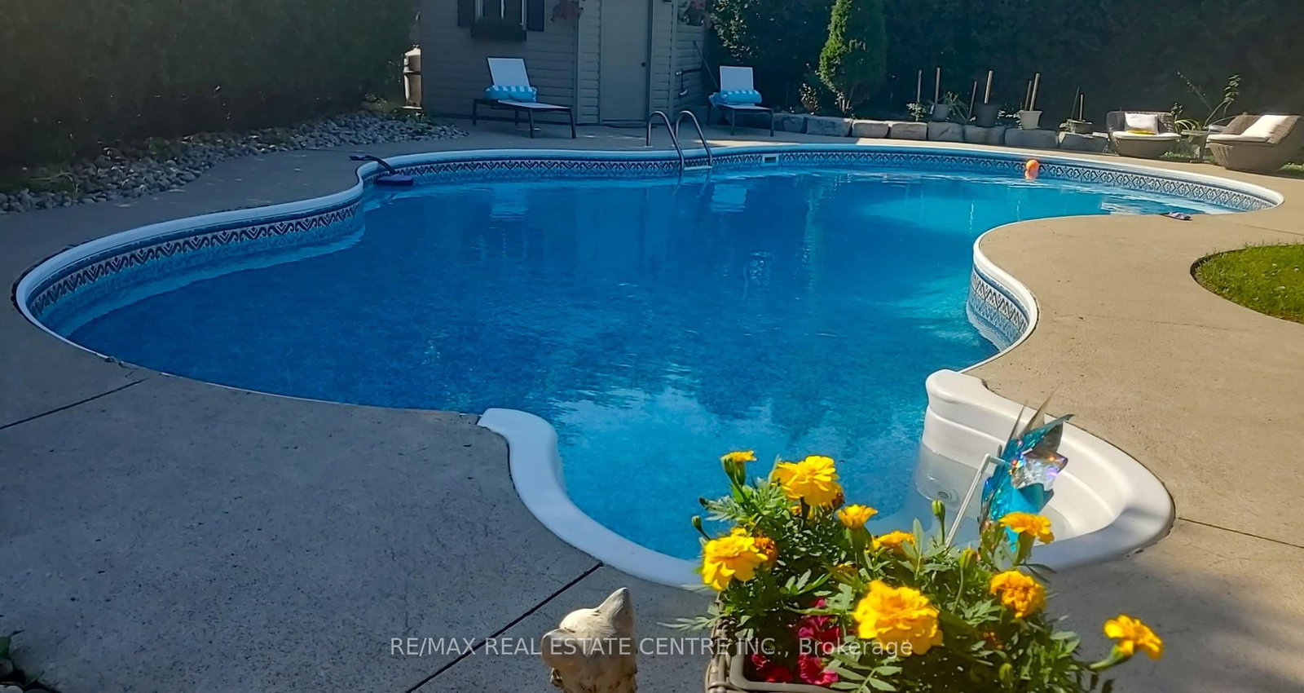
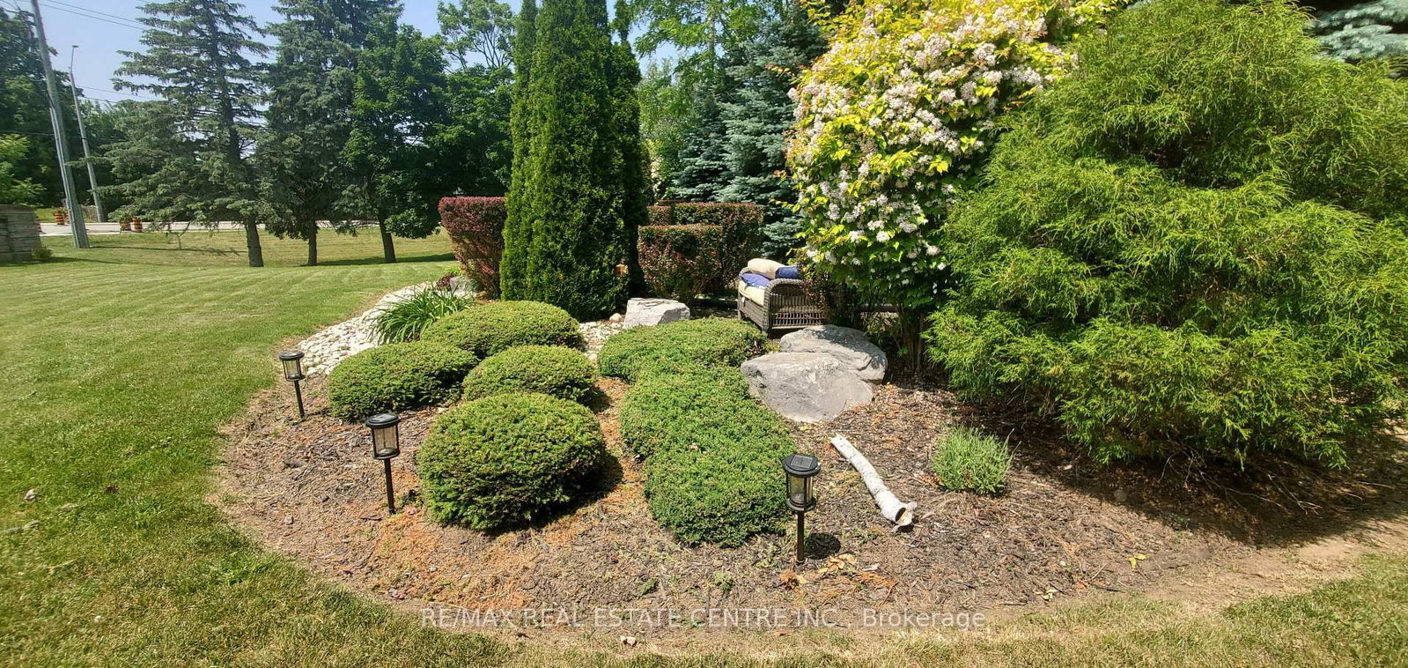
This charming executive bungalow with an amazing Backyard Oasis, sitting on a premium half acre corner lot offers the perfect blend of country serenity and modern comfort. As you step inside, the home opens into an inviting layout designed for both quiet relaxation and lively gatherings, featuring four generously sized bedrooms that provide ample space for a growing family or a dedicated home office. The custom Kitchen offers plenty of counter space, newer modern appliances and an eat-in area overlooking the picturesque backyard. The fully finished basement offers plenty of space for entertaining and fun. As you make your way down to the lower level you will see a beautiful built-in aquarium, a relaxing and cozy family room followed by the entertainment area featuring a pool table and a wet bar. The true crown jewel of the property lies just beyond the back door, where a pristine in-ground salt water pool serves as your private summer oasis. Surrounded by a spacious patio perfect for lounging with a book or hosting weekend barbecues, the pool area feels like a high-end resort tucked away in the heart of the countryside. Whether you are enjoying a morning swim or watching the stars reflect in the water at night, this outdoor space transforms the home into a year-round sanctuary
Interior Details
Exterior Details
More Information
Property
Parking
Utilities
Data is supplied by the Toronto Regional Real Estate Board (TRREB) MLS® System. TRREB is the owner of the copyright in its MLS® System. Data is deemed reliable but is not guaranteed accurate by TRREB. The trademarks MLS®, Multiple Listing Service® and the associated logos are owned by The Canadian Real Estate Association (CREA) and identify the quality of services provided by real estate professionals who are members of CREA. Used under license.
Data was last updated Friday, August 28, 2026, 4:05:47 PM UTC.