32 Castlebar Road, Toronto, ON M8Z2J5





Property Overview
- Detached Home Type
- House Building Type
- 5355 Sqft Lot Size
- Stonegate-QueenswayCommunity
- 3 Beds
- 3 Full Baths
- Air Conditioning (Central) Cooling
- 0 Half Baths
- 3 Parking Space(s)
- — Property Taxes
- 28 days Days on Market
- W13628584 MLS® #
- $1,455 Price / Sqft
- One And Half Storey Style
Get instant answers about this home
Description
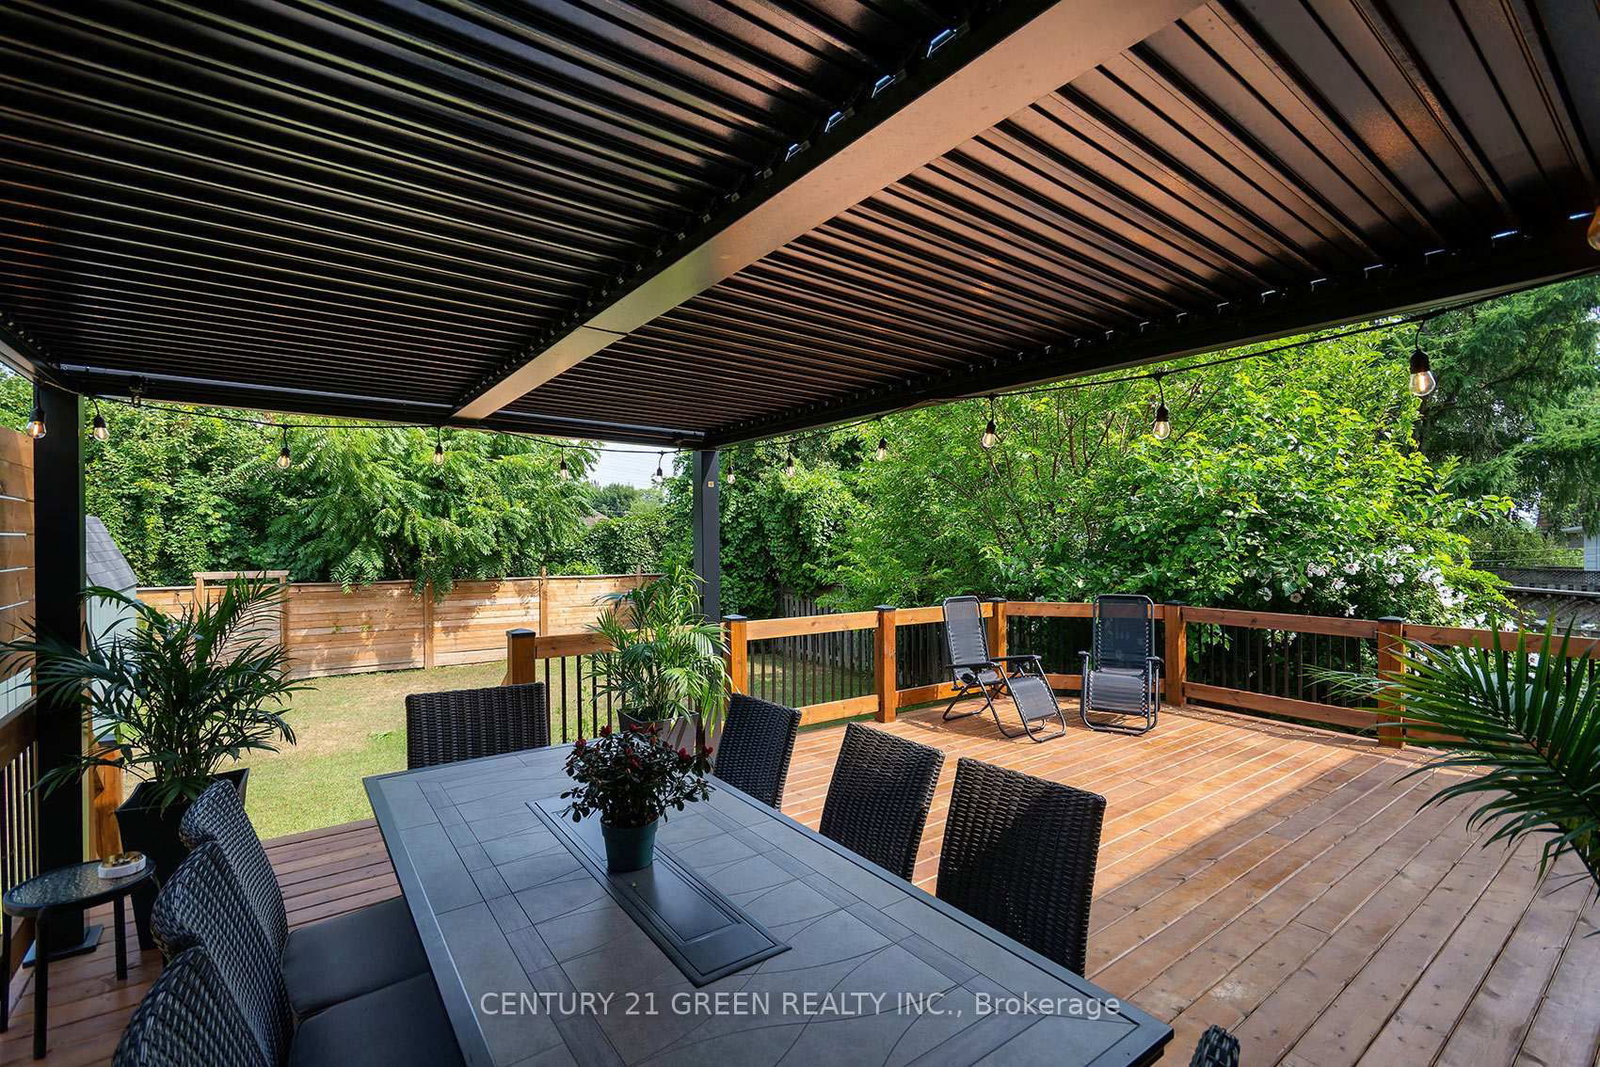
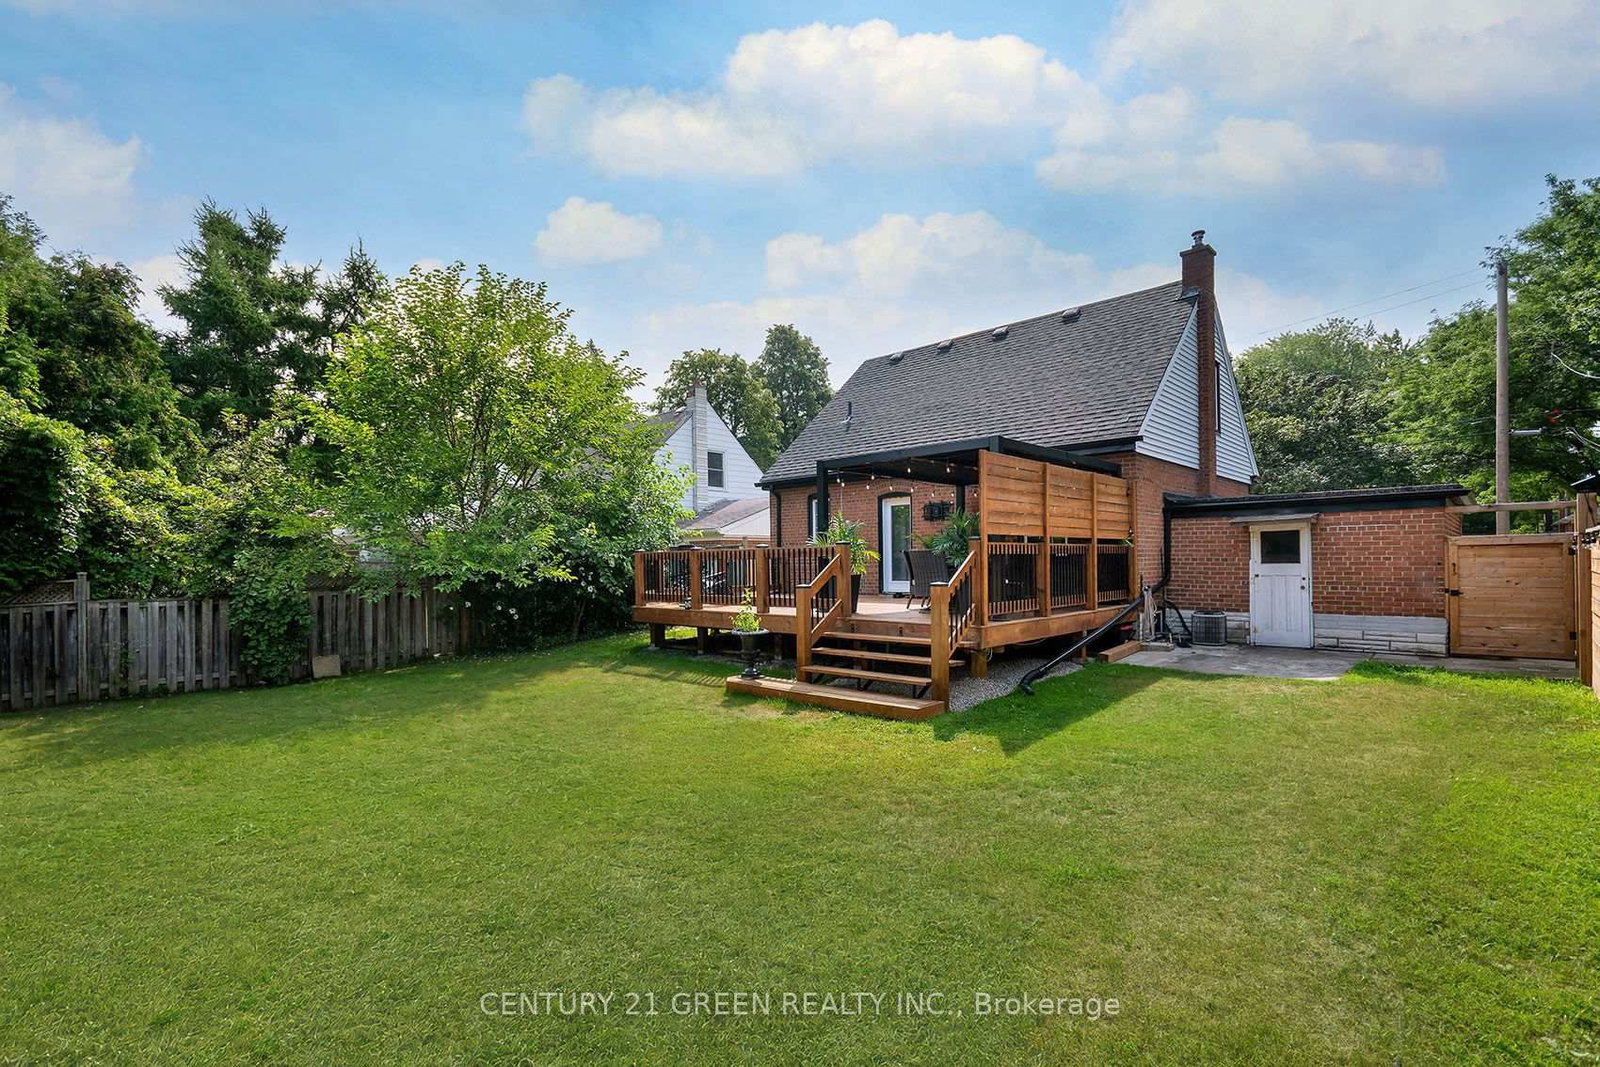
A Rare Turnkey Home Backing Onto Spectacular Open Green Space!Professionally renovated from top to bottom, this exceptional detached 2+1 bedroom, 3-bathroom home sits on a rare 51 x 105 ft lot with a truly special setting-backing onto a spectacular expanse of open green space with no homes directly behind. Enjoy the privacy, peaceful views and sense of openness rarely found in South Etobicoke.The bright open-concept main floor features spacious living and dining areas and a beautifully updated kitchen with custom cabinetry, quartz countertops, stainless steel appliances and centre island. Step outside to the oversized entertaining deck and expansive private backyard, where the open green backdrop creates an incredible outdoor retreat-perfect for entertaining, children, gardening or simply relaxing in nature.The spacious upper level offers two bedrooms, including a generous primary bedroom with ensuite. The finished lower level features a bedroom, living area, kitchen, 4-piece bathroom and separate entrance, offering excellent flexibility for an in-law suite, multigenerational living, guests or potential rental income.Attached garage plus additional parking. Ideally located minutes to Bloor West Village, The Queensway, parks, trails, shopping, restaurants, schools, TTC, GO Transit, major highways and downtown Toronto.A beautifully renovated home, an exceptional lot and a spectacular green-space setting-this is a rare opportunity to enjoy privacy, nature and modern living in one of South Etobicoke's most sought-after communities.
Interior Details
Exterior Details
More Information
Property
Parking
Utilities
Data is supplied by the Toronto Regional Real Estate Board (TRREB) MLS® System. TRREB is the owner of the copyright in its MLS® System. Data is deemed reliable but is not guaranteed accurate by TRREB. The trademarks MLS®, Multiple Listing Service® and the associated logos are owned by The Canadian Real Estate Association (CREA) and identify the quality of services provided by real estate professionals who are members of CREA. Used under license.
Data was last updated Friday, August 28, 2026, 3:07:10 PM UTC.