55 Redfinch Crescent, Vaughan, ON L4H2C5





Property Overview
- Detached Home Type
- House Building Type
- 2987 Sqft Lot Size
- Vellore VillageCommunity
- 4 Beds
- 4 Full Baths
- Air Conditioning (Central) Cooling
- 0 Half Baths
- 3 Parking Space(s)
- 2010 Year Built
- — Property Taxes
- 28 days Days on Market
- N13629064 MLS® #
- $600 Price / Sqft
- Two Storey Style
Get instant answers about this home
Description
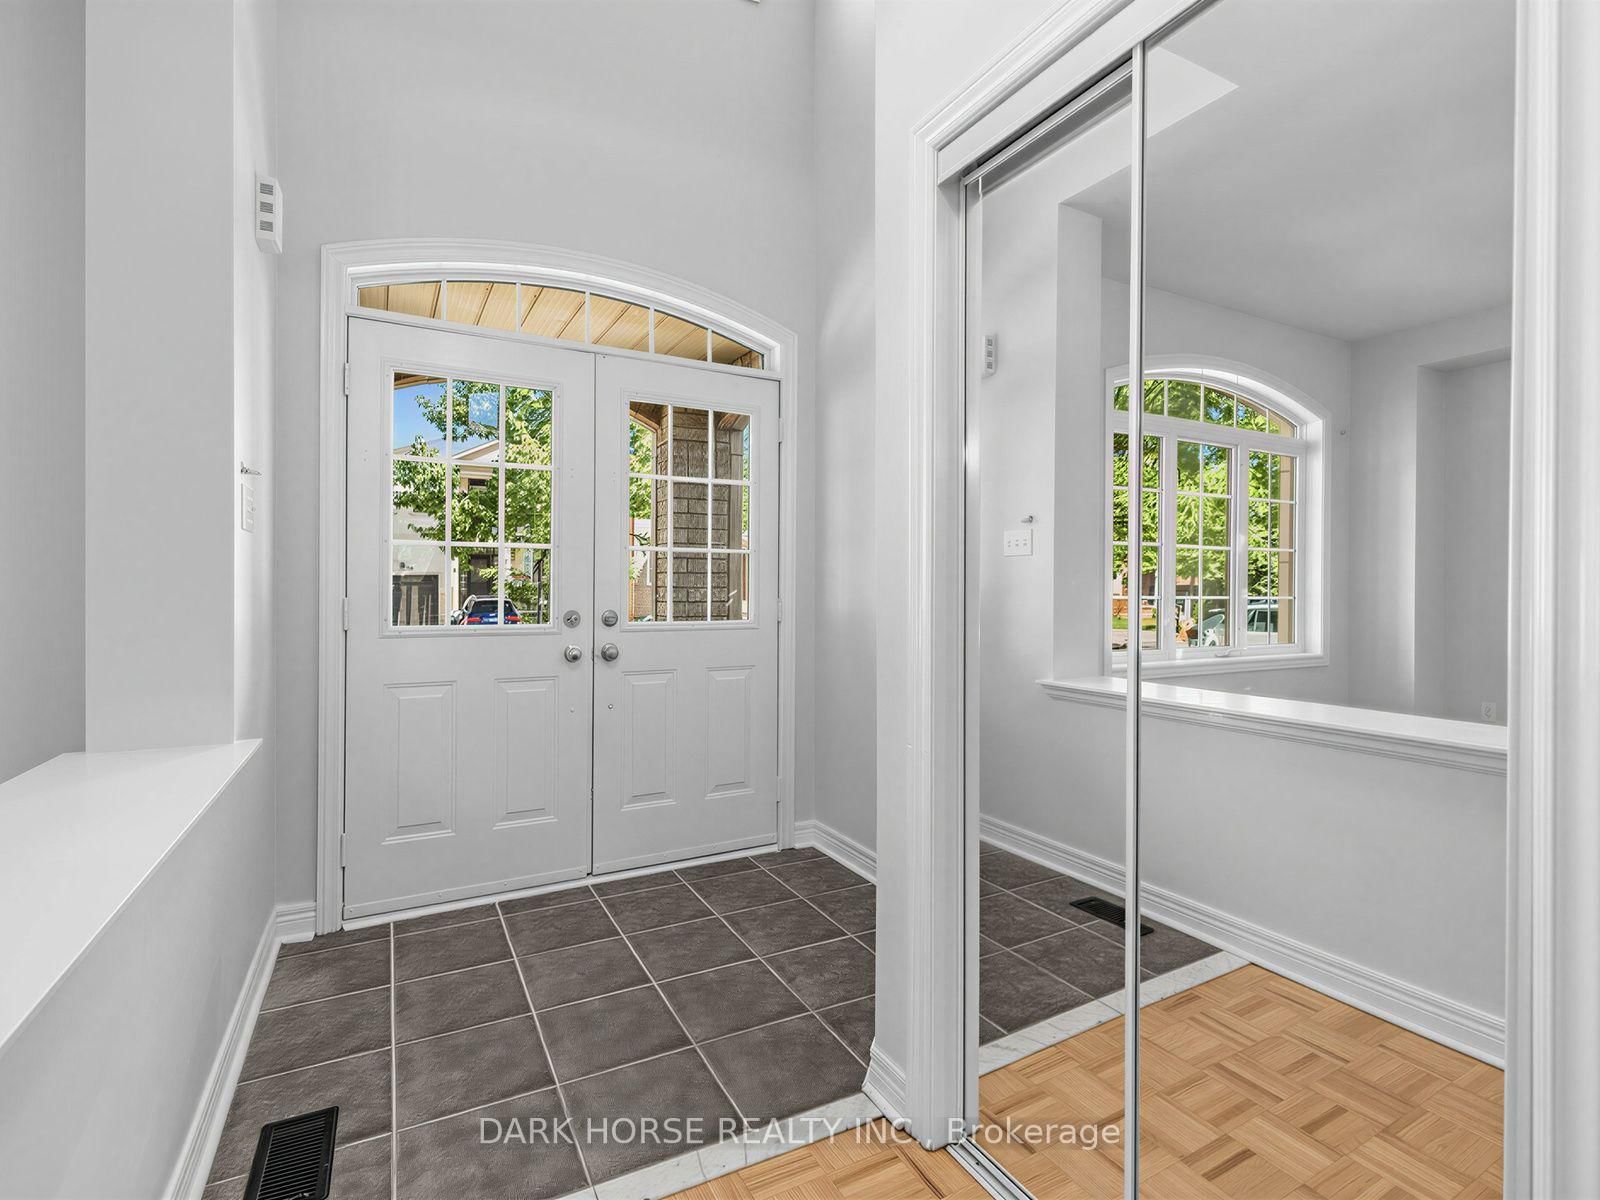
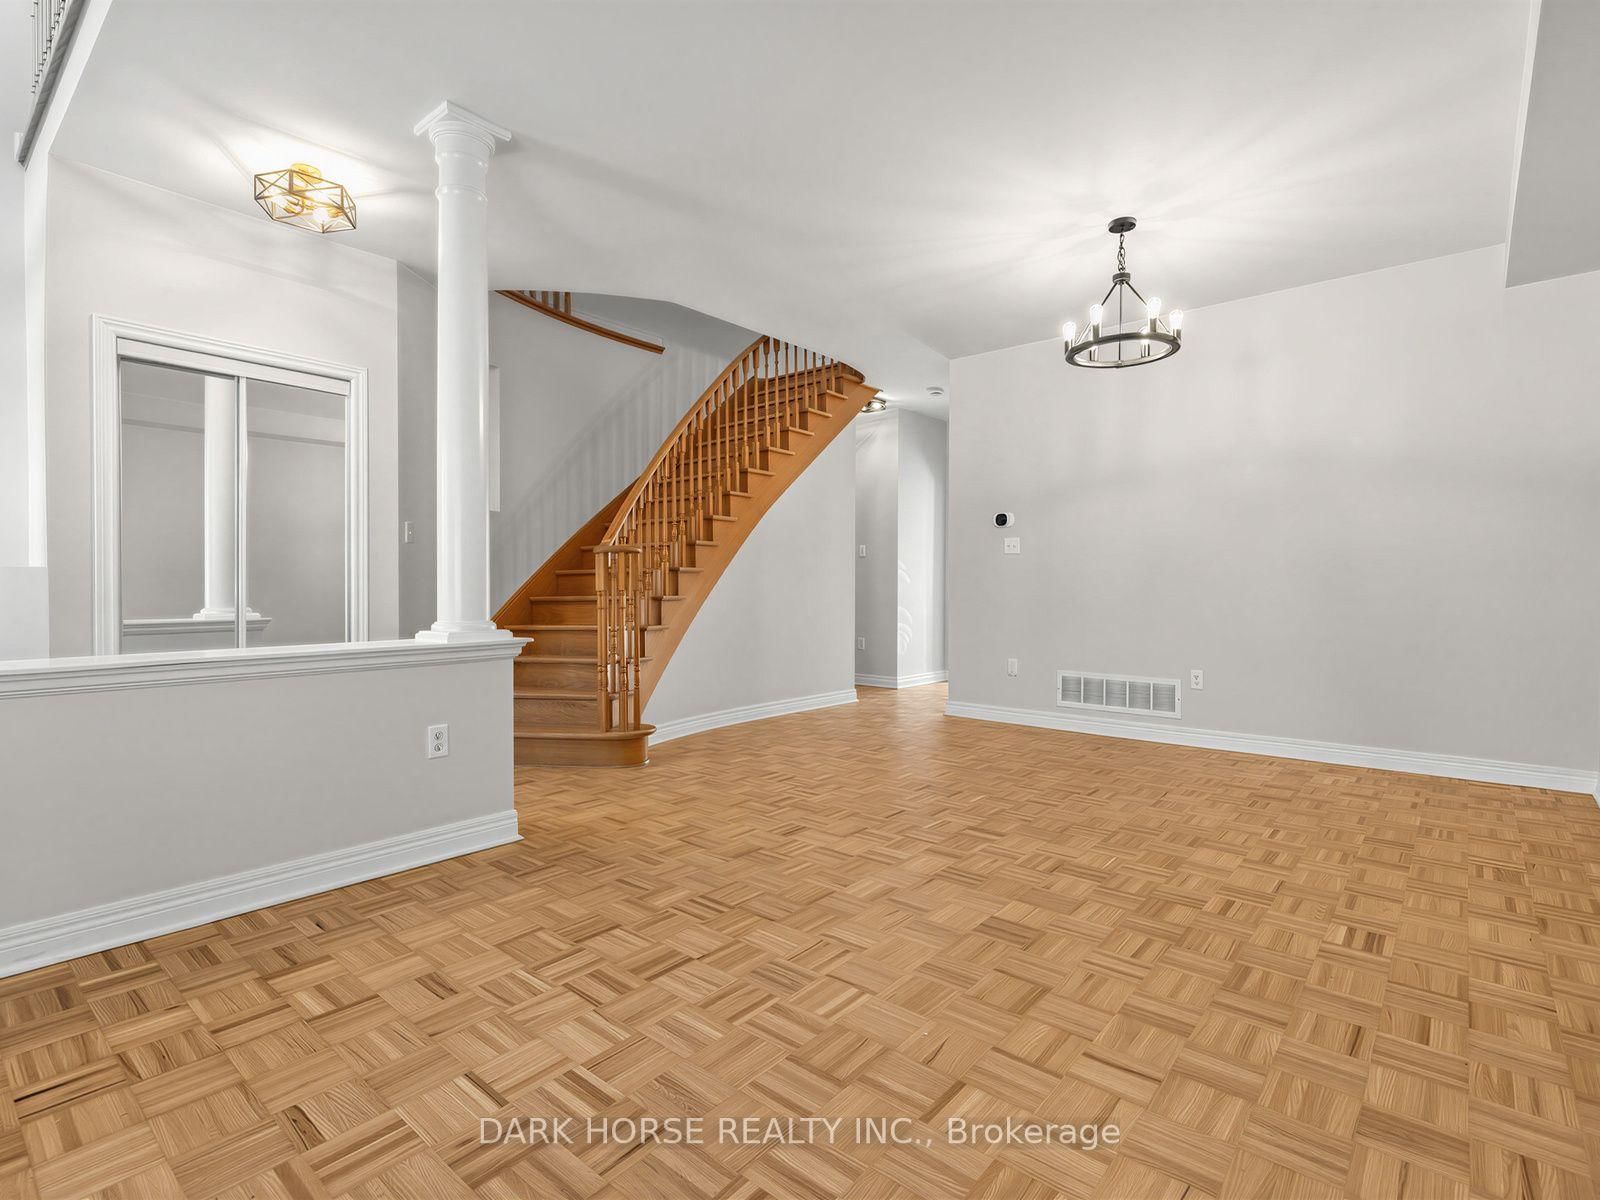
Nestled on a quiet, family-friendly street, this well-maintained 4-bedroom, 3-bathroom detached home offers an excellent opportunity to move into one of Vaughan's most desirable communities. The functional layout features spacious principal rooms, four generously sized bedrooms and plenty of room for a growing family. The unfinished basement provides a blank canvas to create the recreation room, home gym, office or additional living space you've always envisioned. Step outside to enjoy a private backyard-perfect for relaxing, entertaining or letting children play. A single-car garage and private driveway provide convenient parking, while the quiet, low-traffic street offers the ideal setting for families. Whether you're looking to move in and enjoy the home as it is or renovate over time to make it your own, 55 Redfinch Crescent presents outstanding value and endless potential in a sought-after Vaughan neighbourhood close to parks, schools, shopping, transit and major highways.
Interior Details
Exterior Details
More Information
Property
Parking
Utilities
Data is supplied by the Toronto Regional Real Estate Board (TRREB) MLS® System. TRREB is the owner of the copyright in its MLS® System. Data is deemed reliable but is not guaranteed accurate by TRREB. The trademarks MLS®, Multiple Listing Service® and the associated logos are owned by The Canadian Real Estate Association (CREA) and identify the quality of services provided by real estate professionals who are members of CREA. Used under license.
Data was last updated Friday, August 28, 2026, 3:08:51 PM UTC.