1428 Outlet Drive, Oshawa, ON L1J7Z5








Property Overview
- Detached Home Type
- House Building Type
- 3020 Sqft Lot Size
- LakeviewCommunity
- 5 Beds
- 2 Full Baths
- Air Conditioning (Central) Cooling
- 0 Half Baths
- 4 Parking Space(s)
- — Property Taxes
- 29 days Days on Market
- E13629068 MLS® #
- $893 Price / Sqft
- Bungalow Style
Get instant answers about this home
Description
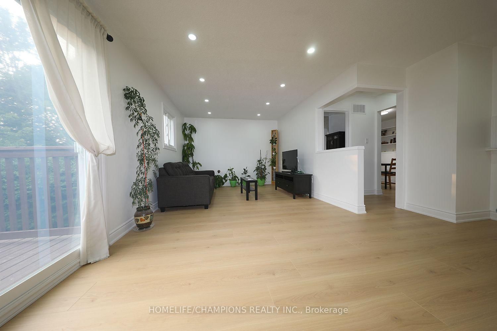
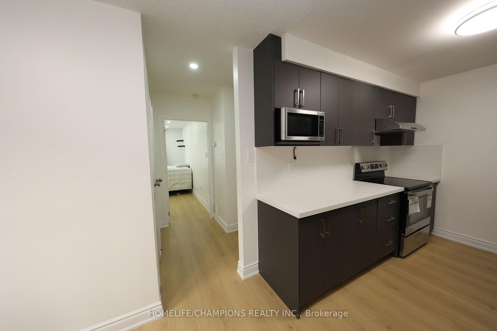
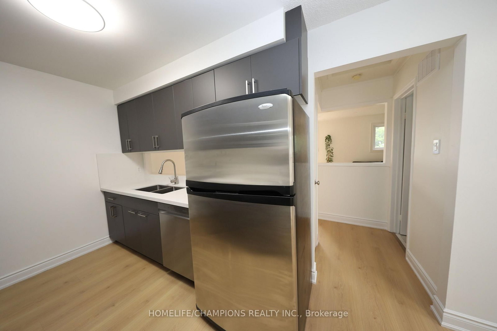
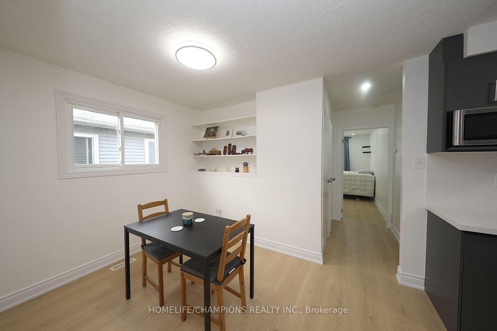
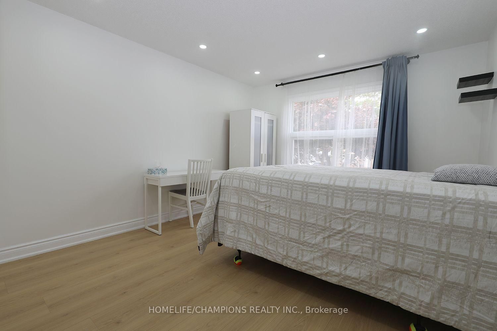
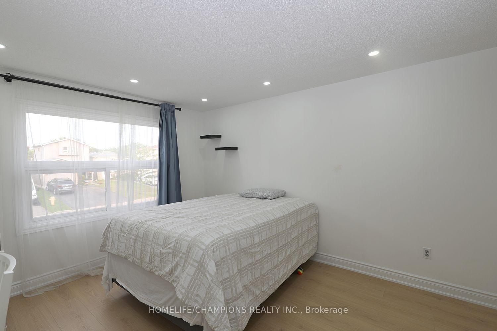
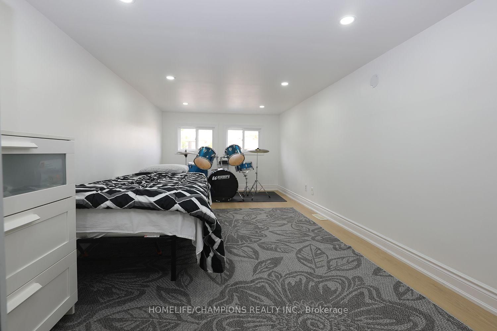
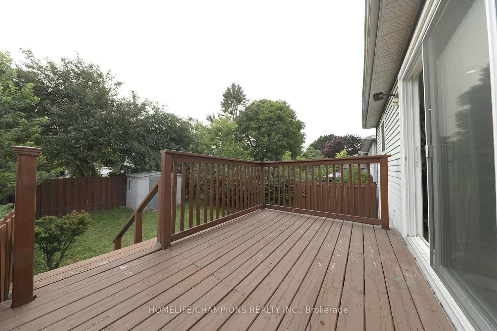
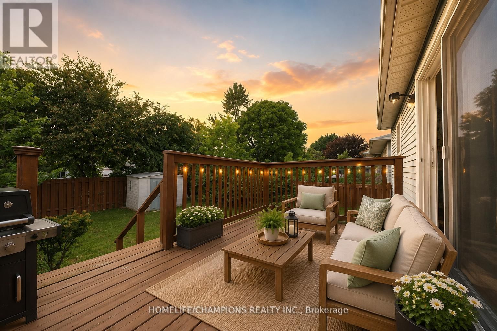
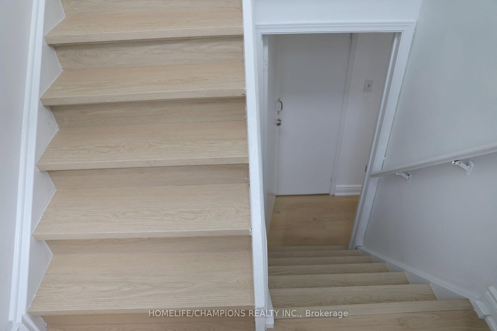
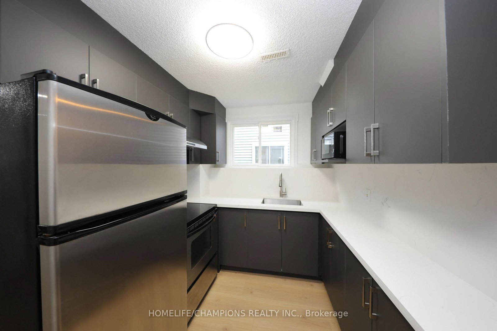
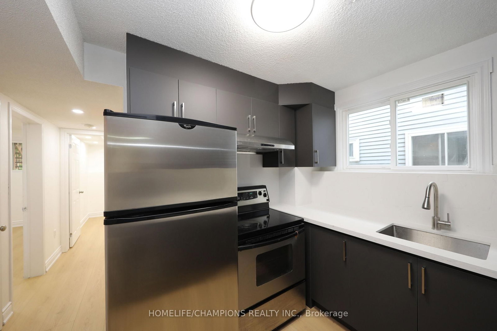
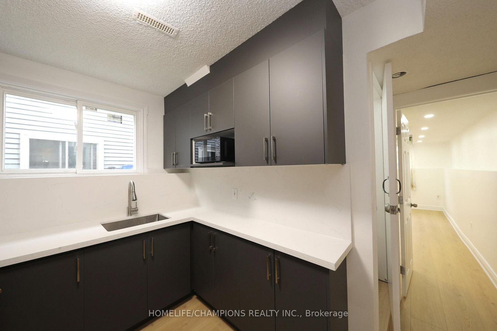
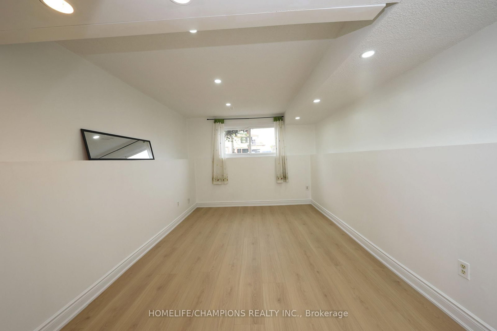
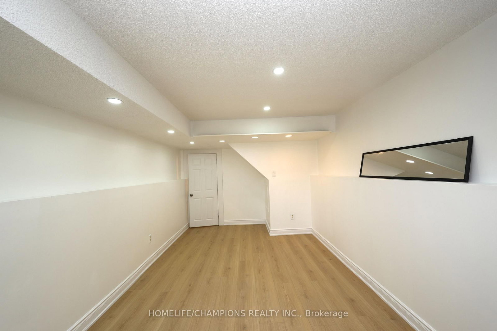
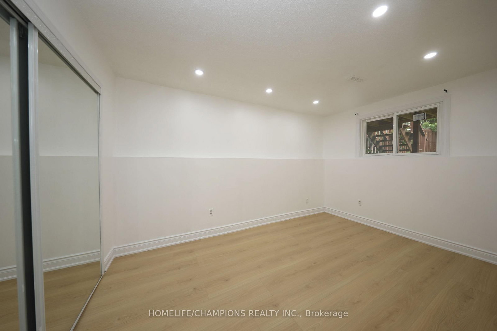
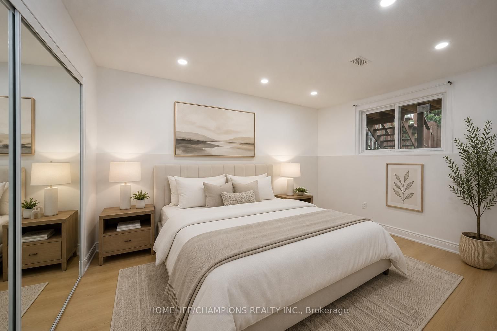
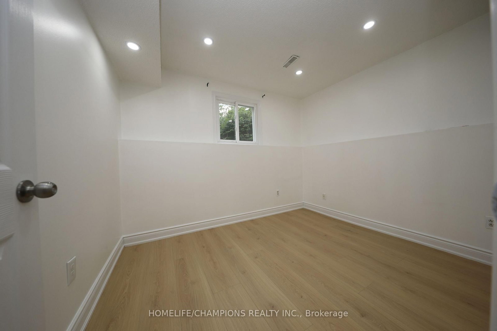
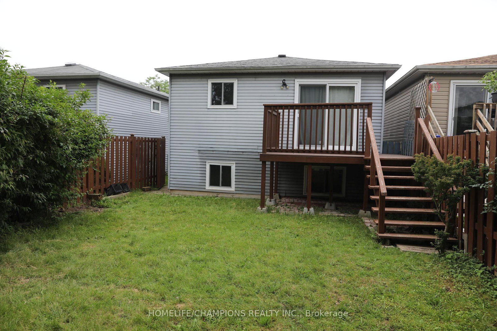
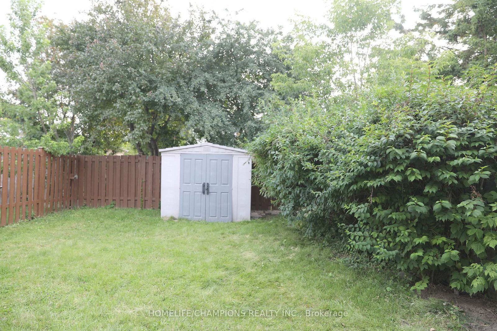
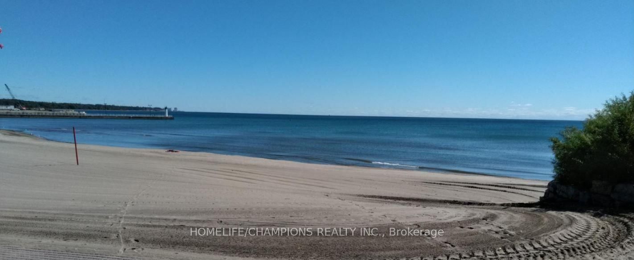
Fully Renovated Detached Home Just a 5 Minute Walk to Oshawa Beach! Beautifully renovated detached home. Professionally updated on both levels, this property offers exceptional versatility for homeowners, investors, or multi generational families. A separate split entrance leads to the fully finished look out basement. Potential 3 bedrooms basement Apt can generate approximately $2000/month. * Basement is high ceilings, oversized windows, abundant natural light, and excellent cross ventilation. The main floor showcases two generously sized bedrooms, a bright and inviting living and dining area, a modern kitchen, an updated washroom, and a walkout to a large deck overlooking a private, fully fenced backyard. A separate rear entrance provides additional access to the main floor. Recent upgrades include new vanities,water proof laminate thruout, cooking range, 2 kitchen range hoods and dishwasher. Conveniently located close to Highway 401, highly rated public and Catholic schools, Costco, Walmart, Fresh-Co, Shoppers Drug Mart, parks, restaurants, public transit, and all essential amenities. Additional features include parking for 4 vehicles with a 1-car garage and 3 car driveway.
Interior Details
Exterior Details
More Information
Property
Parking
Utilities
Data is supplied by the Toronto Regional Real Estate Board (TRREB) MLS® System. TRREB is the owner of the copyright in its MLS® System. Data is deemed reliable but is not guaranteed accurate by TRREB. The trademarks MLS®, Multiple Listing Service® and the associated logos are owned by The Canadian Real Estate Association (CREA) and identify the quality of services provided by real estate professionals who are members of CREA. Used under license.
Data was last updated Friday, August 28, 2026, 3:05:00 PM UTC.