836 Manchester Road, London North, ON N6H4J6




Property Overview
- Detached Home Type
- House Building Type
- 9100 Sqft Lot Size
- North EndCommunity
- 4 Beds
- 4 Full Baths
- Air Conditioning (Central) Cooling
- 0 Half Baths
- 4 Parking Space(s)
- — Property Taxes
- 28 days Days on Market
- X13629198 MLS® #
- $587 Price / Sqft
- Bungalow Style
Get instant answers about this home
Description
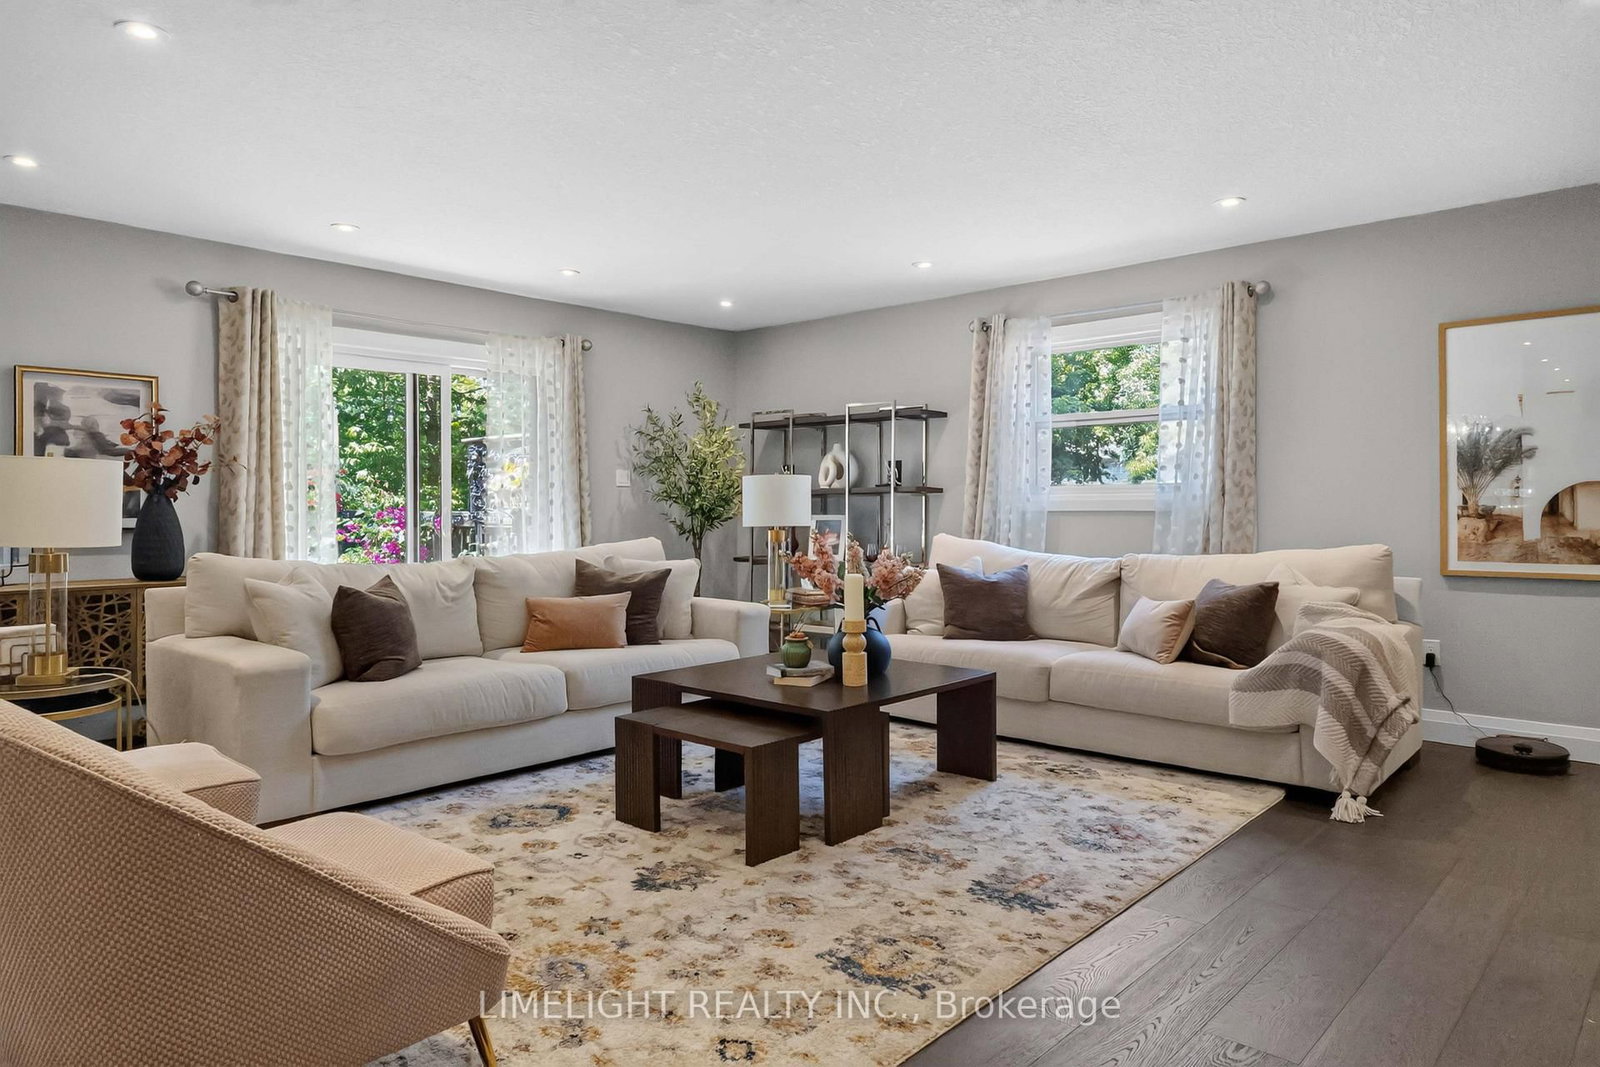
Renovated from top to bottom with over $200,000 in upgrades, this move-in-ready 2+2 bedroom, 4-bathroom ranch is located on a mature, tree-lined lot in Hunt Club. The home offers more than 3,000 sq. ft. of finished living space. The main floor features an open-concept kitchen with quartz countertops and stainless steel appliances, a living room with a gas fireplace and floor-to-ceiling tile surround, and a formal dining area. Both main-floor bedrooms have private ensuites.A large rear deck overlooks the fully fenced and professionally landscaped backyard. Surrounded by mature trees, the yard offers excellent privacy and plenty of space for relaxing, entertaining, or enjoying the outdoors. The finished lower level includes a second kitchen, two additional bedrooms, a spacious recreation room, a 4-piece bathroom, and a separate entrance with its own staircase. Major updates include the roof, windows, insulation, electrical, plumbing, furnace, air conditioning, furnace, kitchens, bathrooms, flooring, doors and much more.
Interior Details
Exterior Details
More Information
Property
Parking
Utilities
Data is supplied by the Toronto Regional Real Estate Board (TRREB) MLS® System. TRREB is the owner of the copyright in its MLS® System. Data is deemed reliable but is not guaranteed accurate by TRREB. The trademarks MLS®, Multiple Listing Service® and the associated logos are owned by The Canadian Real Estate Association (CREA) and identify the quality of services provided by real estate professionals who are members of CREA. Used under license.
Data was last updated Friday, August 28, 2026, 3:07:47 PM UTC.