61 Utopia Way, Brampton, ON L6P4A4





Property Overview
- Row / Townhouse Home Type
- Bram EastCommunity
- 4 Beds
- 4 Full Baths
- Air Conditioning (Central) Cooling
- 0 Half Baths
- 2 Parking Space(s)
- — Property Taxes
- 28 days Days on Market
- W13629336 MLS® #
- $745 Price / Sqft
- Two Storey Style
Get instant answers about this home
Description
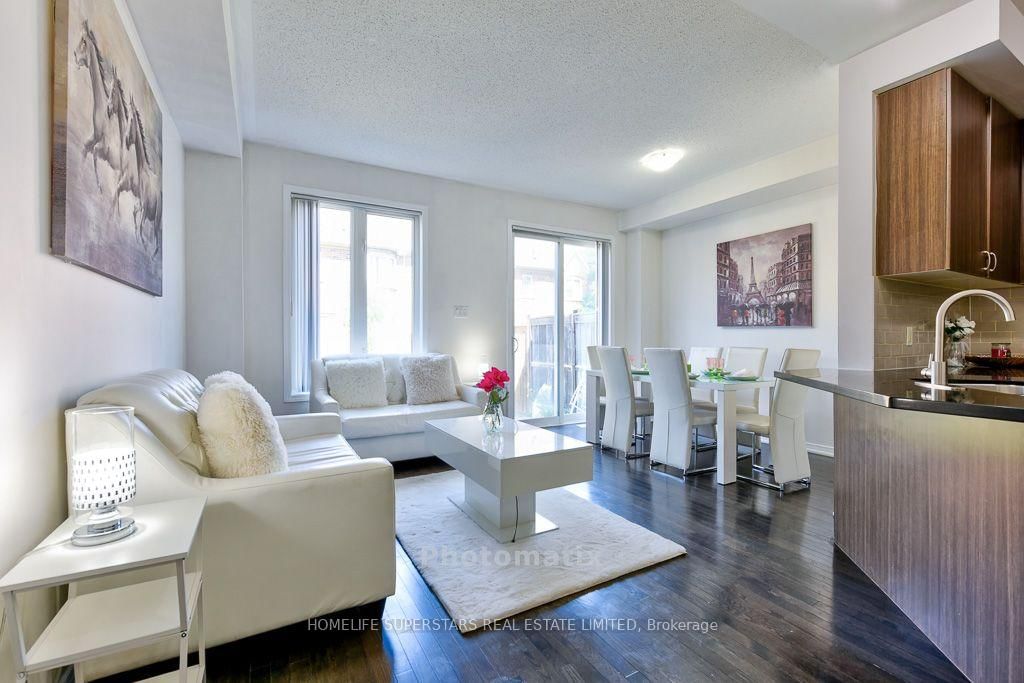
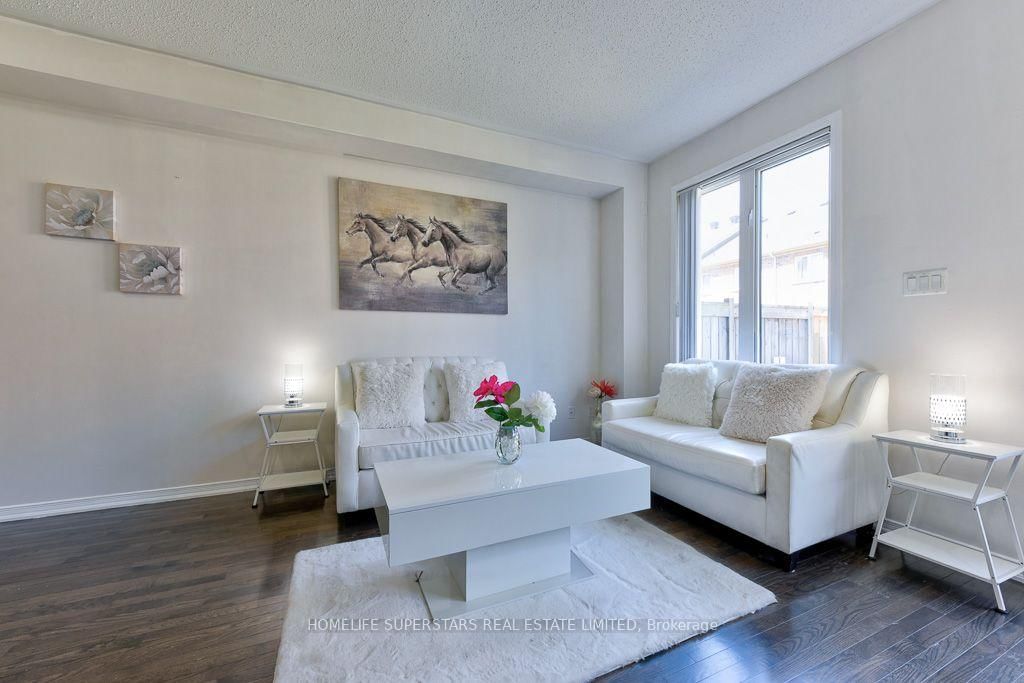
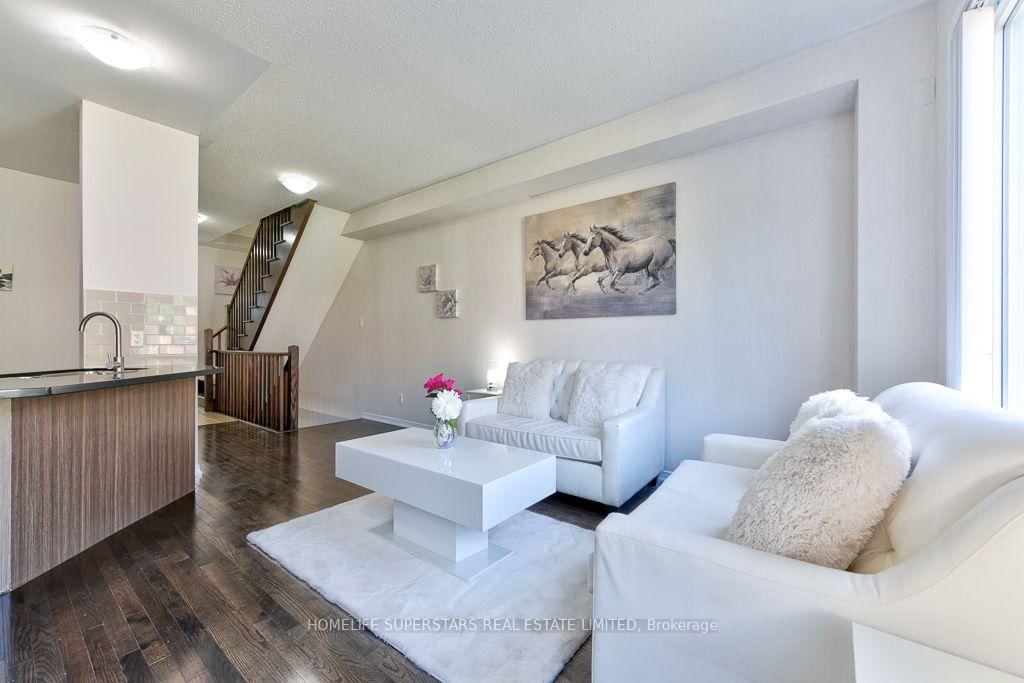
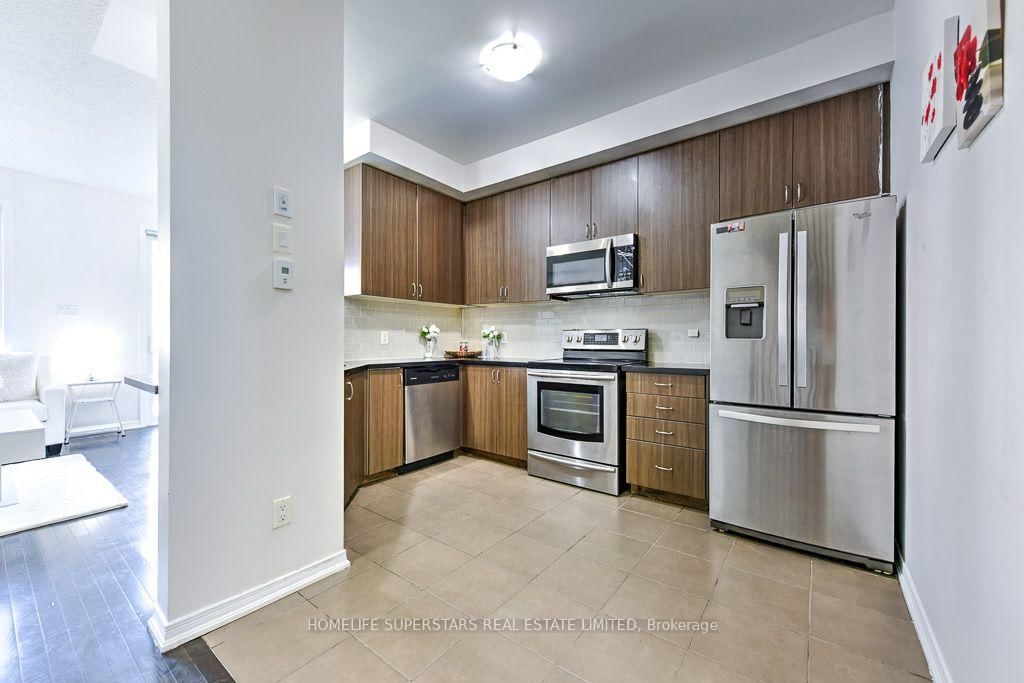
Absolutely Gorgeous Upgraded Home in Castlemore, Brampton (On Inside Street)! This Charles B Model Is Situated on inside street. 3 +1 Spacious Bedrooms, 4 Washrooms! Finished Basement By Builder! Open Concept Living/Dining Room, With W/O To Backyard, With Plenty Of Space PLUS A Fantastic Finished Basement with 1 Bedroom, Full Washroom! Gleaming hardwood on Main With Matching Stairs! New Designer Flooring Throughout Upstairs and Basement! Fresh Beautiful Paint! Quartz Countertops and Breakfast Bar in Kitchen! Walk to Plazas. Minutes To Amenities, Temple, Gurudwara, Rec Center, Schools And Highways.
Interior Details
Exterior Details
More Information
Property
Parking
Utilities
Data is supplied by the Toronto Regional Real Estate Board (TRREB) MLS® System. TRREB is the owner of the copyright in its MLS® System. Data is deemed reliable but is not guaranteed accurate by TRREB. The trademarks MLS®, Multiple Listing Service® and the associated logos are owned by The Canadian Real Estate Association (CREA) and identify the quality of services provided by real estate professionals who are members of CREA. Used under license.
Data was last updated Friday, August 28, 2026, 2:59:20 PM UTC.