#9 61 Ardglen Drive, Brampton, ON L6W1V1






Property Overview
- Row / Townhouse Home Type
- Brampton EastCommunity
- 4 Beds
- 2 Full Baths
- Air Conditioning (Central) Cooling
- 0 Half Baths
- 2 Parking Space(s)
- 1995 Year Built
- — Property Taxes
- 28 days Days on Market
- W13629158 MLS® #
- $414 Price / Sqft
- Two Storey Style
Get instant answers about this home
Description
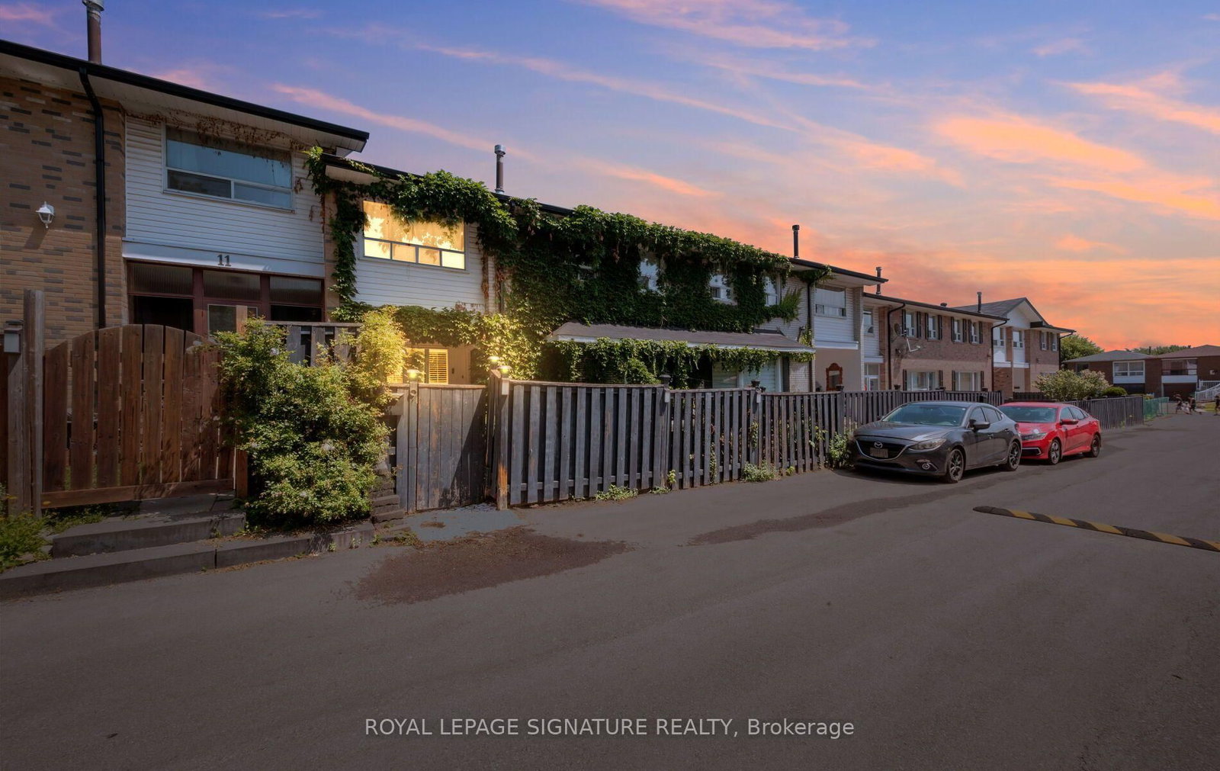
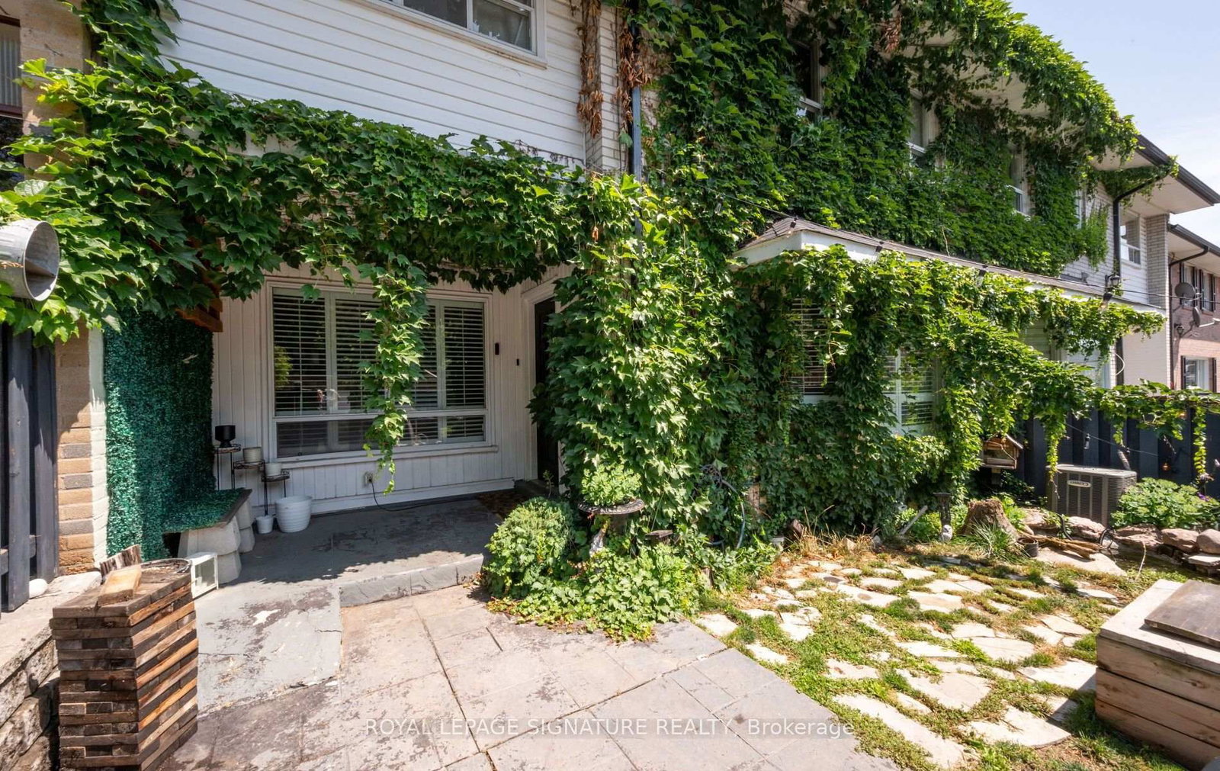
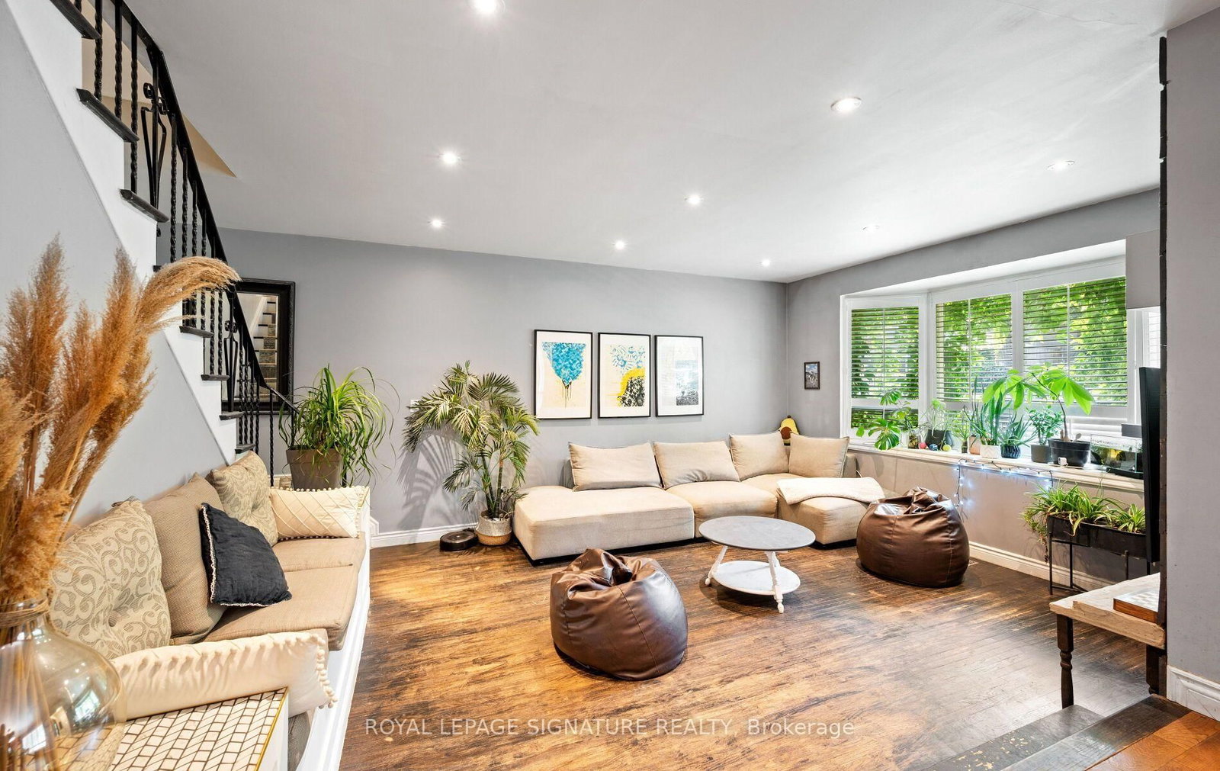
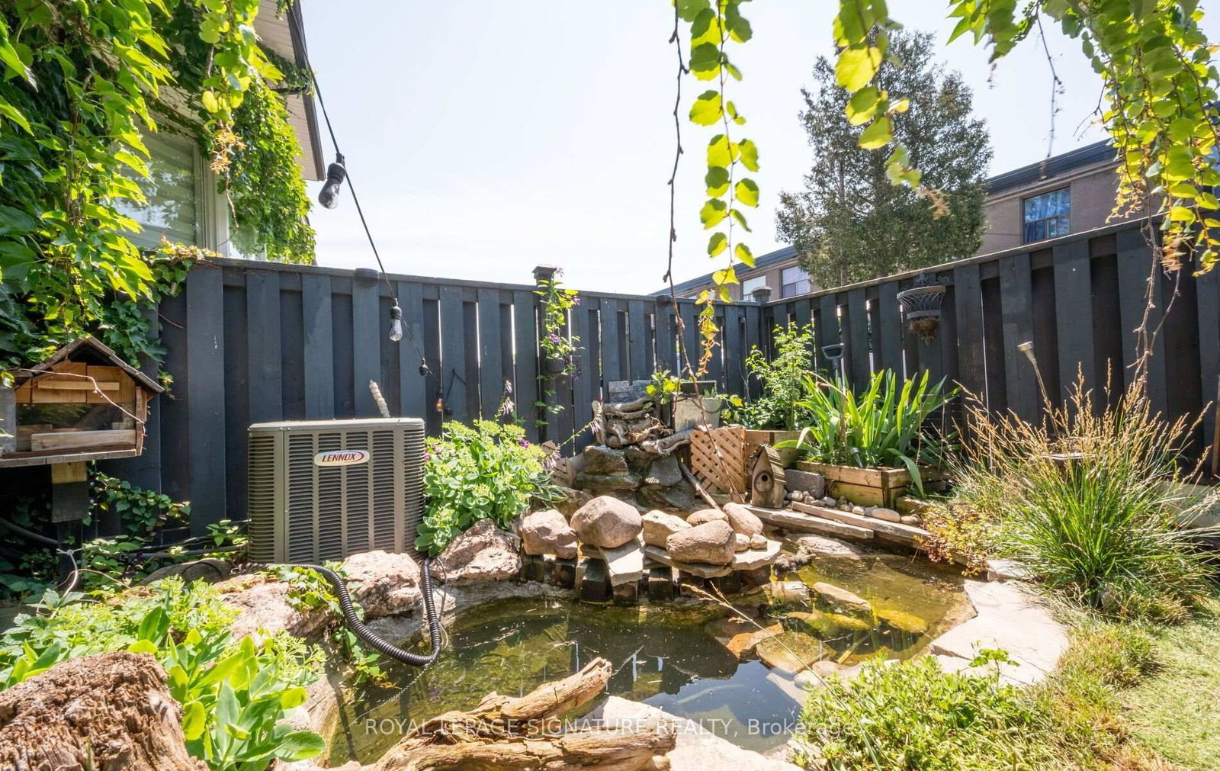
Rare opportunity in sought-after Brampton East. This tastefully upgraded condo townhouse stands apart from every other unit in the complex. Dark hardwood floors, a sunken open-concept living and dining area, and a custom centre-island kitchen with breakfast bar deliver a lifestyle feel most buyers only find in freehold. The charming front garden with fish pond is your personal outdoor retreat. Fully finished basement offers genuine in-law suite or mortgage helper. All-brick exterior, new roof, new windows, custom built-ins throughout. 2 parking spots. This is the character home with the income story buyers in Brampton East are actively searching for.
Interior Details
Exterior Details
More Information
Property
Strata Details
Parking
Data is supplied by the Toronto Regional Real Estate Board (TRREB) MLS® System. TRREB is the owner of the copyright in its MLS® System. Data is deemed reliable but is not guaranteed accurate by TRREB. The trademarks MLS®, Multiple Listing Service® and the associated logos are owned by The Canadian Real Estate Association (CREA) and identify the quality of services provided by real estate professionals who are members of CREA. Used under license.
Data was last updated Friday, August 28, 2026, 2:34:42 PM UTC.