1 Copperhill Heights North, Barrie, ON L9J0L1



Property Overview
- Detached Home Type
- House Building Type
- 4250 Sqft Lot Size
- NoneCommunity
- 4 Beds
- 3 Full Baths
- Air Conditioning (Central) Cooling
- 0 Half Baths
- 4 Parking Space(s)
- — Property Taxes
- 29 days Days on Market
- S13629422 MLS® #
- $445 Price / Sqft
- Two Storey Style
Get instant answers about this home
Description
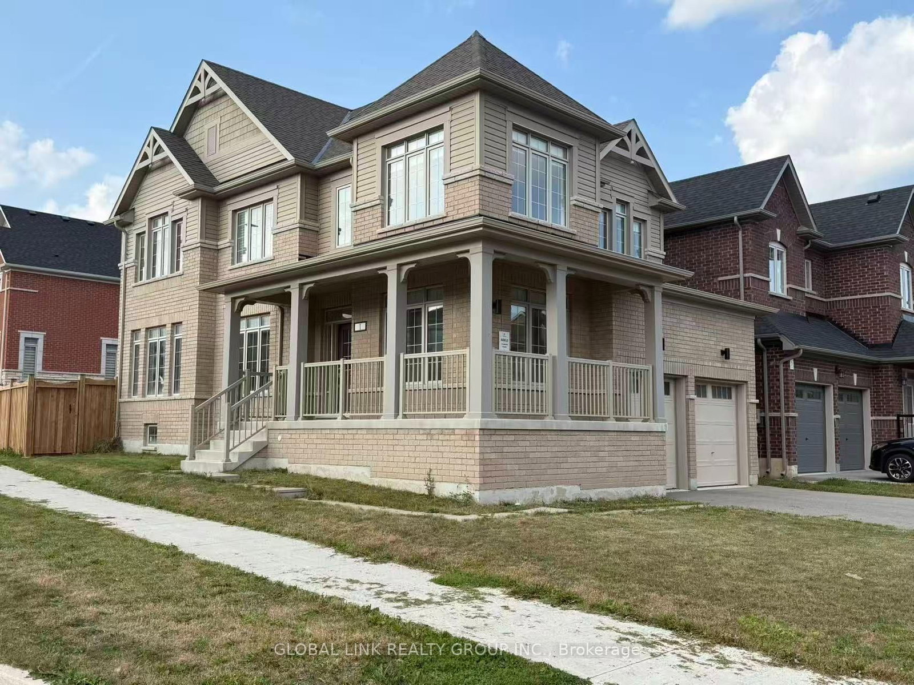
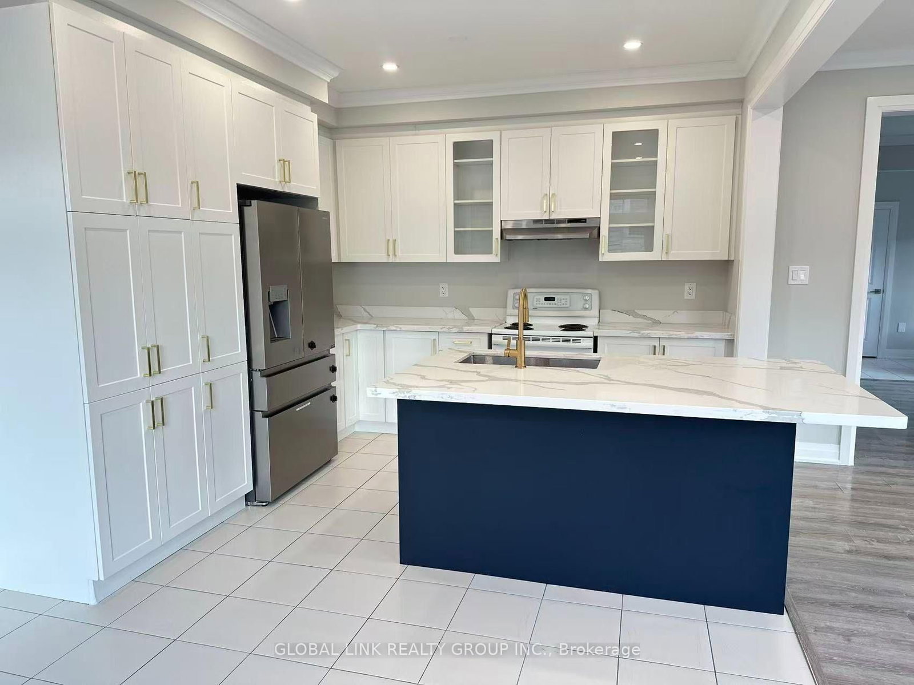
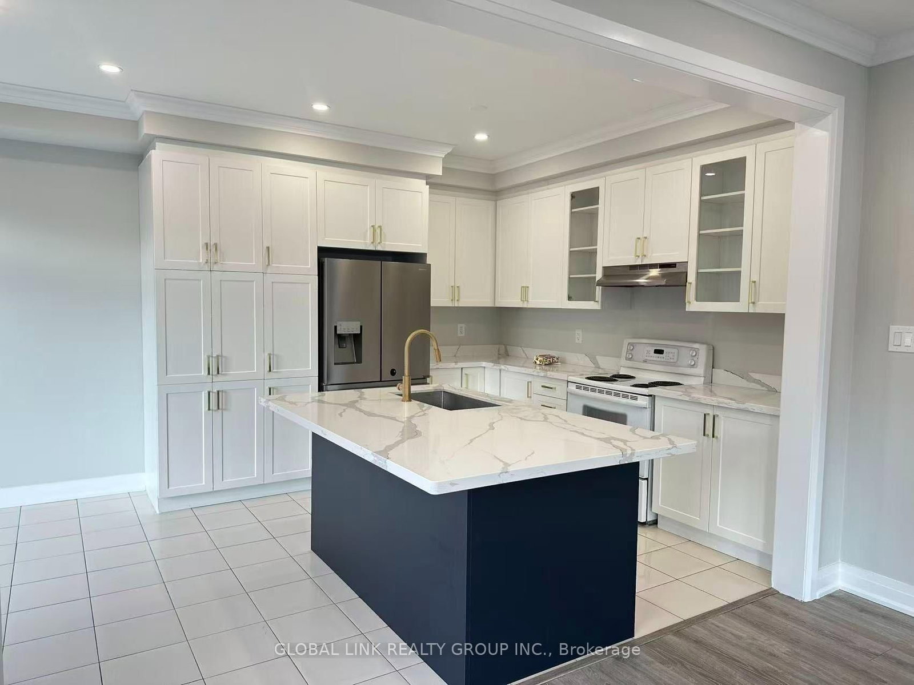
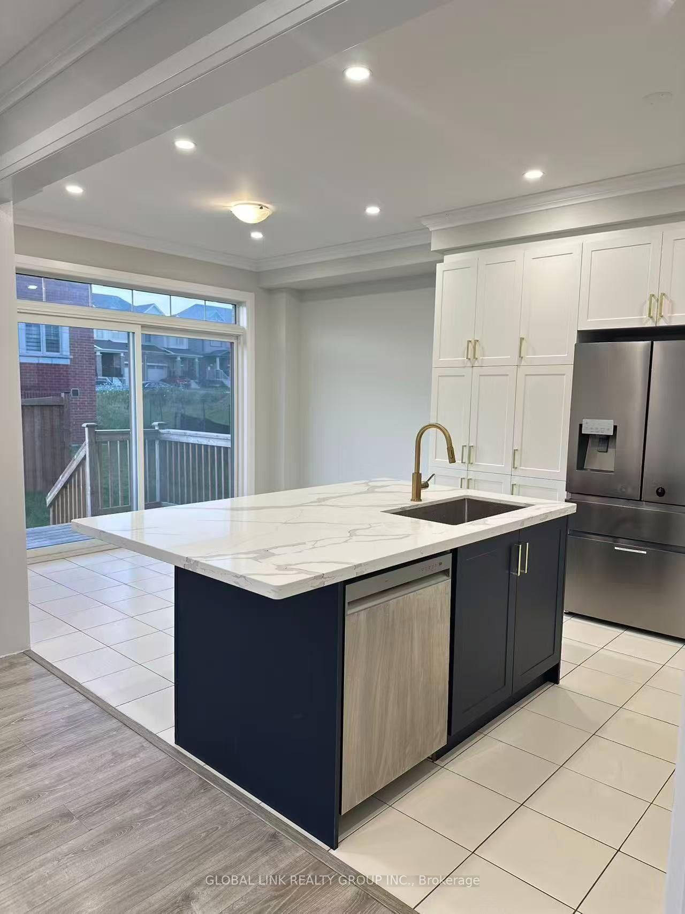
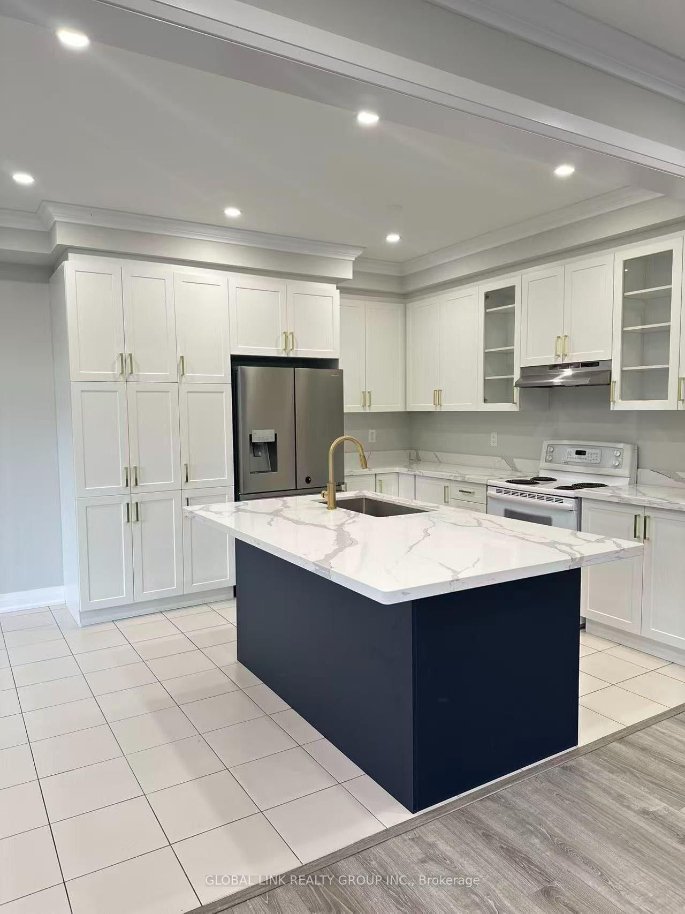
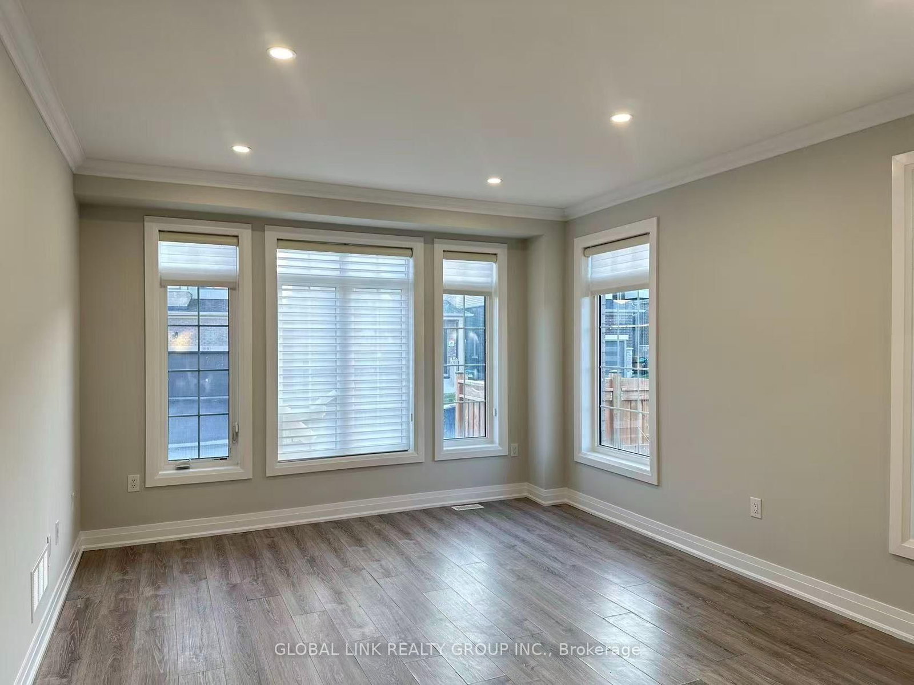
Welcome to this stunning detached family home in the highly sought-after Copperhill Community, one of South Barrie's fastest-growing and most desirable neighbourhoods. This beautiful "The Hastings" model offers 2,215 sq.ft. of thoughtfully designed living space with 4 spacious bedrooms, 2.5 bathrooms, second-floor laundry, and a double-car garage. The bright open-concept main floor features upgraded finishes throughout, pot lights, crown moulding, a modern kitchen with stainless steel appliances, a large centre island, a Quartz countertop, abundant cabinetry, and a spacious breakfast area with walk-out to the deck and backyard. The living and dining area provides the perfect space for both everyday family living and entertaining. Upstairs, you'll find four generously sized bedrooms, including a luxurious primary retreat complete with a spa-inspired ensuite and his-and-hers walk-in closets. Additional features include brand-new stainless steel appliances, upgraded bathrooms, and a clean, whole-house, freshly painted, carpet-free (except stairs), Zebra blinds, move-in-ready interior. Ideally located just minutes from Highway 400, Barrie South GO Station, schools, parks, Costco, Walmart, Park Place Shopping Centre, restaurants, and all the shopping, entertainment, and waterfront amenities that Barrie and Lake Simcoe have to offer, this exceptional home combines modern comfort, investment potential, and unbeatable convenience. Don't miss this opportunity to own a quality-built home in one of Barrie's premier family-friendly communities.
Interior Details
Exterior Details
More Information
Property
Parking
Utilities
Data is supplied by the Toronto Regional Real Estate Board (TRREB) MLS® System. TRREB is the owner of the copyright in its MLS® System. Data is deemed reliable but is not guaranteed accurate by TRREB. The trademarks MLS®, Multiple Listing Service® and the associated logos are owned by The Canadian Real Estate Association (CREA) and identify the quality of services provided by real estate professionals who are members of CREA. Used under license.
Data was last updated Friday, August 28, 2026, 2:26:30 PM UTC.