134 Napier Street, Barrie, ON L4M1W5





Property Overview
- Row / Townhouse Home Type
- Triplex Building Type
- 9075 Sqft Lot Size
- CodringtonCommunity
- 5 Beds
- 3 Full Baths
- Air Conditioning (Wall Unit(s)) Cooling
- 0 Half Baths
- 5 Parking Space(s)
- 1975 Year Built
- — Property Taxes
- 28 days Days on Market
- S13629462 MLS® #
- $550 Price / Sqft
- Two Storey Style
Get instant answers about this home
Description
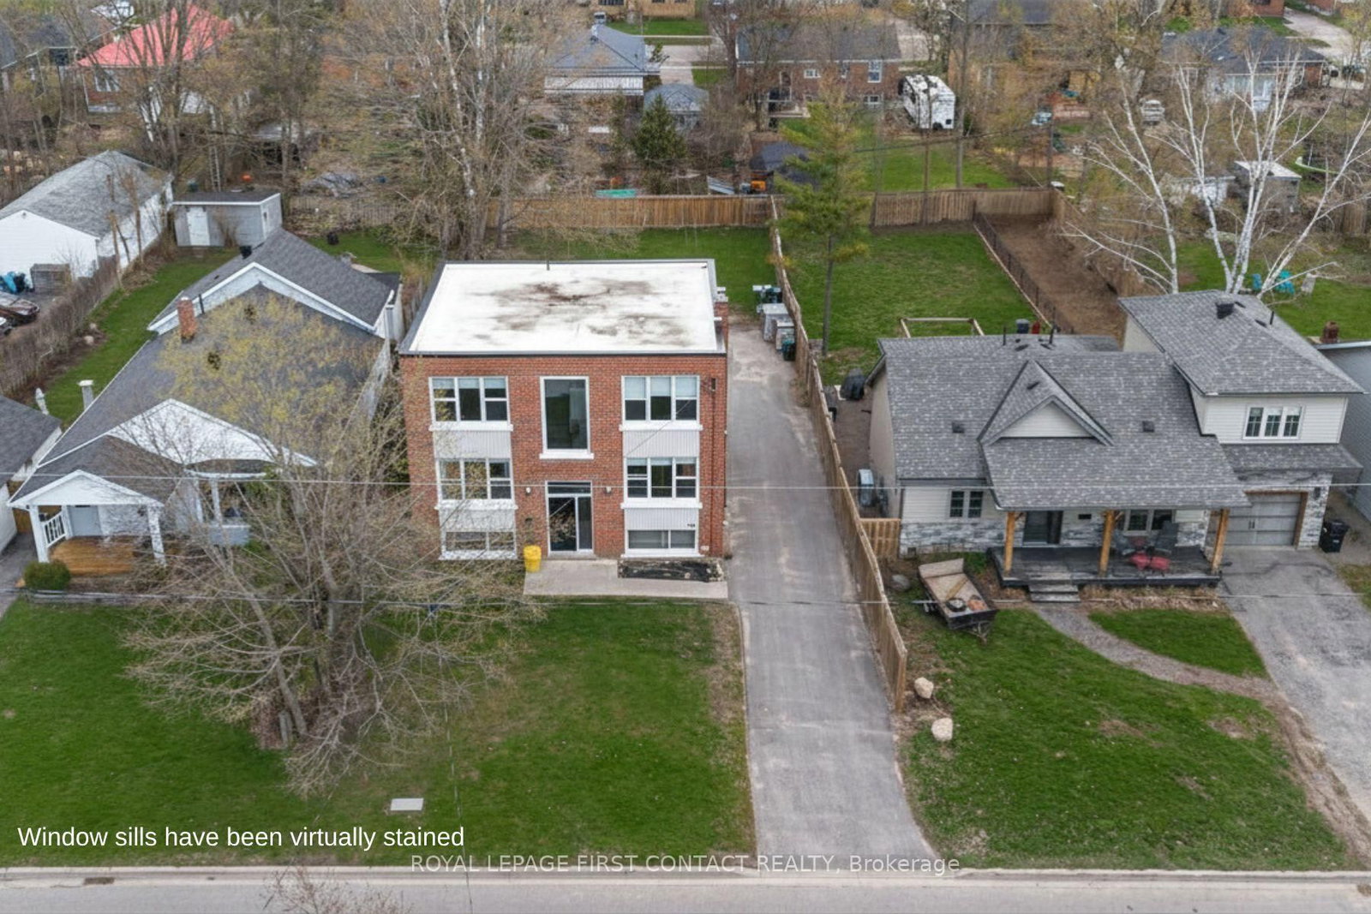
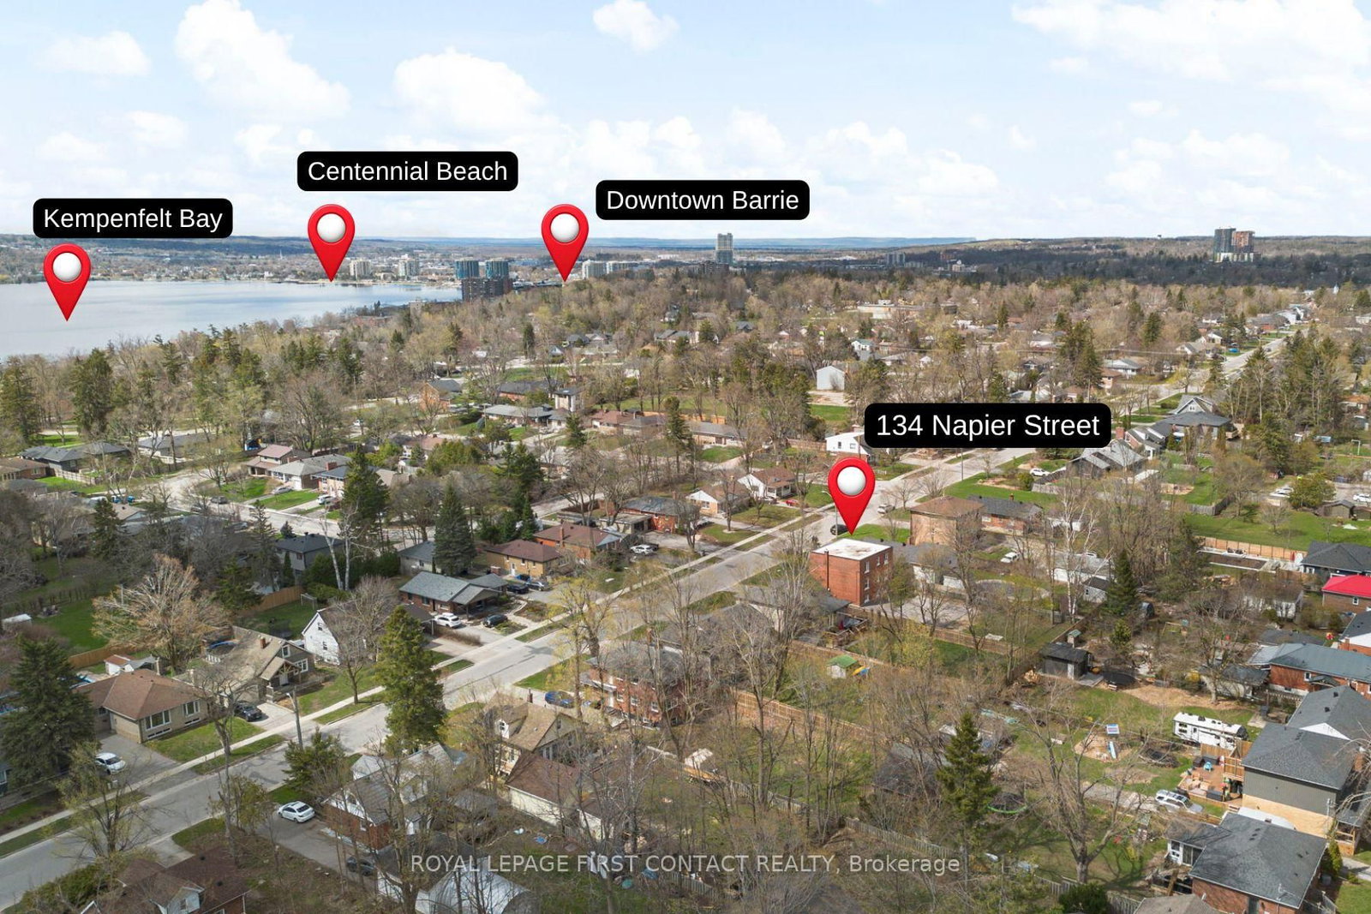
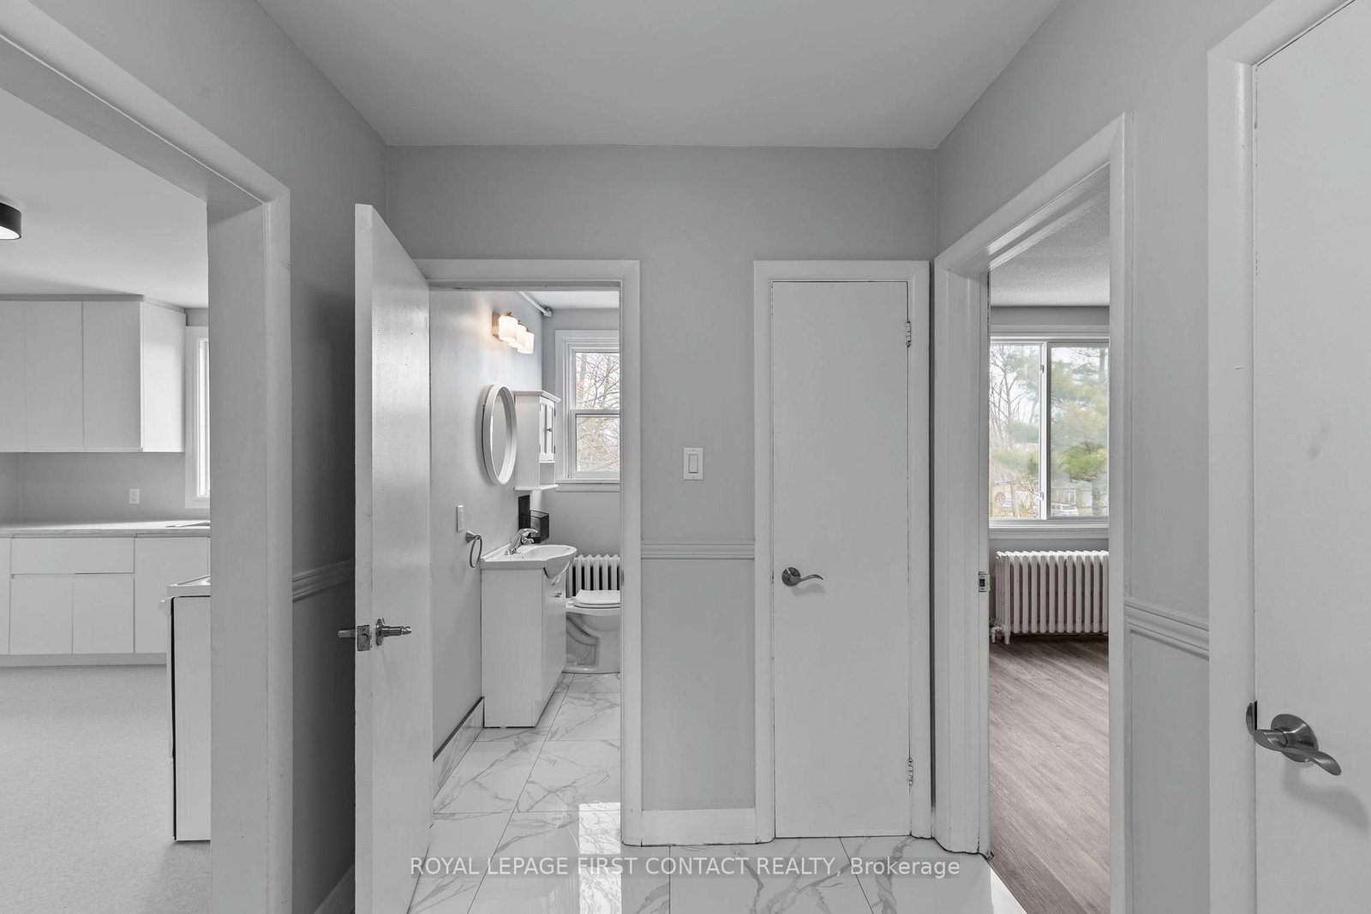
Discover a special opportunity to own a well-maintained triplex in Barrie's sought-after East End, nestled in a quiet, tree-lined neighbourhood surrounded by single-family homes on generous lots. Whether you're looking to live in one apartment and rent the others, or you're an investor expanding your portfolio, this property checks every box. Enjoy the flexibility to move in and start earning income right away, from two additional units - or rent out all three and build long-term wealth in one of Barrie's most desirable areas. Two-2 bedroom apartments and one-1 bedroom. One of the two-bedroom units is currently vacant giving you the freedom to select your own tenants and set market rents for this unit from day one. The second two-bedroom unit has been recently rented at market rent. Units are separately metered for hydro. The location is unbeatable, close to Royal Victoria Hospital, Johnsons Beach, Codrington School, East Bayfield Recreation Centre, The Barrie Country Club, beautiful parks, and Downtown Barrie. Its the kind of area that attracts stable tenants and makes residents proud to call home. ** Added Opportunity - explore the potential to add a fourth unit to the property through the addition of an Accessory Dwelling Unit on this generous 55' x 165' lot! ** Opportunities like this don't come along often and when they do, they stay in the portfolio for years. Dont wait to book your viewing, this one wont last long!
Interior Details
Exterior Details
More Information
Property
Parking
Utilities
Data is supplied by the Toronto Regional Real Estate Board (TRREB) MLS® System. TRREB is the owner of the copyright in its MLS® System. Data is deemed reliable but is not guaranteed accurate by TRREB. The trademarks MLS®, Multiple Listing Service® and the associated logos are owned by The Canadian Real Estate Association (CREA) and identify the quality of services provided by real estate professionals who are members of CREA. Used under license.
Data was last updated Friday, August 28, 2026, 3:36:07 PM UTC.