50 Reid Street, Kawartha Lakes, ON K0M1A0





Property Overview
- Detached Home Type
- House Building Type
- 23750 Sqft Lot Size
- BobcaygeonCommunity
- 3 Beds
- 2 Full Baths
- Air Conditioning (Wall Unit(s)) Cooling
- 0 Half Baths
- 9 Parking Space(s)
- — Property Taxes
- 28 days Days on Market
- X13629508 MLS® #
- $608 Price / Sqft
- Bungalow Style
Get instant answers about this home
Description
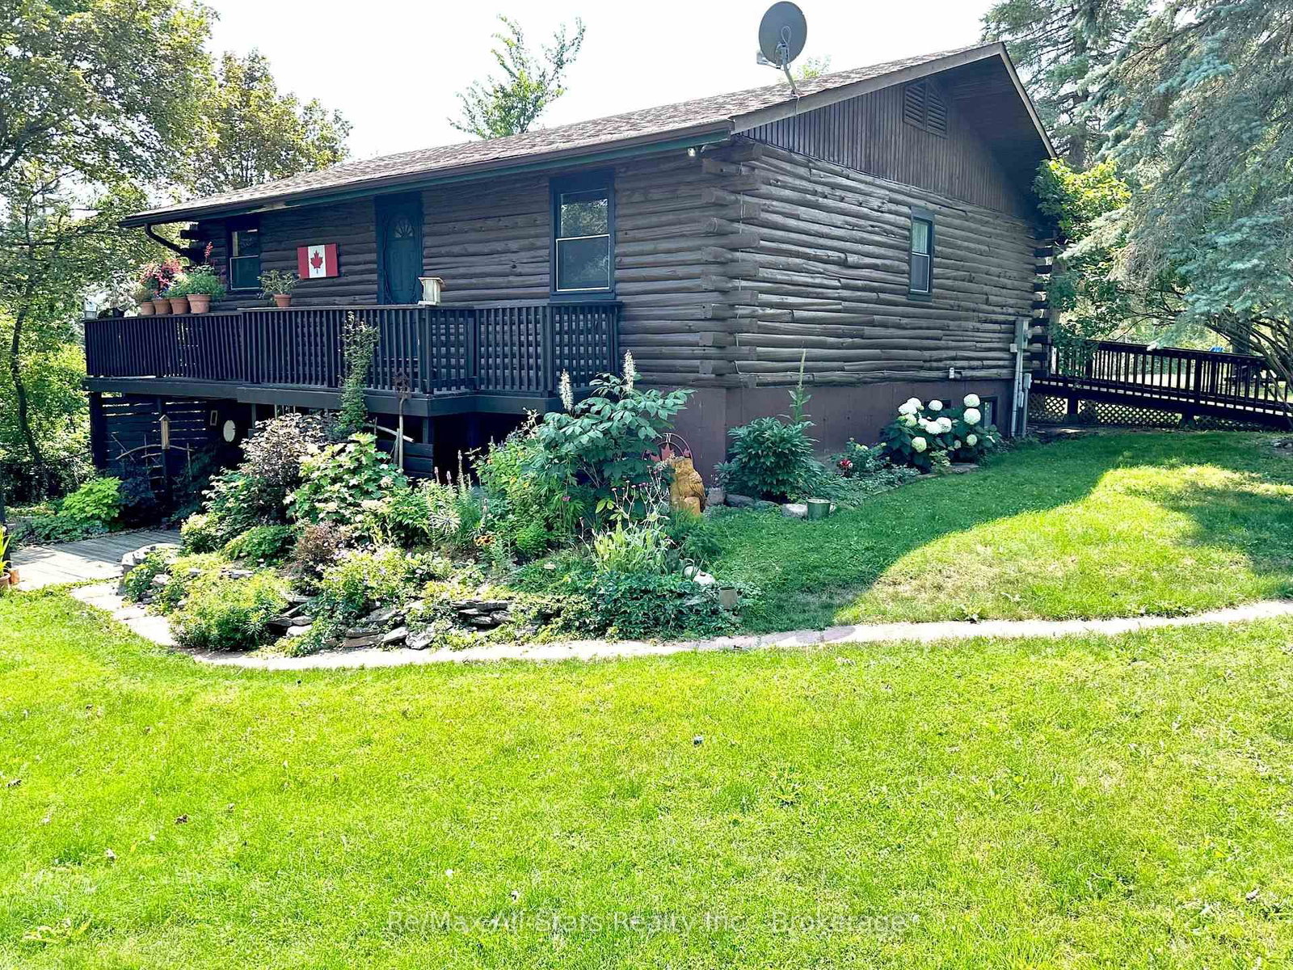
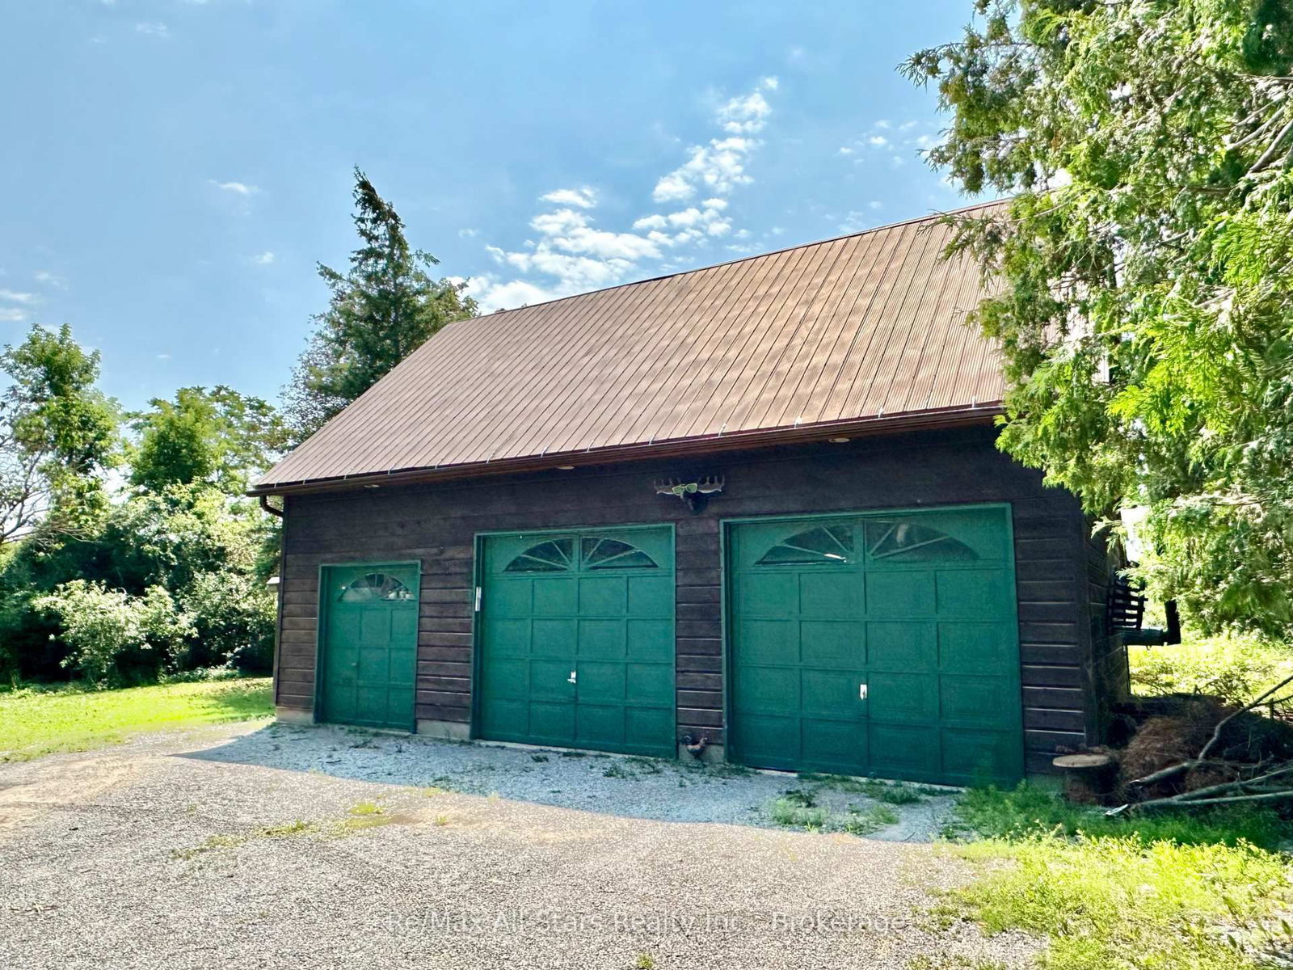
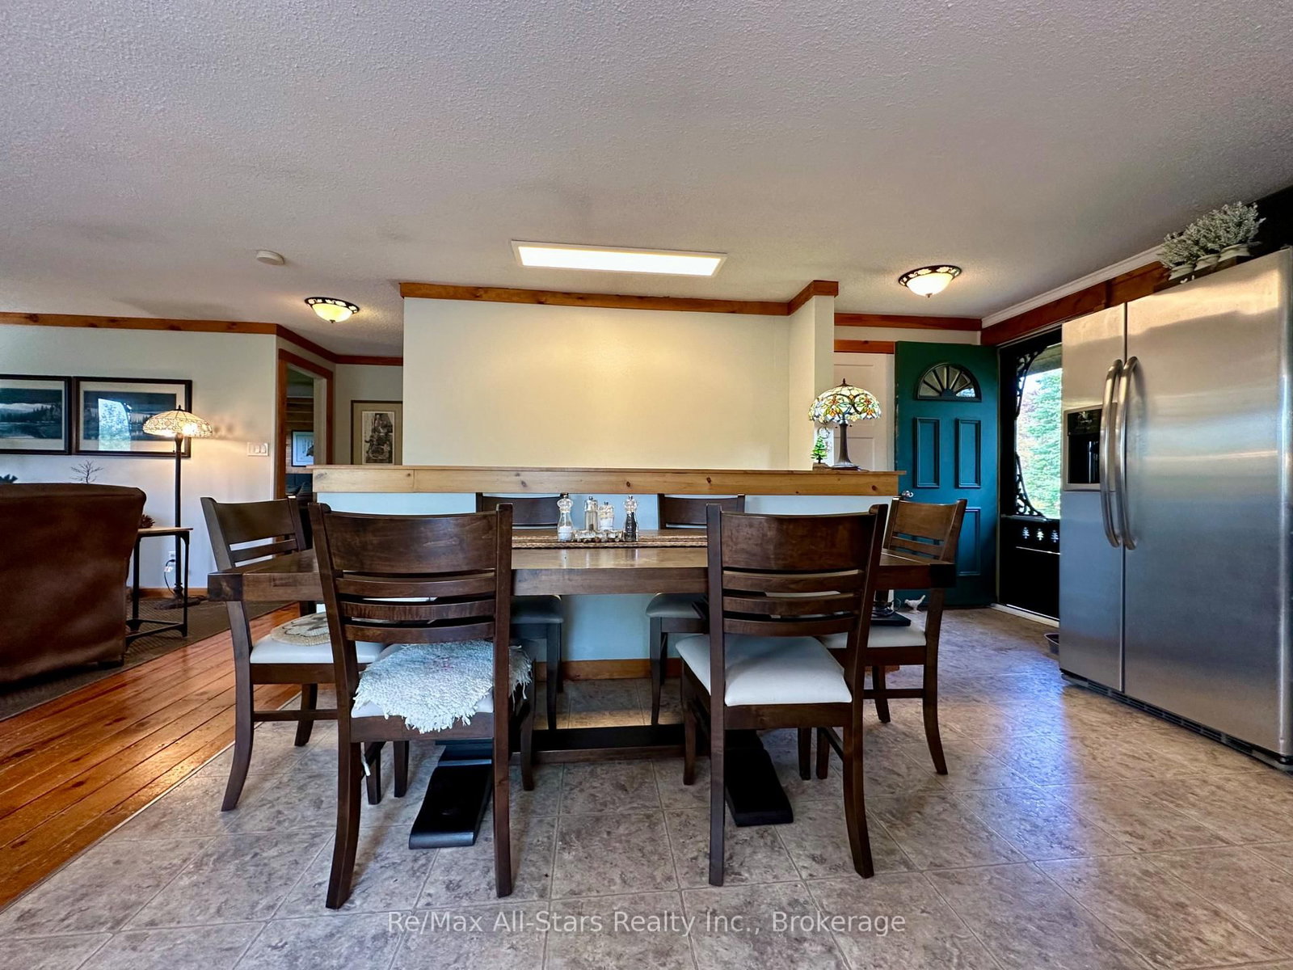
Welcome to this beautifully maintained raised log bungalow set on a private 1.4-acre lot in the heart of picturesque Bobcaygeon. Offering the perfect balance of in-town convenience and country-style privacy, this unique property has been thoughtfully updated with a freshly painted interior, new picture window and sliding patio door, new eavestroughs, and extensive new fencing surrounding a large portion of the yard. The bright open-concept main level features a spacious kitchen with stainless steel appliances overlooking the living room, where a cozy wood-burning stove creates the perfect gathering space. Step outside to the expansive wraparound deck, ideal for entertaining or simply enjoying the peaceful setting. The main floor offers two generous bedrooms and an updated four-piece bathroom. The fully finished walkout lower level provides exceptional versatility with its own kitchen, spacious family room, laundry area, large bedroom with ensuite, and separate entrance, making it an ideal in-law suite or multi-generational living space. Outside, mature trees and established gardens create a tranquil backdrop, while the oversized heated detached garage with full hydro and a durable metal roof offers the perfect workshop, hobby space, or ultimate "man cave." Set well back from the road, the property provides outstanding privacy while remaining just a short walk to downtown Bobcaygeon's shops, restaurants, and amenities, with public boat launches on both Pigeon Lake and Sturgeon Lake only minutes away. A rare opportunity to enjoy the warmth and character of a log home with space, privacy, and an unbeatable location.
Interior Details
Exterior Details
More Information
Property
Parking
Utilities
Data is supplied by the Toronto Regional Real Estate Board (TRREB) MLS® System. TRREB is the owner of the copyright in its MLS® System. Data is deemed reliable but is not guaranteed accurate by TRREB. The trademarks MLS®, Multiple Listing Service® and the associated logos are owned by The Canadian Real Estate Association (CREA) and identify the quality of services provided by real estate professionals who are members of CREA. Used under license.
Data was last updated Friday, August 28, 2026, 2:30:53 PM UTC.