276 Clonakilty Line, Selwyn, ON K0L1T0



Property Overview
- Detached Home Type
- House Building Type
- 21780 Sqft Lot Size
- NoneCommunity
- 4 Beds
- 2 Full Baths
- Air Conditioning (Central) Cooling
- 0 Half Baths
- 5 Parking Space(s)
- 1995 Year Built
- — Property Taxes
- 28 days Days on Market
- X13629720 MLS® #
- $568 Price / Sqft
- Bungalow Style
Get instant answers about this home
Description
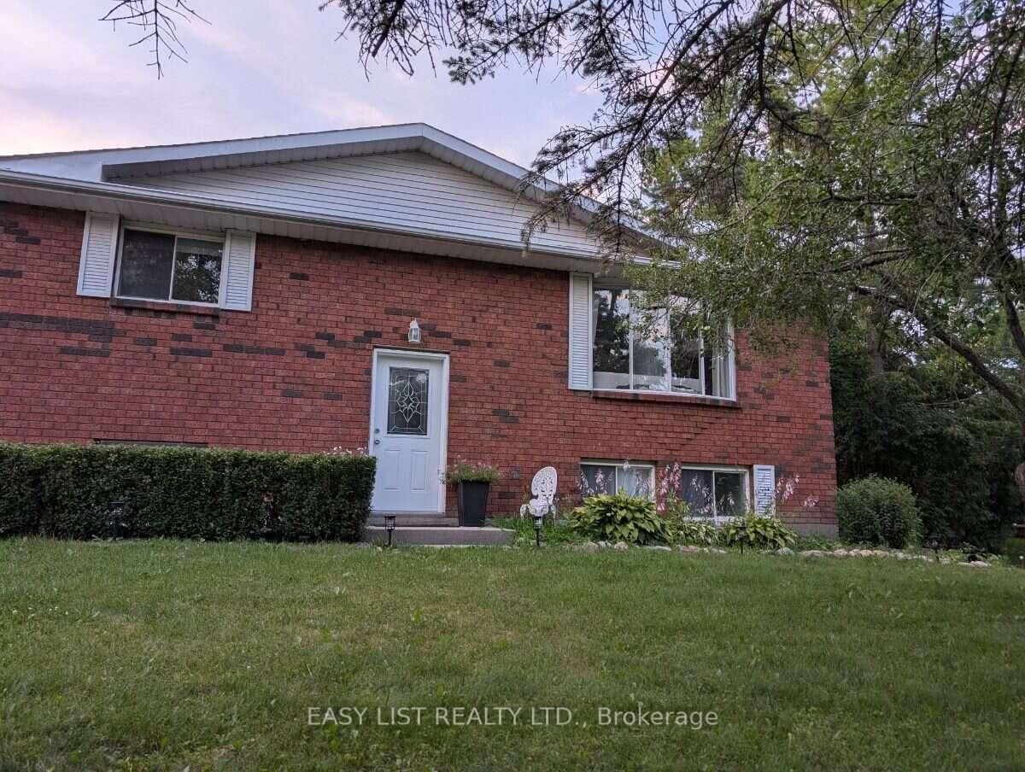
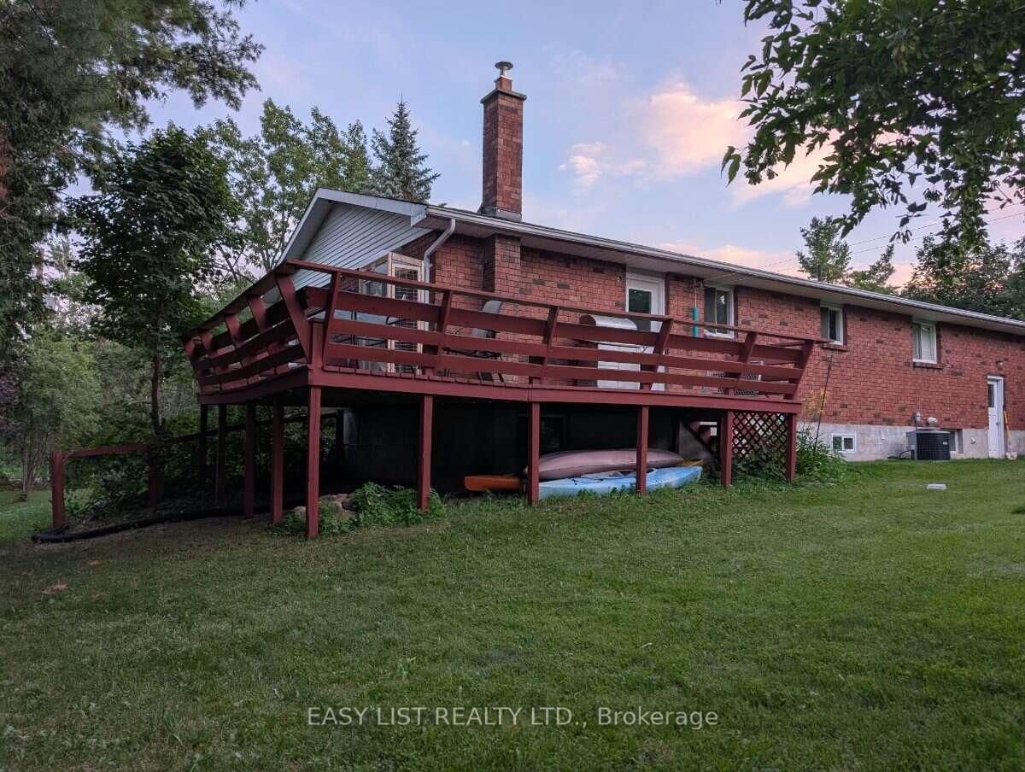
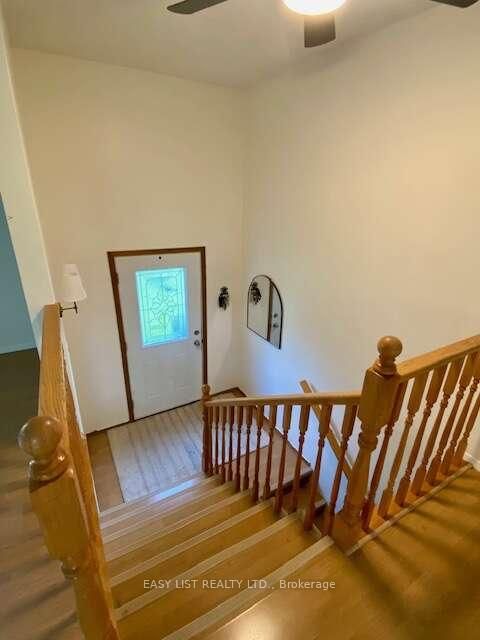
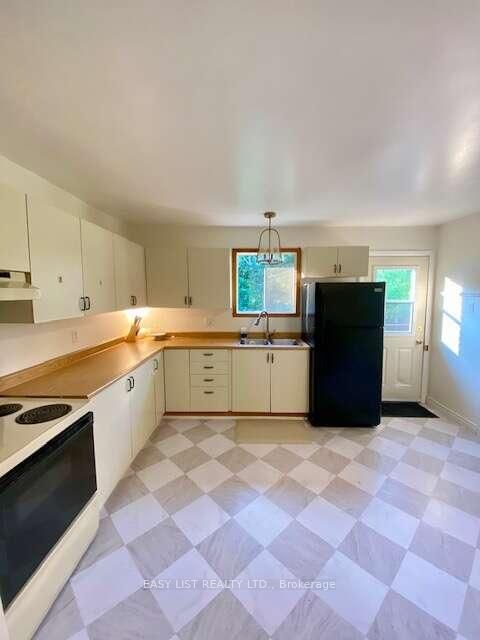
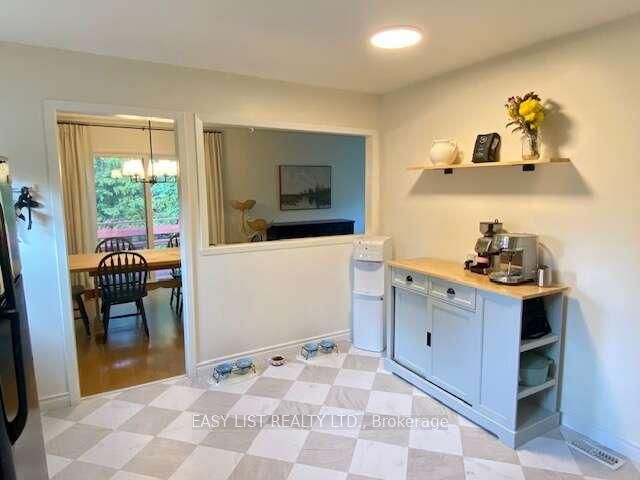
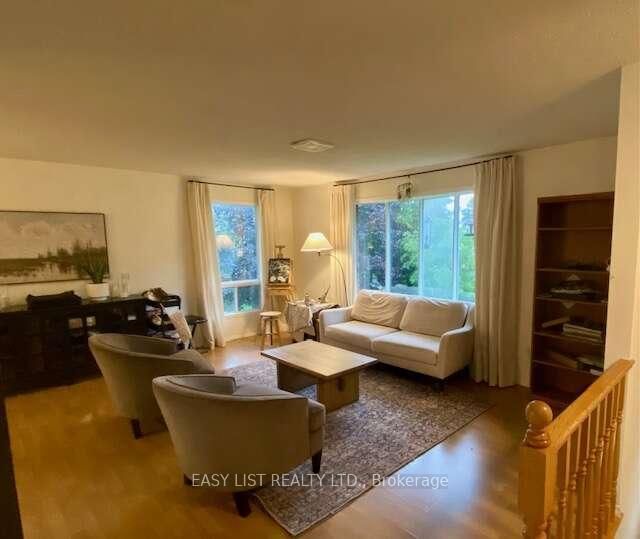
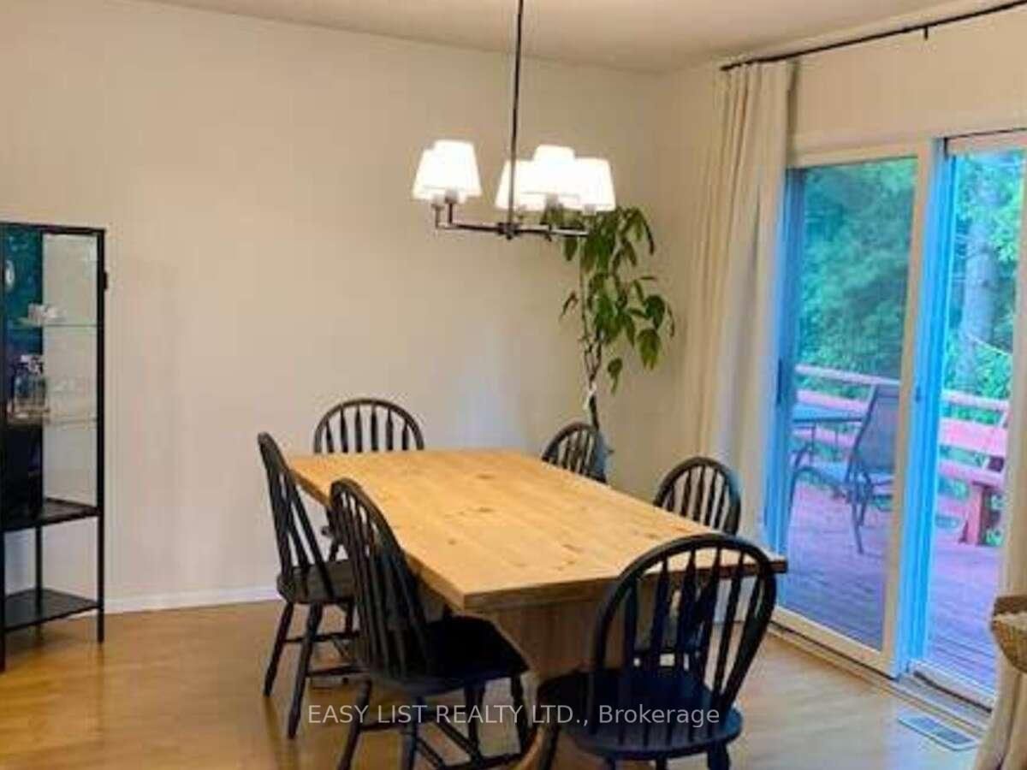
Visit the REALTOR website for further information about this Listing. Welcome to this large, bright, raised brick bungalow offering the perfect blend of comfort, space, and outdoor living. With over 2300 square feet of living space (1350 up +1000 down), 4 bedrooms, 2 bathrooms, and an attached garage, this home has a flexible closing date and the seller will consider holding a mortgage. Situated across the road from convenient Chemong Lake water access in the highly desirable Gifford and Arnott area, you'll enjoy all the benefits of lakeside living without the waterfront taxes. Launch your boat with ease for excellent fishing, spend winters snowmobiling or ice fishing, or simply enjoy the peaceful surroundings in an area known for its beautiful million-dollar homes. The main floor of this home is open and inviting, with patio doors from the dining room leading to a spacious deck that wraps around to the rear of the kitchen-an ideal setting for outdoor dining, entertaining, or simply relaxing while overlooking the private backyard. The raised bungalow design offers a significant advantage over a traditional bungalow, with approximately 1,000 sq. ft. of additional living space on the lower level enhanced by oversized windows that fill the space with natural light. Here you'll find a generous recreation room complete with a pool table, a fourth bedroom, a versatile home office or exercise room, and a second bathroom. The flexible layout is perfect for growing families, guests, or multi-generational living. The private backyard features generous space between neighbours, a cozy firepit, and a quietness to hear the many birds. Scenic walking areas, picturesque farms with grazing horses, and open countryside are all nearby, adding to the community charm. Despite the tranquil setting, you are just 10 minutes from schools, hockey arena, two golf courses and everyday amenities; 20 minutes to Peterborough and much more!
Interior Details
Exterior Details
More Information
Property
Parking
Data is supplied by the Toronto Regional Real Estate Board (TRREB) MLS® System. TRREB is the owner of the copyright in its MLS® System. Data is deemed reliable but is not guaranteed accurate by TRREB. The trademarks MLS®, Multiple Listing Service® and the associated logos are owned by The Canadian Real Estate Association (CREA) and identify the quality of services provided by real estate professionals who are members of CREA. Used under license.
Data was last updated Friday, August 28, 2026, 4:05:36 PM UTC.