7464 Leslie Road West, Puslinch, ON N0B2J0





Property Overview
- Detached Home Type
- House Building Type
- 13377 Sqft Lot Size
- NoneCommunity
- 6 Beds
- 6 Full Baths
- Air Conditioning (Central) Cooling
- 0 Half Baths
- 8 Parking Space(s)
- 2026 Year Built
- — Property Taxes
- 28 days Days on Market
- X13629130 MLS® #
- $770 Price / Sqft
- Two Storey Style
Get instant answers about this home
Description
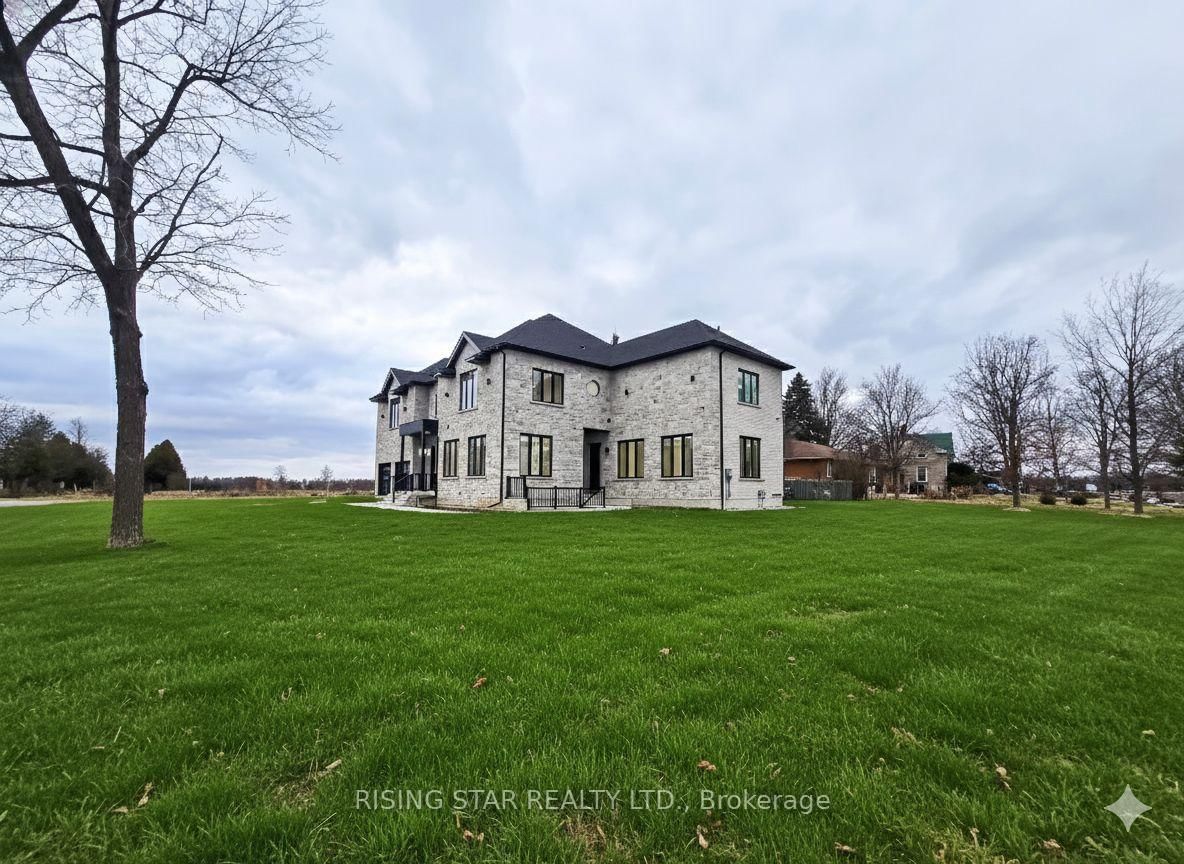
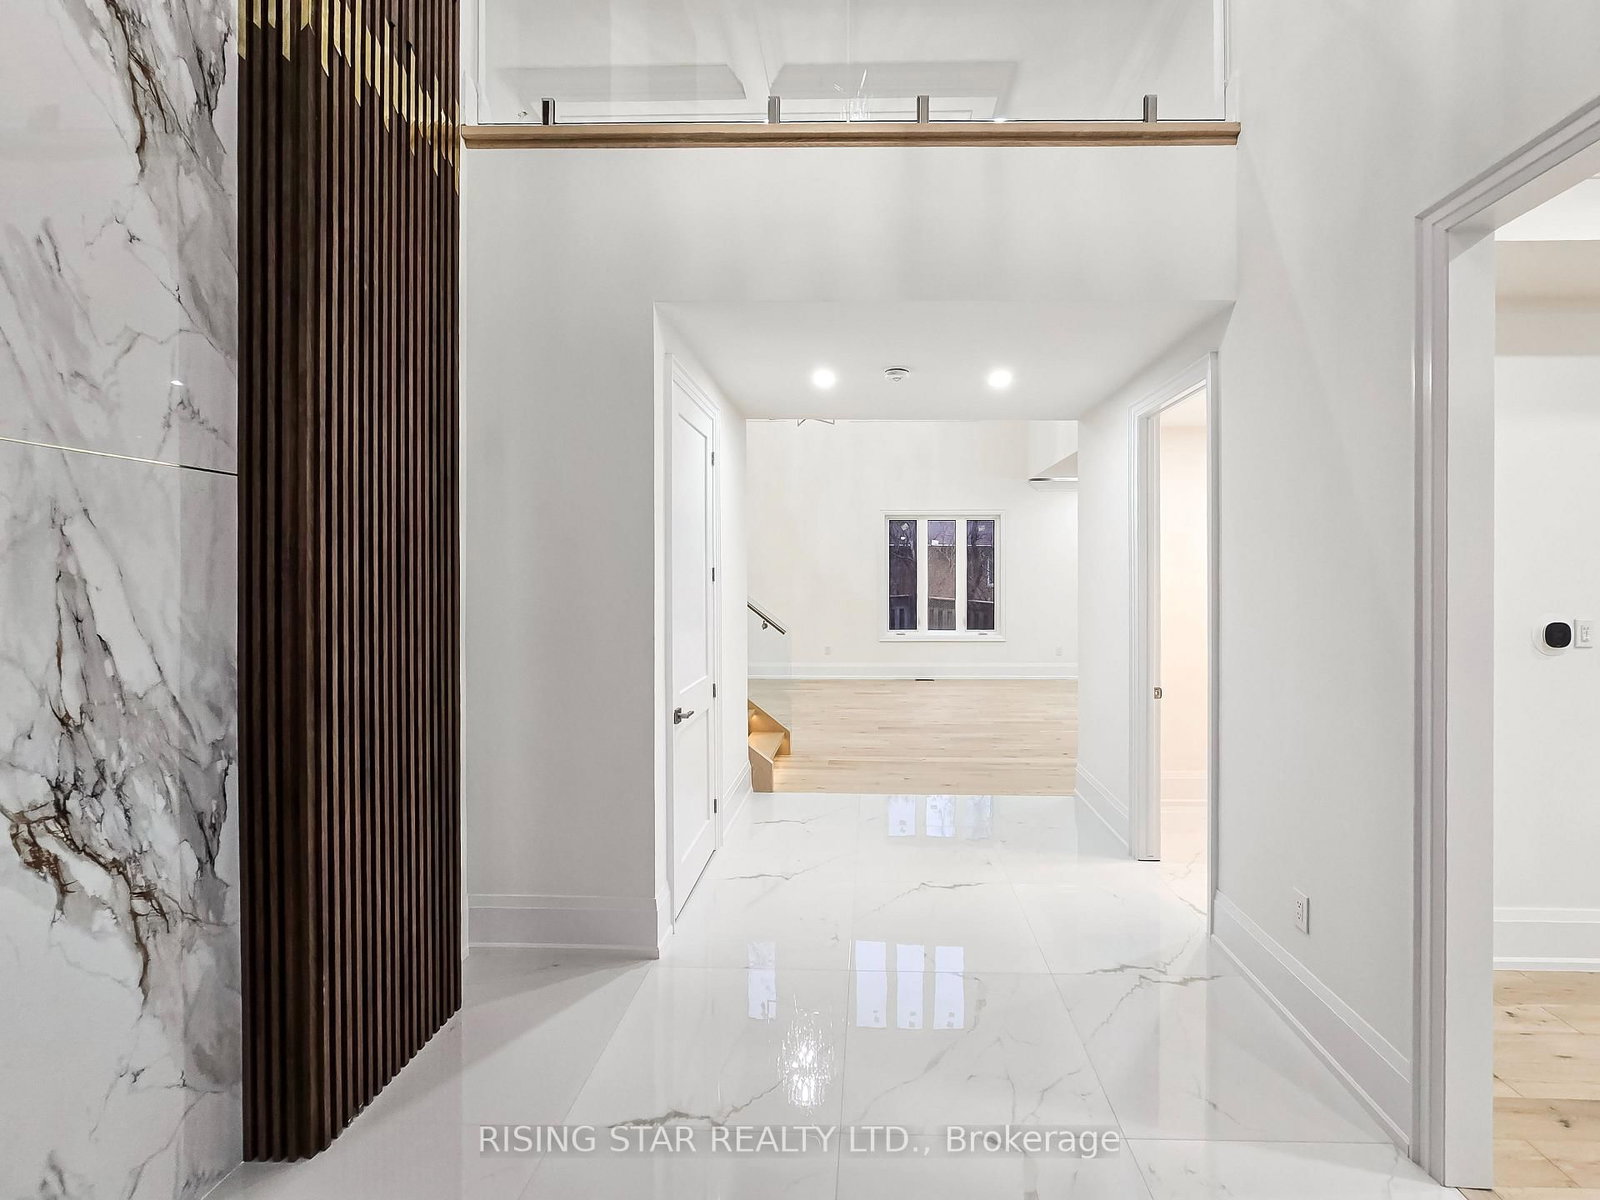
Welcome to this exceptional custom-built estate in the heart of Puslinch, offering over 6,000 sqft of luxurious living space, thoughtfully designed to combine timeless elegance with modern comfort. Ideally located at Hwy 6 & Leslie Rd W, just min from Hwy 401, this remarkable residence showcases exceptional craftsmanship, sophisticated architectural details, premium finishes throughout.The appr 4,800 sqft main residence features a breathtaking open-to-above great room with soaring 20ft coffered ceilings, a stunning illuminated floating staircase with glass railings, rich hardwood flooring, custom feature walls, designer lighting, elegant ceiling details, pot lights throughout. The chef-inspired kitchen is beautifully appointed with premium built-in appliances, custom cabinetry, quartz countertops, an oversized island, and a walk-in pantry, seamlessly into the expansive living and dining areas, creating the perfect setting for both everyday living and entertaining. The upper level offers four generously sized beds, including a luxurious primary retreat with a spa-inspired 5-piece ensuite & dual walk-in closets. A second bedroom features its own private ensuite & walk-in closet, while two additional bedrooms are connected by a Jack & Jill bathroom. An upper-level laundry room adds everyday convenience. The main floor also features a private office, walk-in pantry, and a stylish powder room. A standout feature of this property is the apprx 1,200 sqft self-contained secondary suite with its own private entrance, thoughtfully designed for multi-generational living or additional income potential. The suite offers 2 bedrooms, 2 baths, laundry room, upgraded kitchen with appliances, pantry, & unfinished basement. Parking for 8+ vehicles, a full brick exterior, and a double-car garage, this exceptional home offers the perfect blend of luxury, privacy, and convenience, just minutes from major highways and everyday amenities.
Interior Details
Exterior Details
More Information
Property
Parking
Utilities
Data is supplied by the Toronto Regional Real Estate Board (TRREB) MLS® System. TRREB is the owner of the copyright in its MLS® System. Data is deemed reliable but is not guaranteed accurate by TRREB. The trademarks MLS®, Multiple Listing Service® and the associated logos are owned by The Canadian Real Estate Association (CREA) and identify the quality of services provided by real estate professionals who are members of CREA. Used under license.
Data was last updated Friday, August 28, 2026, 2:39:06 PM UTC.