#2501 88 Scott Street, Toronto, ON M5E0A9





Property Overview
- Apartment Home Type
- High Rise Apartment Building Type
- Church-Yonge CorridorCommunity
- 2 Beds
- 1 Full Baths
- Air Conditioning (Central) Cooling
- 0 Half Baths
- 0 Parking Space(s)
- — Property Taxes
- 28 days Days on Market
- C13629780 MLS® #
- $1,098 Price / Sqft
Get instant answers about this home
Description
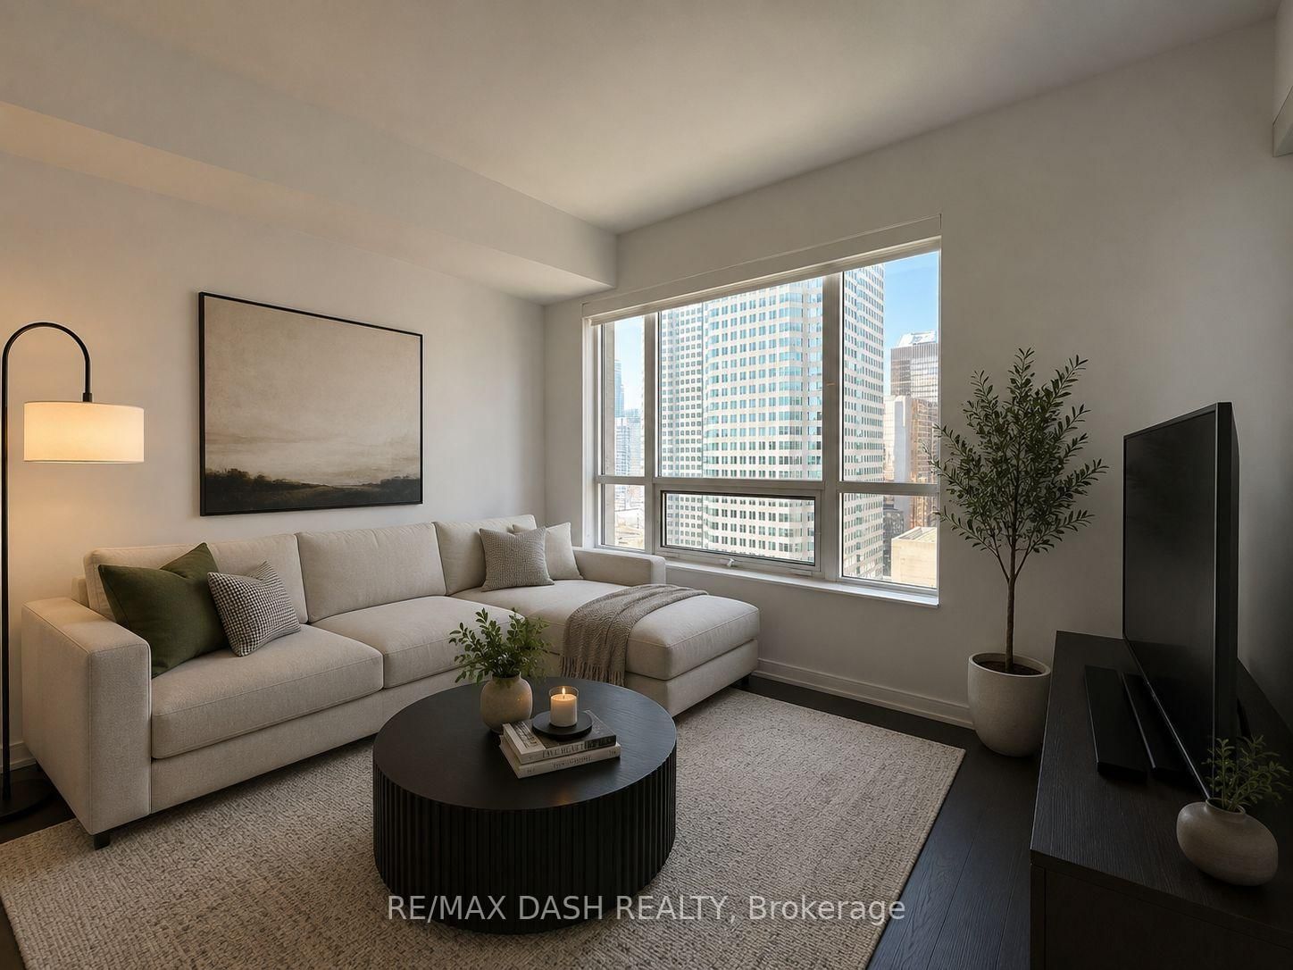
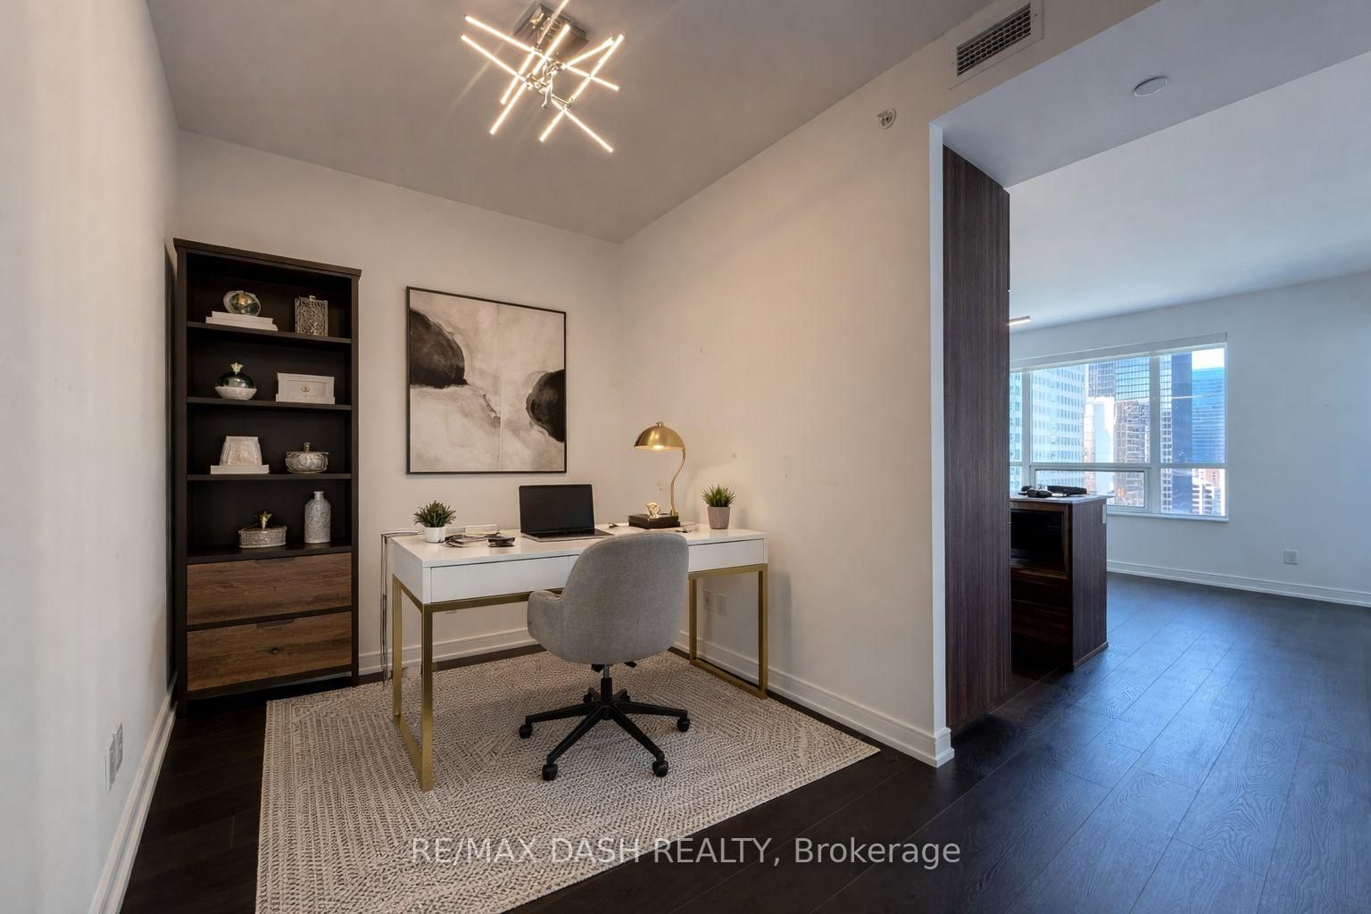
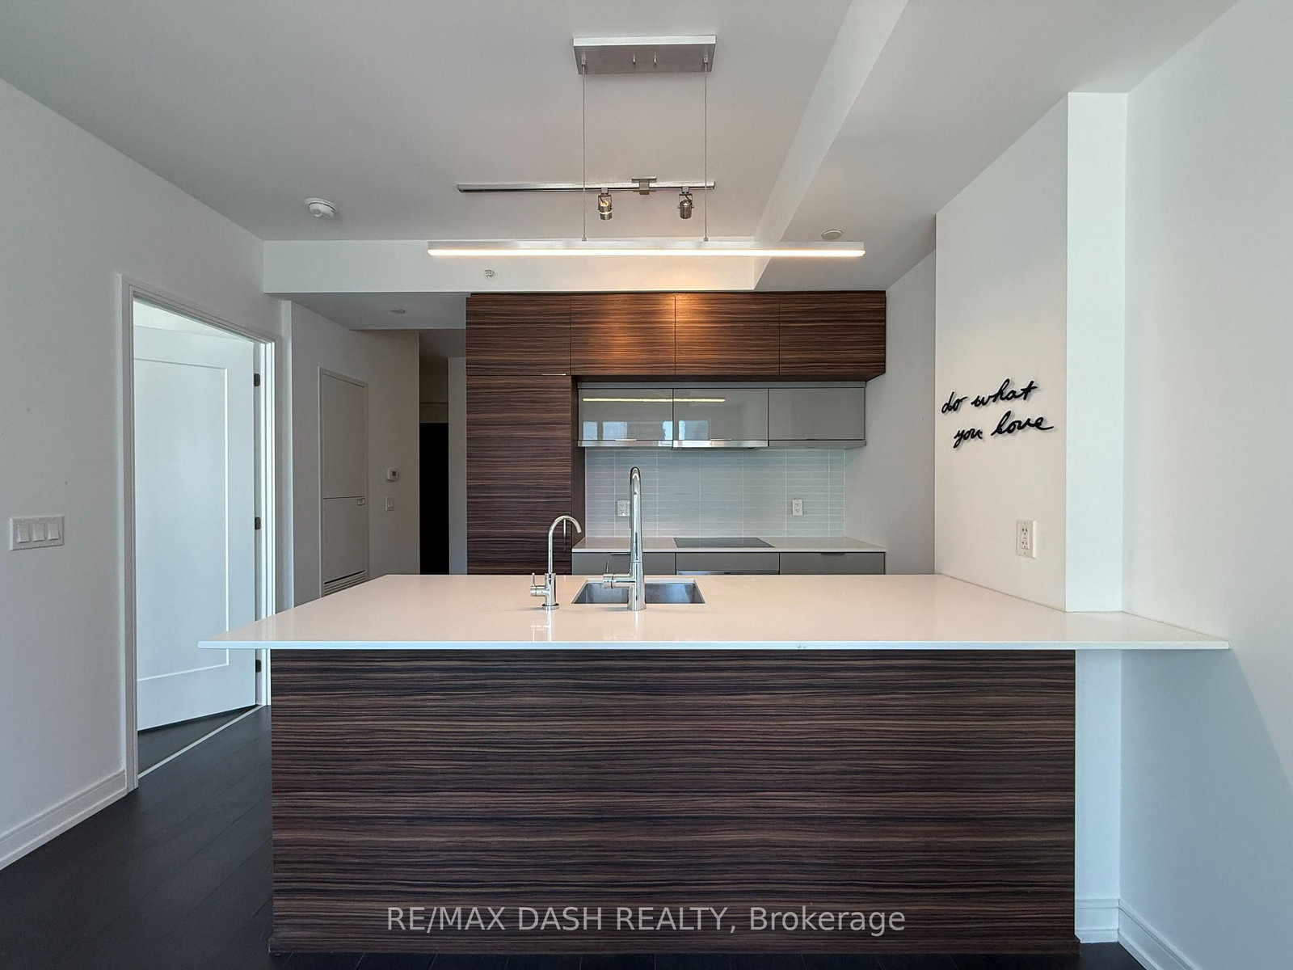
Stunning suite with breathtaking panoramic city views and spectacular sunsets from its sought-after west exposure. Floor-to-ceiling bedroom windows fill the space with natural light by day and showcase sparkling skyline views by night. The modern kitchen features sleek cabinetry, quality finishes, and a breakfast bar, perfect for everyday living or entertaining. The versatile den is ideal for a home office or guest space, and the suite also includes convenient ensuite laundry.Ideally located just steps from the waterfront, Toronto Islands ferry, Union Station, GO Transit, UP Express, the Financial District, Scotiabank Arena, Rogers Centre, and some of Toronto's finest restaurants, shopping, and entertainment.Residents enjoy exceptional resort-style amenities, including an indoor swimming pool, fully equipped fitness centre, exercise studio, elegant party room with BBQ terrace, and a spectacular two-level sky lounge with panoramic views of the lake and city skyline.One locker is included.
Interior Details
Exterior Details
More Information
Property
Strata Details
Parking
Data is supplied by the Toronto Regional Real Estate Board (TRREB) MLS® System. TRREB is the owner of the copyright in its MLS® System. Data is deemed reliable but is not guaranteed accurate by TRREB. The trademarks MLS®, Multiple Listing Service® and the associated logos are owned by The Canadian Real Estate Association (CREA) and identify the quality of services provided by real estate professionals who are members of CREA. Used under license.
Data was last updated Friday, August 28, 2026, 2:39:47 PM UTC.