392 Father Tobin Road, Brampton, ON L6R0S1





Property Overview
- Detached Home Type
- House Building Type
- 3633 Sqft Lot Size
- Sandringham-WellingtonCommunity
- 6 Beds
- 5 Full Baths
- Air Conditioning (Central) Cooling
- 0 Half Baths
- 6 Parking Space(s)
- 2020 Year Built
- — Property Taxes
- 29 days Days on Market
- W13623888 MLS® #
- $476 Price / Sqft
- Two Storey Style
Get instant answers about this home
Description
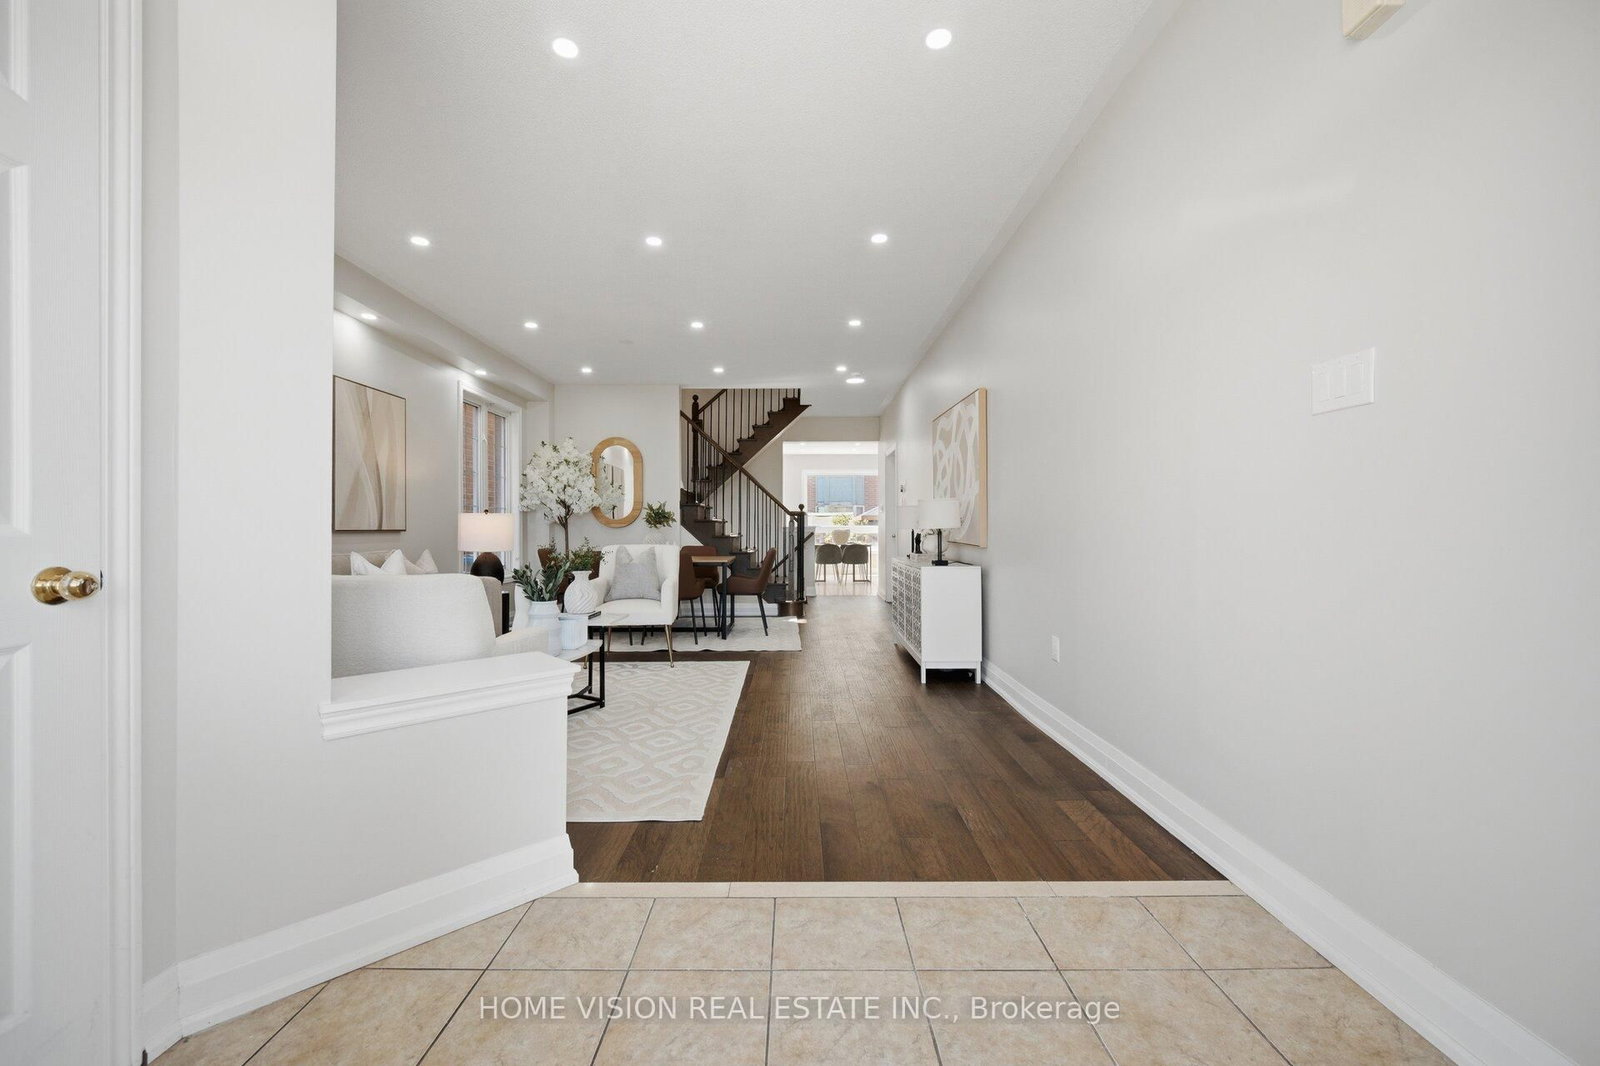
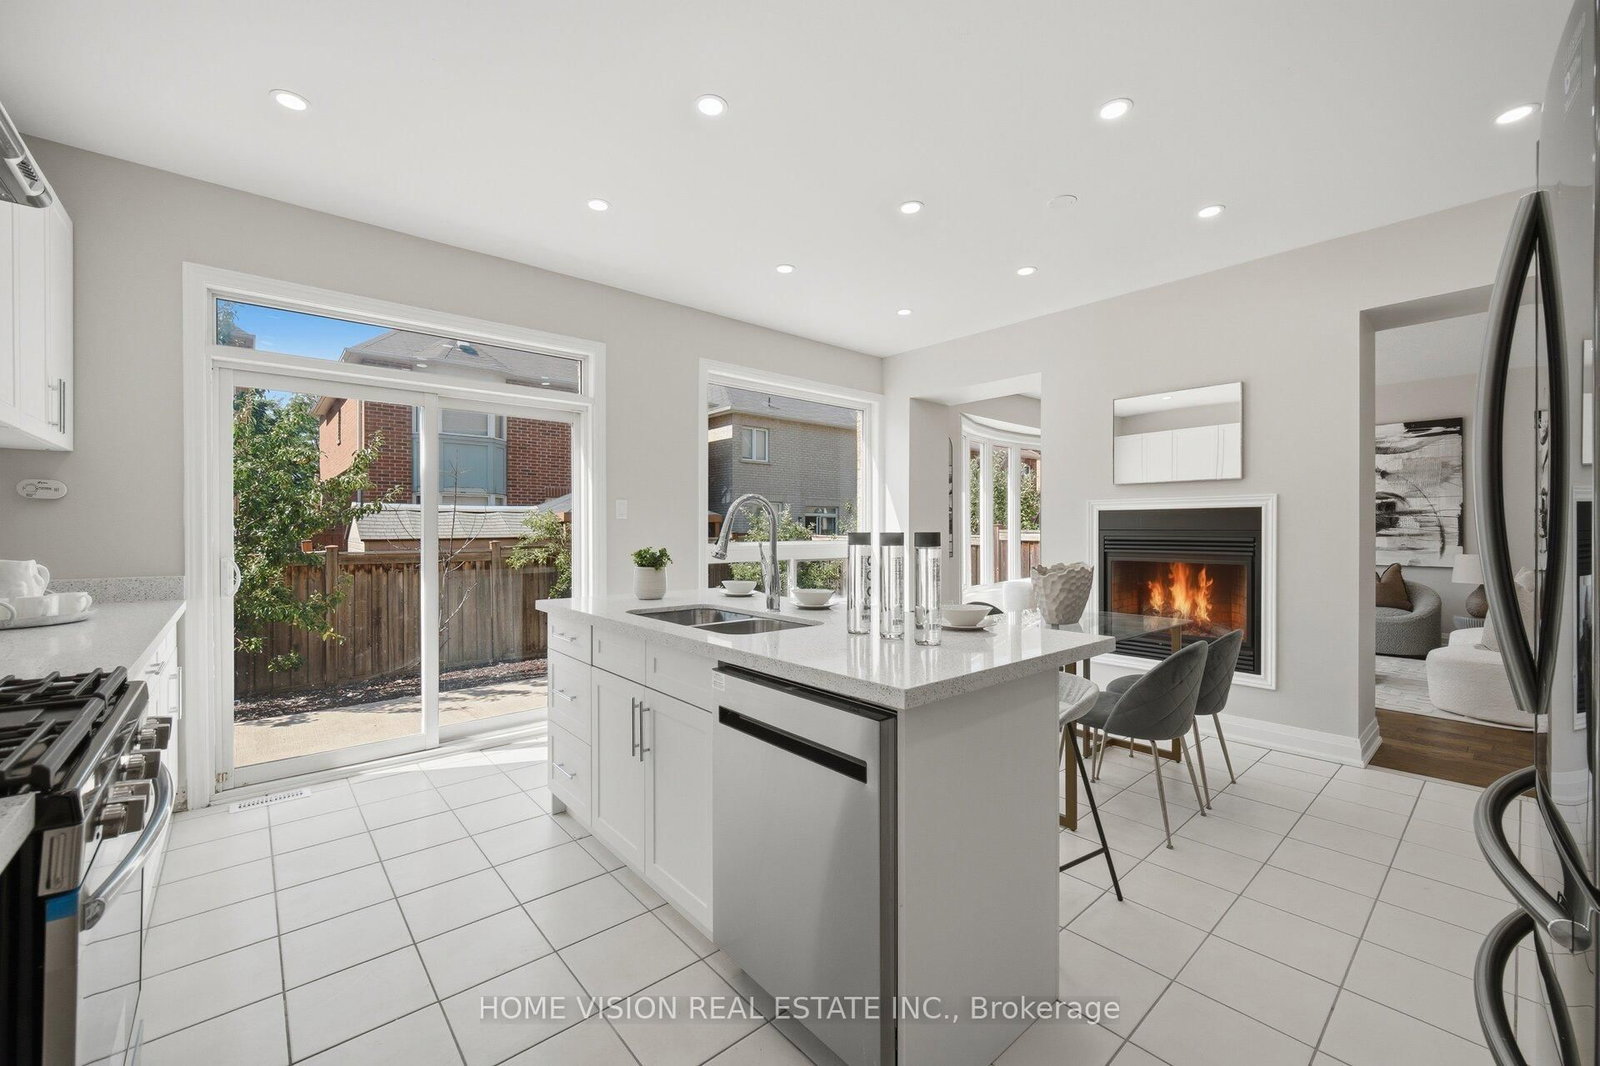
Stunning Fully Upgraded Detached Home with Legal-Style In-Law Potential! Welcome to this stunning fully upgraded detached home featuring 4+2 bedrooms, 5 bathrooms, and a grand double-door entry. Freshly painted with oak hardwood floors and LED pot lights throughout, this home offers an open-concept living and dining area, a spacious family room with a double-sided fireplace, and a beautiful white kitchen with ample cabinetry and a breakfast area. The second floor boasts 2 primary bedrooms, 3 full bathrooms, and a luxurious primary suite with a walk-in closet, additional closet, and 5-piece ensuite. The finished basement with a separate entrance includes 2 large bedrooms, a full kitchen with breakfast area, a spacious living room, and a 3-piece bath, offering excellent in-law or income potential. Enjoy a private backyard with fruit trees, fronting onto Batsman Park, and conveniently located within walking distance to Hewson Public School, Lougheed Middle School, and Louise Arbour Secondary School. A must-see family home!
Interior Details
Exterior Details
More Information
Property
Parking
Utilities
Data is supplied by the Toronto Regional Real Estate Board (TRREB) MLS® System. TRREB is the owner of the copyright in its MLS® System. Data is deemed reliable but is not guaranteed accurate by TRREB. The trademarks MLS®, Multiple Listing Service® and the associated logos are owned by The Canadian Real Estate Association (CREA) and identify the quality of services provided by real estate professionals who are members of CREA. Used under license.
Data was last updated Friday, August 28, 2026, 4:31:01 PM UTC.