150 Manitoba Street, St. Thomas, ON N5P3A4





Property Overview
- Detached Home Type
- House Building Type
- 7007 Sqft Lot Size
- NoneCommunity
- 3 Beds
- 2 Full Baths
- Air Conditioning (Central) Cooling
- 0 Half Baths
- 4 Parking Space(s)
- 1926 Year Built
- — Property Taxes
- 29 days Days on Market
- X13623872 MLS® #
- $350 Price / Sqft
- Two Storey Style
Get instant answers about this home
Description
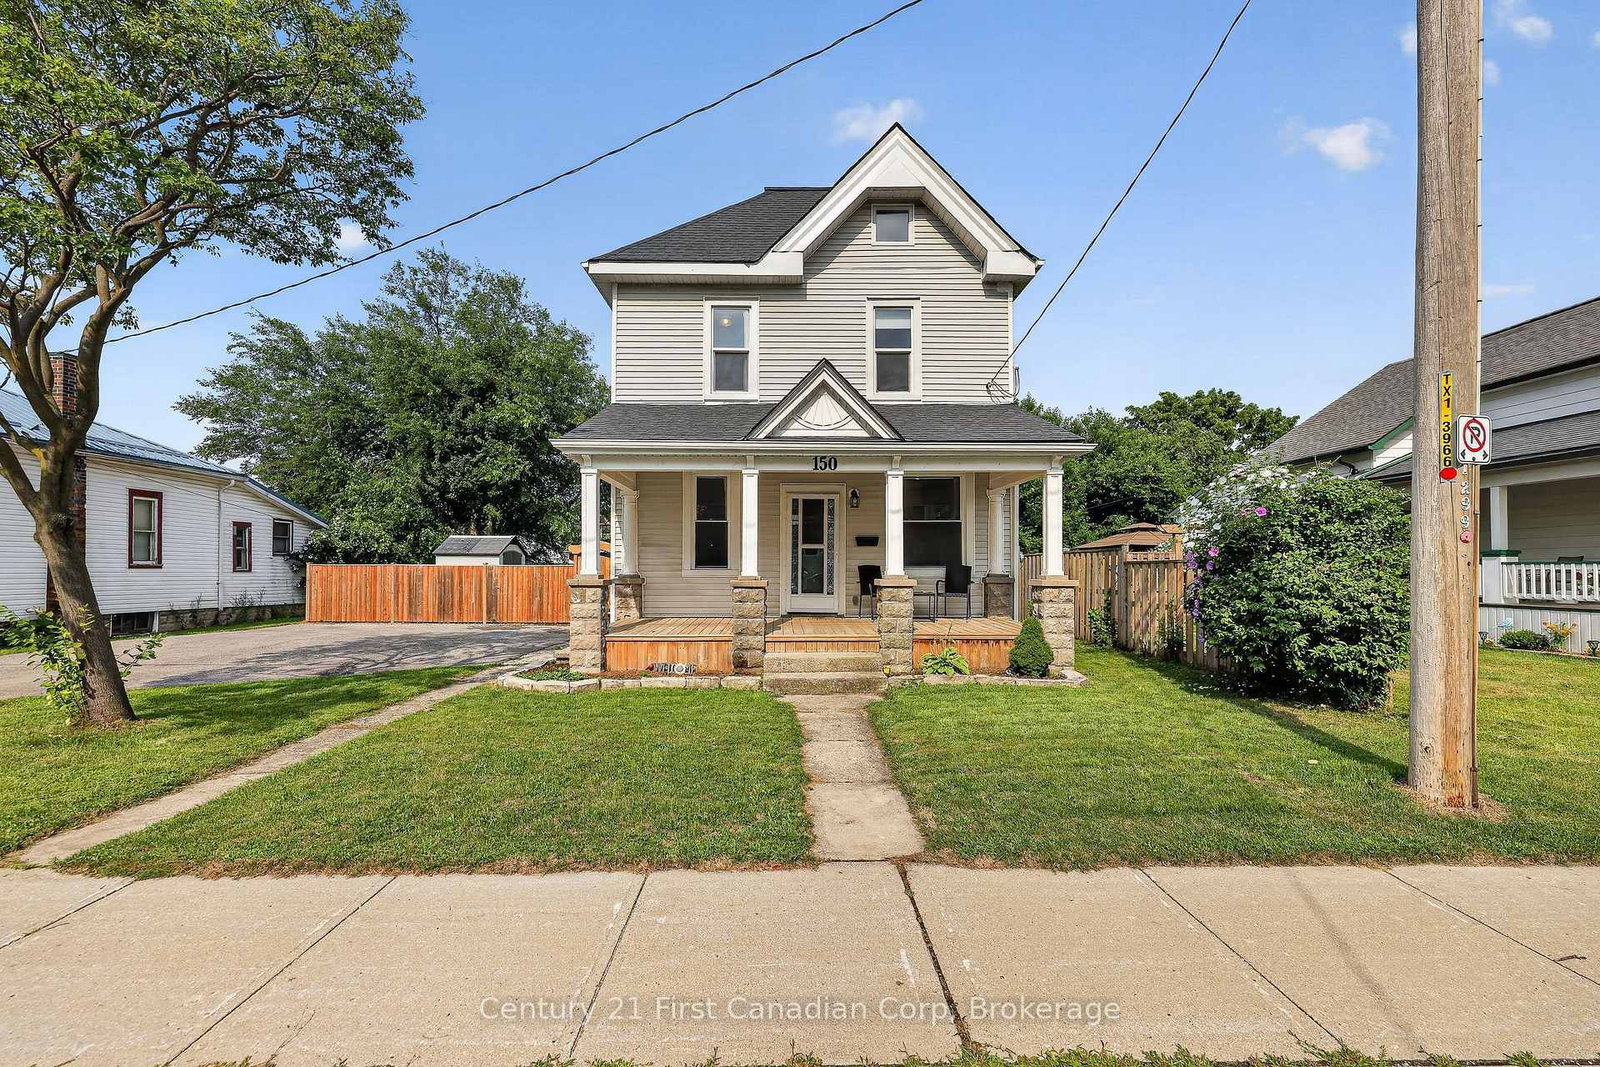
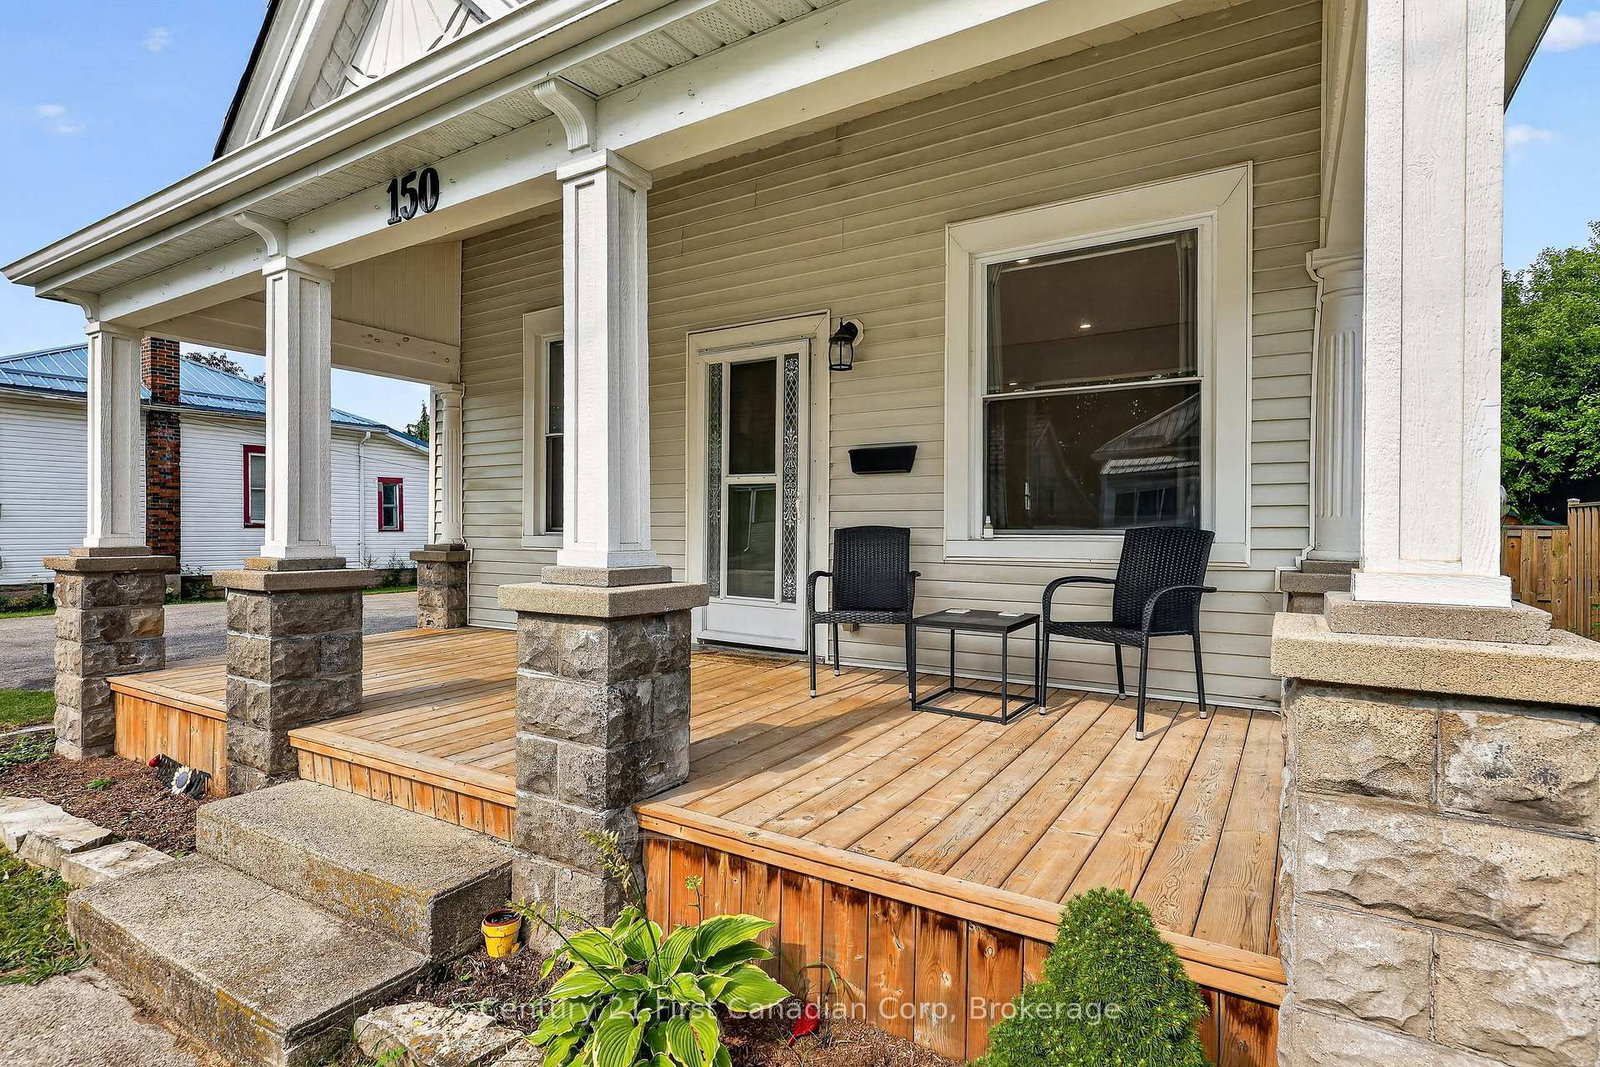
Character, charm, and modern comfort come together at 150 Manitoba Street. Featuring 3 bedrooms, a dedicated home office, a finished loft, and main floor laundry, this home offers the perfect blend of functionality and personality. The welcoming covered front porch invites you inside to a bright, thoughtfully updated interior filled with natural light, warmth, and timeless appeal. At the heart of the home is the beautifully renovated kitchen (2023), designed with a large island for gathering, a charming coffee bar tucked beneath the staircase with exposed brick accents, and elegant French doors (2025) that create a seamless flow between the kitchen and living room perfect for entertaining while still maintaining the cozy feel of each space. Upstairs, you'll find three comfortable bedrooms and a bright finished loft with a balcony, offering endless possibilities as a playroom, reading nook, or additional living space. Recent updates provide peace of mind, including a new roof (2018), driveway (2023), renovated kitchen (2023), French doors (2025) and a new shower (2025). Step outside to enjoy the fenced backyard with plenty of room for summer barbecues, gardening, children, or pets to play. Conveniently located in the heart of St. Thomas, you're just a short walk to grocery stores, schools, coffee shops, restaurants, and other everyday amenities. Whether you're starting a new chapter or growing into the next one, 150 Manitoba Street is ready to welcome you home!
Interior Details
Exterior Details
More Information
Property
Parking
Utilities
Data is supplied by the Toronto Regional Real Estate Board (TRREB) MLS® System. TRREB is the owner of the copyright in its MLS® System. Data is deemed reliable but is not guaranteed accurate by TRREB. The trademarks MLS®, Multiple Listing Service® and the associated logos are owned by The Canadian Real Estate Association (CREA) and identify the quality of services provided by real estate professionals who are members of CREA. Used under license.
Data was last updated Friday, August 28, 2026, 2:30:23 PM UTC.